
436 N Beryl Lane, Chesnee, SC 29323
Local realty services provided by:ERA Live Moore
436 N Beryl Lane,Chesnee, SC 29323
$575,000
- 4 Beds
- 4 Baths
- - sq. ft.
- Single family
- Active
Listed by: bryan french
Office: keller williams greenville central
MLS#:1599547
Source:SC_GGAR
Price summary
- Price:$575,000
- Monthly HOA dues:$54.17
About this home
Welcome to 436 N Beryl Lane, a spacious and versatile home located in the gated Stone Creek Falls community, where residents enjoy access to a clubhouse and swimming pool. The main level offers multiple gathering spaces, a generous kitchen with a large island and breakfast area, a separate dining area, and a comfortable flow for both everyday living and entertaining. A standout feature is the main-level bedroom or flex room located beside a full hall bathroom. This valuable space could serve as a downstairs bedroom, guest room, home office, hobby room, or additional living area. Upstairs, the oversized primary suite is joined by two additional bedrooms and a large bonus room, providing plenty of room for work, recreation, guests, and storage. The spacious upstairs bonus room offers excellent flexibility for recreation, guests, a home office or additional sleeping space. The covered outdoor living area overlooks the backyard and creates an inviting place to relax or entertain. The garage features approximately 11-foot ceilings, offering added vertical space and flexibility for overhead storage, a workshop setup, or other creative uses. The unusually tall unfinished crawlspace provides substantial storage and an exciting opportunity for future expansion. Subject to professional evaluation, permitting, applicable building codes, and HOA approval, the space may offer potential for additional finished square footage, a recreation area, workshop, or future in-law or guest suite. The crawlspace is currently unfinished and is not included in the home’s finished square footage. Financing programs provided solely by the preferred lender may be available to qualified buyers, subject to loan-program requirements and lender approval....
Contact an agent
Home facts
- Year built:2022
- Subdivision & Development:Stone Creek Falls
- Listing ID #:1599547
- Added:9 day(s) ago
- Updated:August 11, 2026 at 12:24 PM
Rooms and interior
- Bedrooms:4
- Total bathrooms:4
- Full bathrooms:4
- Flooring:Carpet, Ceramic Tile
- Kitchen Description:Dishwasher, Disposal, Microwave
Heating and cooling
- Cooling:Electric
- Heating:Electric, Multi-Units
- Central air:Yes
Structure and exterior
- Roof:Architectural
- Year built:2022
- Lot Features:1/2 - Acre, Few Trees, Sloped
- Architectural Style:Craftsman
- Construction Materials:Hardboard Siding
- Exterior Features:Deck, Rear Porch
- Foundation Description:Crawl Space
- Levels:2 Story
Schools
- High school:Boiling Springs
- Middle school:Rainbow Lake
- Elementary school:Carlisle-Foster
Utilities
- Water:Public
- Sewer:Septic Tank
Finances and disclosures
- Price:$575,000
- Tax amount:$2,715
Features and amenities
- Appliances:Dishwasher, Electric Cooktop, Electric Oven, Electric Water Heater, Microwave
- Laundry features:2nd Floor, Electric Dryer Hookup, Laundry Room, Washer Hookup
- Amenities:int_feat_Ceiling Fan(s), int_feat_Ceiling Smooth, int_feat_Countertops-Solid Surface, int_feat_High Ceilings, int_feat_Open Floorplan, int_feat_Walk-In Closet(s)
- Pool features:Pool
Parking
- Total parking spaces:2
- Parking description:Attached, Concrete, Courtyard Entry, Driveway
- Garage:Yes
- Garage spaces:2
New listings near 436 N Beryl Lane
- New
 $329,000Active3 beds 2 baths
5018 Radley Road, Chesnee, SC 29323
MLS# 1600507Listed by: MUNGO HOMES PROPERTIES, LLC - New
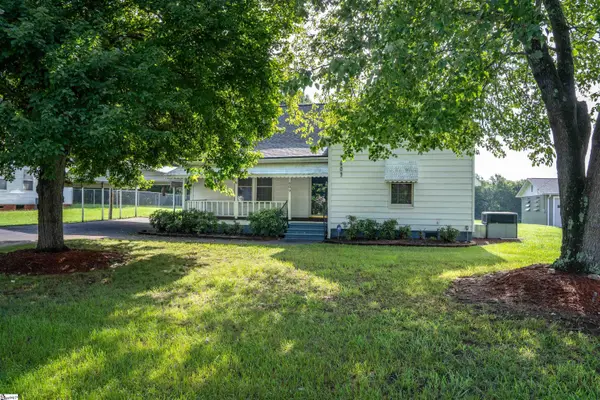 $149,900Active2 beds 1 baths
609 S Georgia Avenue, Chesnee, SC 29323
MLS# 1600315Listed by: BRIGHTEN REAL ESTATE GROUP, LLC  $388,870Pending4 beds 3 baths
430 Dodger Avenue #Lot 25, Chesnee, SC 29323
MLS# 1600269Listed by: MUNGO HOMES PROPERTIES, LLC $357,488Pending4 beds 3 baths
458 Dodger Avenue #Lot 18, Chesnee, SC 29323
MLS# 1600276Listed by: MUNGO HOMES PROPERTIES, LLC- New
 $635,000Active4 beds 3 baths
972 Nantahala Drive, Chesnee, SC 29323-0000
MLS# 1600121Listed by: REDFIN CORPORATION - New
 $349,900Active3 beds 2 baths
977 Garnet Circle, Chesnee, SC 29323
MLS# 1599981Listed by: COLDWELL BANKER CAINE REAL EST - New
 $887,500Active3 beds 3 baths
132 Neal Pointe Drive, Chesnee, SC 29323
MLS# 1599921Listed by: FATHOM REALTY - WOODRUFF RD. - New
 $279,000Active3 beds 2 baths
113 Beaver Creek Drive, Chesnee, SC 29323
MLS# 1599575Listed by: CENTURY 21 BLACKWELL & CO 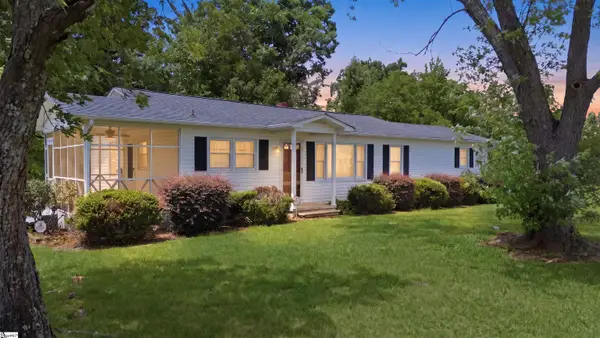 $205,000Pending3 beds 2 baths
503 Cooley Springs School Road, Chesnee, SC 29323
MLS# 1599559Listed by: EXP REALTY LLC


Protect your home and budget from life's surprises with an Assurant Home Warranty, backed by a partner that supports you through every step of homeownership. Explore Plans.
© 2023 - 2026 ERA Franchise Systems LLC. All rights reserved. ERA Franchise Systems LLC fully supports the principles of the Fair Housing Act and the Equal Opportunity Act. ERA, ERA Real Estate powered, and their respective logos are registered service marks of ERA Franchise Systems LLC. Each office is independently owned and operated.