
113.5 Graham Street, Chester, SC 29706
Local realty services provided by:ERA Live Moore
Listed by: shannon cooke, chanel wilson
Office: bloom realty
MLS#:4403838
Source:CH
113.5 Graham Street,Chester, SC 29706
$269,900
- 4 Beds
- 2 Baths
- 1,630 sq. ft.
- Single family
- Active
Price summary
- Price:$269,900
- Price per sq. ft.:$165.58
About this home
Welcome to 113.5 Graham Street, Chester SC a beautifully crafted new construction home offering 4 bedrooms and 2 full bathrooms with a thoughtfully designed open concept floor plan. The spacious living area flows seamlessly into the kitchen, creating an ideal space for everyday living and entertaining. This home is located with easy access to local shopping, dining, schools, parks and major roadways. Enjoy the benefits of brand-new construction with modern finishes and low maintenance living. Don't miss this opportunity to own a move in ready home in Chester.
Qualifies for 100% financing and $10,000 Grant with preferred lender.
Contact an agent
Home facts
- Year built:2026
- Subdivision & Development:None
- Listing ID #:4403838
- Updated:October 22, 2026 at 01:22 PM
Rooms and interior
- Bedrooms:4
- Total bathrooms:2
- Full bathrooms:2
- Kitchen Description:Microwave, Oven, Refrigerator
- Living area:1,630 sq. ft.
Heating and cooling
- Cooling:Central Air
- Central air:Yes
Structure and exterior
- Year built:2026
- Building area:1,630 sq. ft.
- Lot area:0.19 Acres
- Construction Materials:Vinyl
- Foundation Description:Crawl Space
Schools
- High school:Unspecified
- Elementary school:Unspecified
Utilities
- Sewer:Public Sewer
Finances and disclosures
- Price:$269,900
- Price per sq. ft.:$165.58
Features and amenities
- Laundry features:Laundry Room
Parking
- Parking description:Driveway
 Listings courtesy of Canopy MLS as distributed by MLS GRID. Copyright 2021 Canopy MLS. All rights reserved. Canopy MLS, provides content displayed here (“provided content”) on an “as is” basis and makes no representations or warranties regarding the provided content, including, but not limited to those of non-infringement, timeliness, accuracy, or completeness. Individuals and companies using information presented are responsible for verification and validation of information they utilize and present to their customers and clients. Canopy MLS will not be liable for any damage or loss resulting from use of the provided content or the products available through Portals, IDX, VOW, and/or Syndication. Recipients of this information shall not resell, redistribute, reproduce, modify, or otherwise copy any portion thereof without the expressed written consent of Canopy MLS.
New listings near 113.5 Graham Street
- New
 $25,000Active0.15 Acres
558 4th Street, Chester, SC 29706
MLS# 4435999Listed by: STEPHEN COOLEY REAL ESTATE - New
 $339,900Active3 beds 2 baths1,708 sq. ft.
511 Birdie Haven Drive, Chester, SC 29706
MLS# 4435345Listed by: CAROLINA REALTY SOLUTIONS - New
 $379,900Active3 beds 3 baths2,133 sq. ft.
1172 Deer Run Road, Chester, SC 29706
MLS# 4434930Listed by: STEPHEN COOLEY REAL ESTATE - Open Sat, 11am to 5pmNew
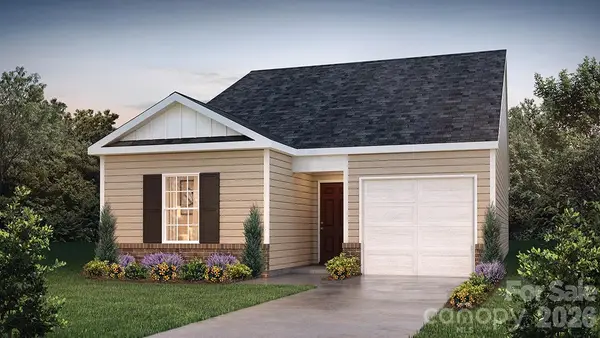 $239,000Active3 beds 2 baths1,183 sq. ft.
914 S Naughton Street, Chester, SC 29706
MLS# 4434176Listed by: DR HORTON INC - New
 $189,900Active3 beds 2 baths1,788 sq. ft.
114 Hampton Street, Chester, SC 29706
MLS# 4433726Listed by: RINEHART REALTY CORPORATION - New
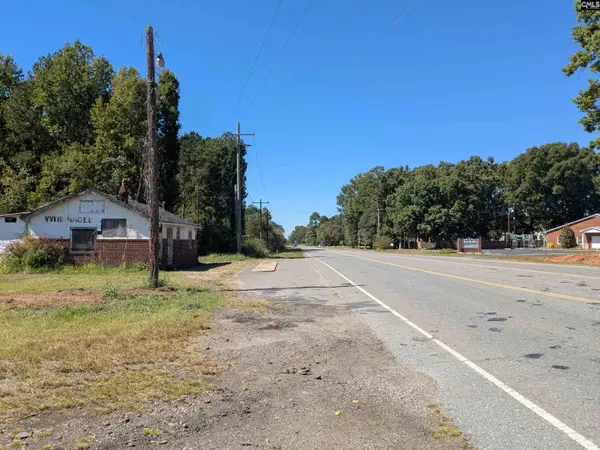 $252,000Active2.3 Acres
654 Great Falls Highway, Chester, SC 29706
MLS# 644861Listed by: HILLCREST LAND 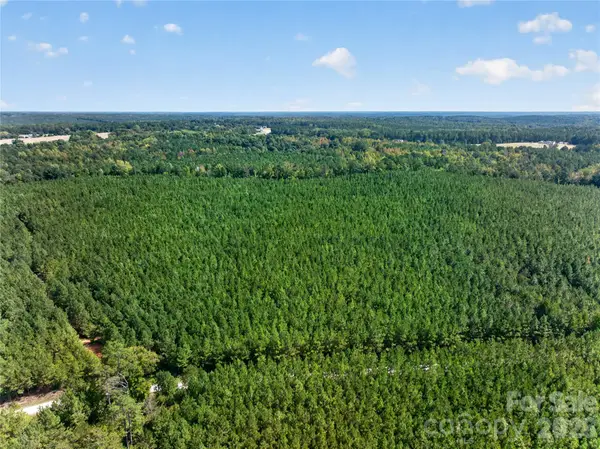 $134,500Active8 Acres
0000 Narrow Bridge Road #3, Chester, SC 29706
MLS# 4432673Listed by: KELLER WILLIAMS BALLANTYNE AREA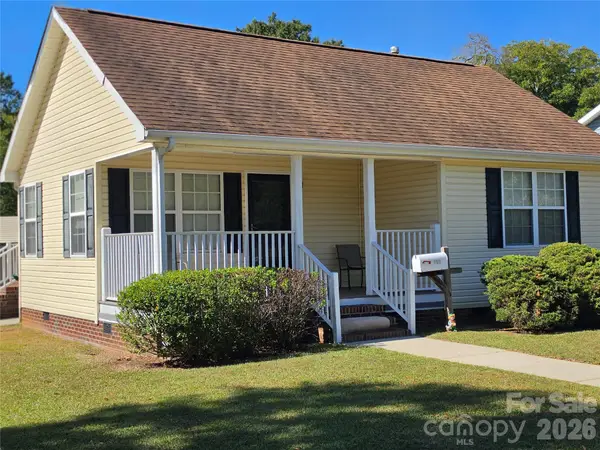 $149,900Active2 beds 1 baths840 sq. ft.
218 Center Street, Chester, SC 29706
MLS# 4432536Listed by: NORTHGROUP REAL ESTATE LLC $249,500Active26.5 Acres
0000 Narrow Bridge Road #1, Chester, SC 29706
MLS# 4429256Listed by: KELLER WILLIAMS BALLANTYNE AREA $215,000Active3 beds 1 baths1,075 sq. ft.
102 Mlk Memorial Drive, Chester, SC 29706
MLS# 4353186Listed by: UNITED REAL ESTATE-QUEEN CITY


Protect your home and budget from life's surprises with an Assurant Home Warranty, backed by a partner that supports you through every step of homeownership. Explore Plans.
© 2023 - 2026 ERA Franchise Systems LLC. All rights reserved. ERA Franchise Systems LLC fully supports the principles of the Fair Housing Act and the Equal Opportunity Act. ERA, ERA Real Estate powered, and their respective logos are registered service marks of ERA Franchise Systems LLC. Each office is independently owned and operated.