
1155 Deer Run Road, Chester, SC 29706
Local realty services provided by:ERA Sunburst Realty
Listed by: jessica threatt
Office: exp realty llc. rock hill
MLS#:4442964
Source:CH
1155 Deer Run Road,Chester, SC 29706
$360,000
- 3 Beds
- 3 Baths
- 1,666 sq. ft.
- Single family
- Active
Price summary
- Price:$360,000
- Price per sq. ft.:$216.09
- Monthly HOA dues:$2.08
About this home
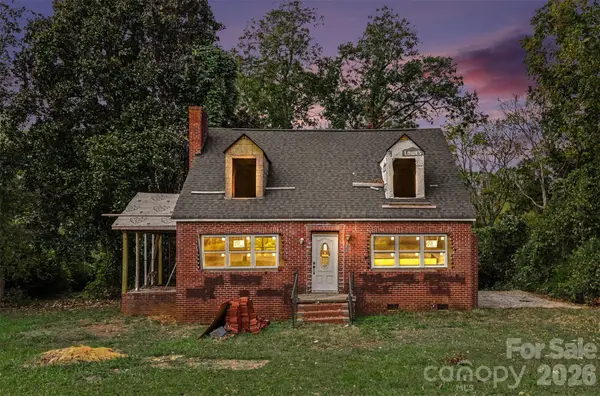
Welcome to 1155 Deer Run Road, where timeless cottage charm meets peaceful country living! Nestled on approximately 1.3 acres in Chester, SC, this delightful 3-bedroom, 2.5-bath home has been lovingly cared for by the same owner for 36 years. Rich cedar wood siding lends warmth and character to the exterior, while high ceilings and a cozy fireplace with gas logs create an inviting living room that feels both spacious and comfortable. Enjoy the convenience of a main-level primary bedroom, with two additional bedrooms on the second floor, a kitchen remodeled in 2012, and a charming screened porch perfect for slow mornings, afternoon reading, or unwinding at the end of the day. Outside, a partially fenced side yard, detached two-car garage with electric garage doors, and a separate workshop equipped with power and plumbing hookups offer both functionality and versatility. With approximately 1.3 acres to enjoy, there's plenty of room to garden, entertain, or simply embrace the outdoors. A refreshing departure from the ordinary, this home offers genuine character, timeless charm, and the warmth that makes a house feel like home. Come experience it for yourself!...
Contact an agent
Home facts
- Year built:1990
- Subdivision & Development:None
- Listing ID #:4442964
- Updated:November 18, 2026 at 01:36 PM
Rooms and interior
- Bedrooms:3
- Total bathrooms:3
- Full bathrooms:2
- Half bathrooms:1
- Flooring:Carpet, Tile, Wood
- Kitchen Description:Microwave, Oven, Refrigerator
- Living area:1,666 sq. ft.
Heating and cooling
- Cooling:Central Air
- Heating:Natural Gas
- Central air:Yes
Structure and exterior
- Year built:1990
- Building area:1,666 sq. ft.
- Lot area:1.3 Acres
- Construction Materials:Wood
- Foundation Description:Crawl Space
Schools
- High school:Chester
- Elementary school:Chester Park
Utilities
- Water:Well
- Sewer:Septic (At Site)
Finances and disclosures
- Price:$360,000
- Price per sq. ft.:$216.09
Features and amenities
- Laundry features:Laundry Room, Main Level
Parking
- Parking description:Garage Door Opener
- Garage:Yes
- Garage spaces:2
 Listings courtesy of Canopy MLS as distributed by MLS GRID. Copyright 2021 Canopy MLS. All rights reserved. Canopy MLS, provides content displayed here (“provided content”) on an “as is” basis and makes no representations or warranties regarding the provided content, including, but not limited to those of non-infringement, timeliness, accuracy, or completeness. Individuals and companies using information presented are responsible for verification and validation of information they utilize and present to their customers and clients. Canopy MLS will not be liable for any damage or loss resulting from use of the provided content or the products available through Portals, IDX, VOW, and/or Syndication. Recipients of this information shall not resell, redistribute, reproduce, modify, or otherwise copy any portion thereof without the expressed written consent of Canopy MLS.
New listings near 1155 Deer Run Road
- Coming Soon
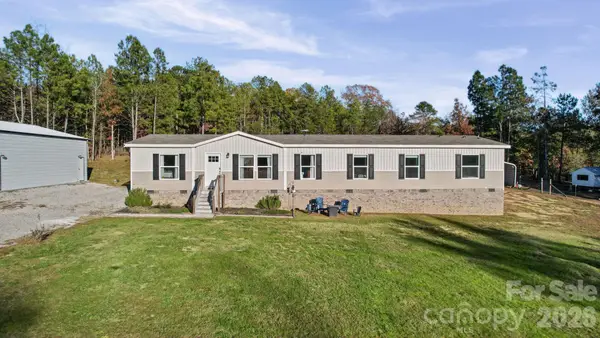 $425,000Coming Soon4 beds 3 baths2,280 sq. ft.
2851 Pilgrim Road, Chester, SC 29706
MLS# 4443371Listed by: EXP REALTY LLC ROCK HILL - New
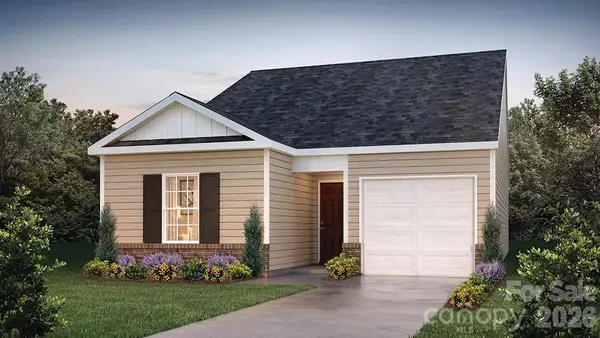 $244,640Active3 beds 2 baths1,183 sq. ft.
1011 Horizon Lane, Chester, SC 29706
MLS# 4444179Listed by: DR HORTON INC - New
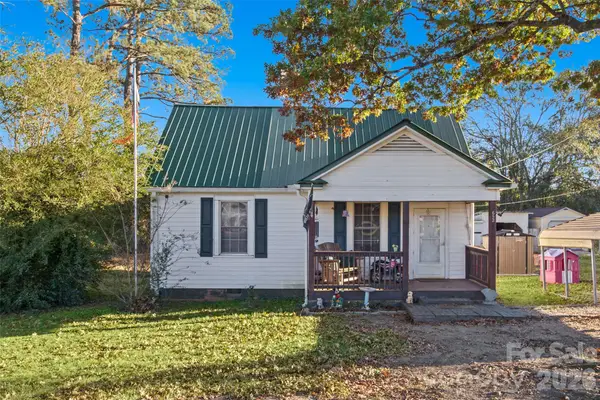 $175,000Active2 beds 1 baths1,193 sq. ft.
652 Summersby Street, Chester, SC 29706
MLS# 4443125Listed by: RINEHART REALTY CORPORATION - New
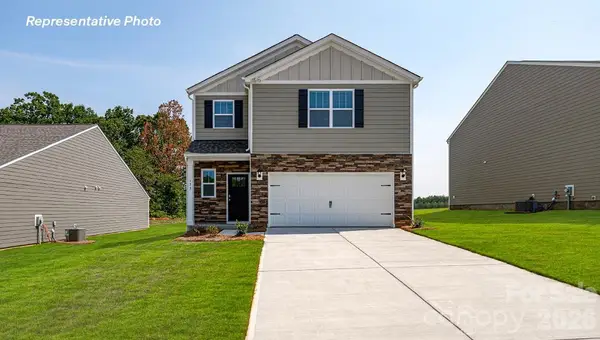 $265,000Active3 beds 3 baths1,749 sq. ft.
906 S Naughton Street, Chester, SC 29706
MLS# 4444153Listed by: DR HORTON INC - New
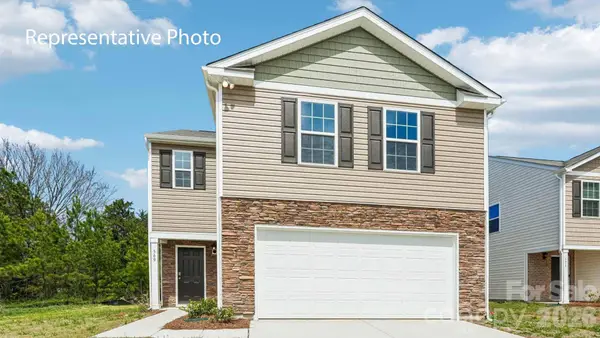 $281,840Active4 beds 3 baths2,174 sq. ft.
913 S Naughton Street, Chester, SC 29706
MLS# 4444131Listed by: DR HORTON INC - New
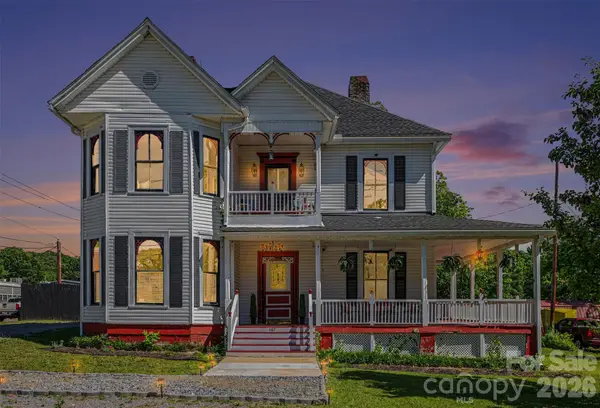 $235,000Active4 beds 3 baths3,339 sq. ft.
107 Hinton Street, Chester, SC 29706
MLS# 4443781Listed by: PREMIER SOTHEBY'S INTERNATIONAL REALTY - New
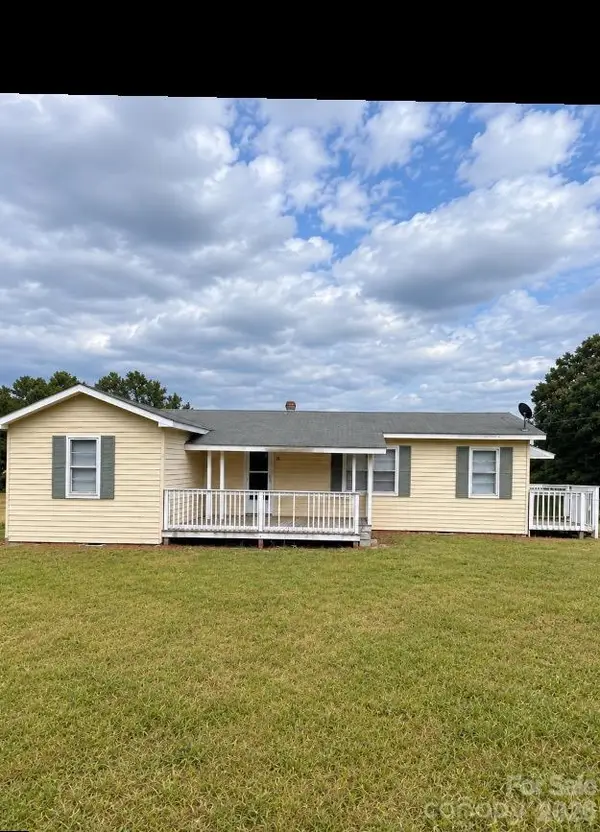 $225,000Active3 beds 1 baths922 sq. ft.
2410 Pressley Road, Chester, SC 29706
MLS# 4443504Listed by: LYNN PLEXICO REAL ESTATE - New
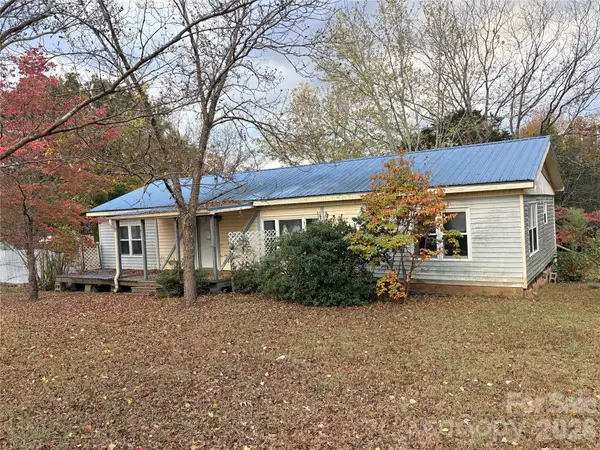 $80,000Active3 beds 2 baths1,465 sq. ft.
2375 Pressley Road, Chester, SC 29706
MLS# 4443110Listed by: GIBBS REALTY & AUCTION CO INC. - New
 $90,000Active4 beds 2 baths1,814 sq. ft.
154 Cemetary Street, Chester, SC 29706
MLS# 4438912Listed by: KELLER WILLIAMS CONNECTED


Protect your home and budget from life's surprises with an Assurant Home Warranty, backed by a partner that supports you through every step of homeownership. Explore Plans.
© 2023 - 2026 ERA Franchise Systems LLC. All rights reserved. ERA Franchise Systems LLC fully supports the principles of the Fair Housing Act and the Equal Opportunity Act. ERA, ERA Real Estate powered, and their respective logos are registered service marks of ERA Franchise Systems LLC. Each office is independently owned and operated.