
143 W End Street, Chester, SC 29706
Local realty services provided by:ERA Live Moore
Listed by: tiffany bradley
Office: coldwell banker realty
MLS#:4402952
Source:CH
143 W End Street,Chester, SC 29706
$450,000
- 4 Beds
- 3 Baths
- 2,921 sq. ft.
- Single family
- Pending
Price summary
- Price:$450,000
- Price per sq. ft.:$154.06
About this home
Stunning historic home located in downtown Chester, showcasing timeless charm with a grand stairway entrance and warm ambiance throughout. You won't believe the condition of this home for its age! Featuring 4 bedrooms, 3 full bathrooms, beautiful hardwood floors, tiled bathroom floors, and elegant lighting fixtures that enhance its character. The spacious kitchen offers granite countertops, stainless steel appliances, double ovens, and a cooktop. Enjoy a formal living room, formal dining room, and breakfast area. The upstairs owner's suite includes a private sitting area, while a bonus bedroom is conveniently located downstairs. Relax on the covered front porch, screened-in back porch, or backyard deck. Situated on a spacious acre lot with a detached 2-car garage, basement storage, and both gas and electric utilities. Major updates include a 1-year-old roof and HVAC system replaced 4 years ago. A rare opportunity to own a beautifully maintained historic home with modern updates and exceptional charm!...
Contact an agent
Home facts
- Year built:1925
- Subdivision & Development:NONE
- Listing ID #:4402952
- Updated:September 07, 2026 at 01:58 PM
Rooms and interior
- Bedrooms:4
- Total bathrooms:3
- Full bathrooms:3
- Flooring:Tile, Wood
- Kitchen Description:Bar Fridge, Dishwasher, Electric Oven, Microwave, Oven
- Basement:Yes
- Living area:2,921 sq. ft.
Heating and cooling
- Cooling:Central Air
- Heating:Natural Gas
- Central air:Yes
Structure and exterior
- Year built:1925
- Building area:2,921 sq. ft.
- Lot area:1 Acres
- Construction Materials:Hardboard, Wood
- Foundation Description:Basement
Schools
- High school:Unspecified
- Elementary school:Unspecified
Utilities
- Sewer:Public Sewer
Finances and disclosures
- Price:$450,000
- Price per sq. ft.:$154.06
Features and amenities
- Laundry features:Laundry Room
Parking
- Parking description:Driveway
- Garage:Yes
- Garage spaces:2
 Listings courtesy of Canopy MLS as distributed by MLS GRID. Copyright 2021 Canopy MLS. All rights reserved. Canopy MLS, provides content displayed here (“provided content”) on an “as is” basis and makes no representations or warranties regarding the provided content, including, but not limited to those of non-infringement, timeliness, accuracy, or completeness. Individuals and companies using information presented are responsible for verification and validation of information they utilize and present to their customers and clients. Canopy MLS will not be liable for any damage or loss resulting from use of the provided content or the products available through Portals, IDX, VOW, and/or Syndication. Recipients of this information shall not resell, redistribute, reproduce, modify, or otherwise copy any portion thereof without the expressed written consent of Canopy MLS.
New listings near 143 W End Street
- Coming Soon
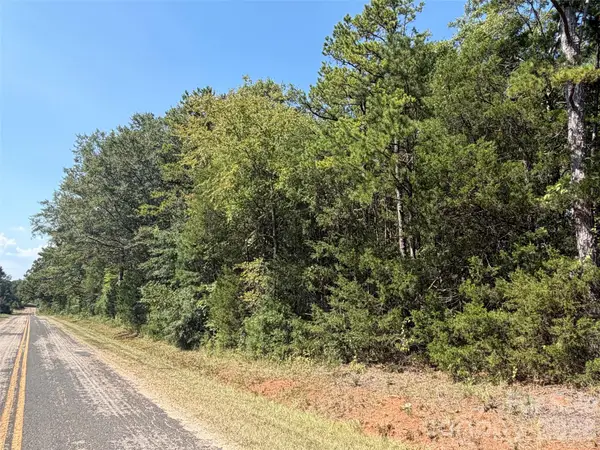 $75,000Coming Soon2.46 Acres
2806 Quinn Road, Chester, SC 29706
MLS# 4422198Listed by: WARE LAND & TIMBER, LLC - New
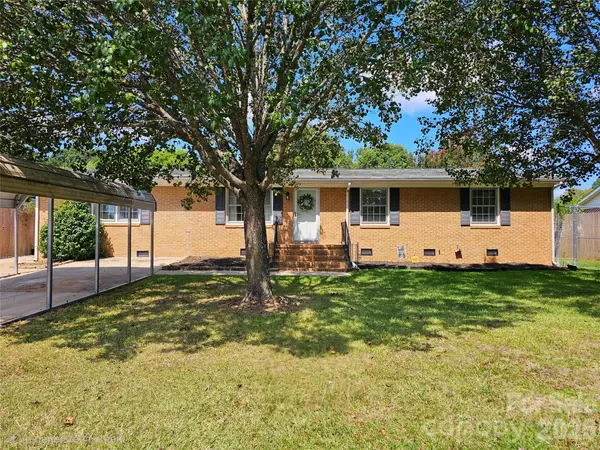 $240,000Active3 beds 2 baths1,629 sq. ft.
517 Mcdowell Drive, Chester, SC 29706
MLS# 4421647Listed by: LIZ ODUM REALTY LLC - New
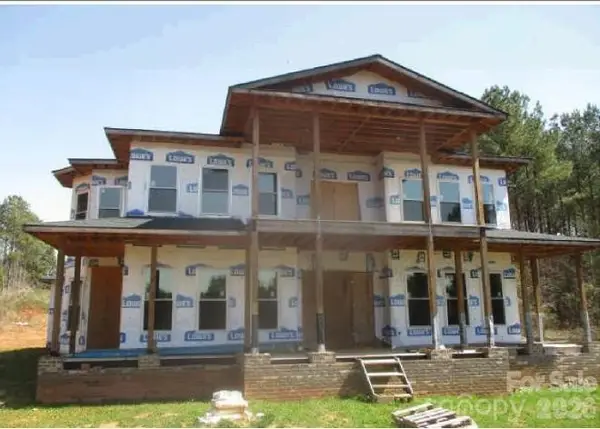 $419,000Active4 beds 5 baths3,584 sq. ft.
1879 Columbia Road, Chester, SC 29706
MLS# 4421537Listed by: NEW CHESTER REALTY LLC 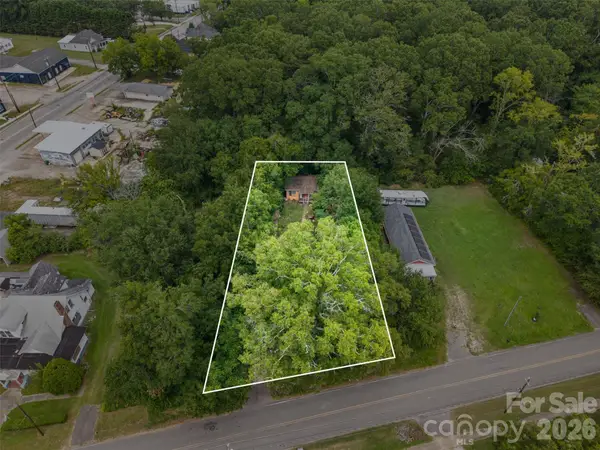 $25,000Pending0.22 Acres
110 Mcclure Street, Chester, SC 29706
MLS# 4420675Listed by: EXP REALTY LLC BALLANTYNE- New
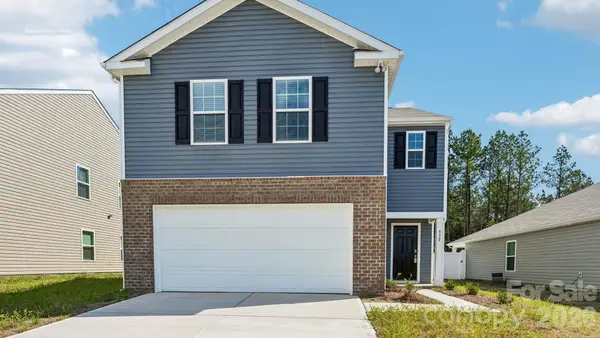 $275,000Active4 beds 3 baths2,174 sq. ft.
544 N Sparkleberry Street, Chester, SC 29706
MLS# 4420312Listed by: DR HORTON INC - New
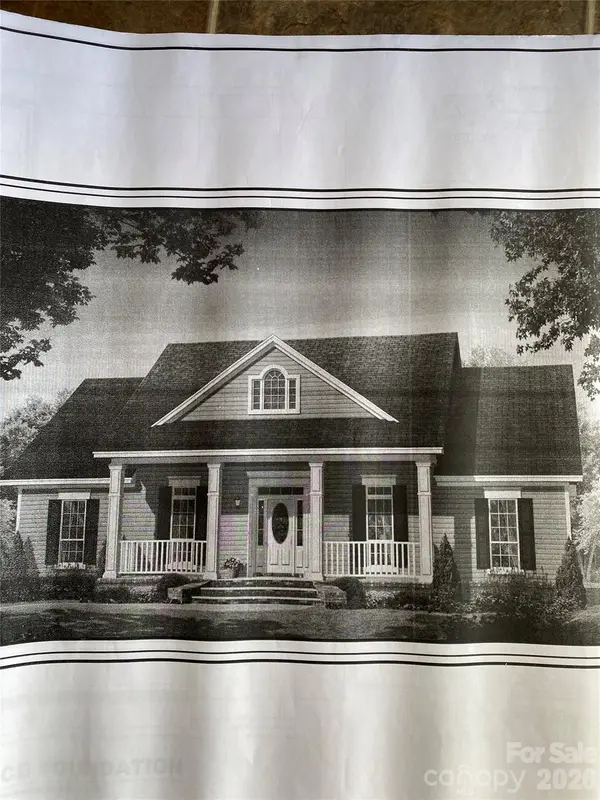 $475,000Active3 beds 2 baths1,636 sq. ft.
2887 Saluda Road, Chester, SC 29706
MLS# 4419515Listed by: HOWARD HANNA ALLEN TATE ROCK HILL 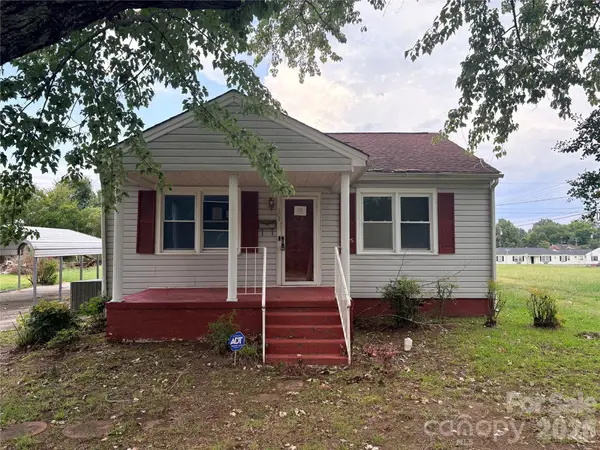 $110,800Pending3 beds 1 baths1,160 sq. ft.
504 Brendale Drive, Chester, SC 29706
MLS# 4418430Listed by: GIBBS REALTY & AUCTION CO INC.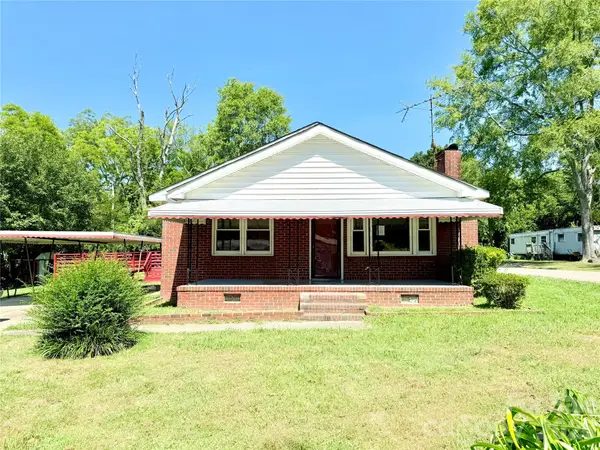 $180,000Active3 beds 2 baths1,439 sq. ft.
213 Jewel Street, Chester, SC 29706
MLS# 4418736Listed by: WORTHY & ASSOCIATES REAL ESTATE LLC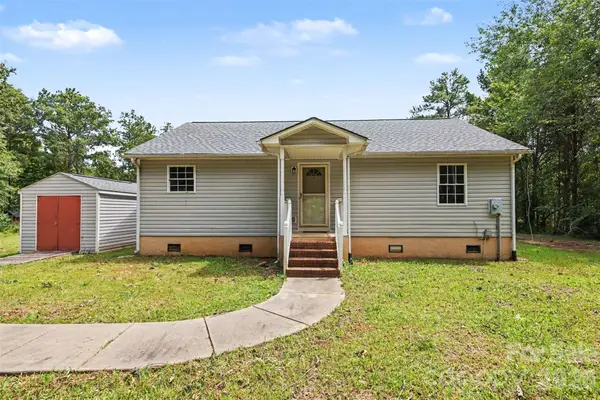 $225,000Pending2 beds 1 baths1,228 sq. ft.
1646 Joe Caldwell Road, Chester, SC 29706
MLS# 4418475Listed by: KELLER WILLIAMS CONNECTED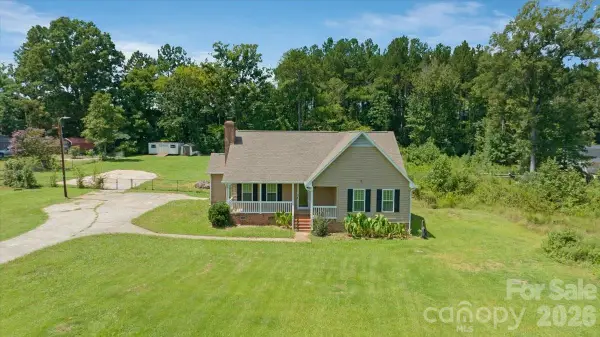 Listed by ERA$345,000Pending3 beds 3 baths1,817 sq. ft.
2827 E Pinewood Road, Chester, SC 29706
MLS# 4417860Listed by: ERA LIVE MOORE


Protect your home and budget from life's surprises with an Assurant Home Warranty, backed by a partner that supports you through every step of homeownership. Explore Plans.
© 2023 - 2026 ERA Franchise Systems LLC. All rights reserved. ERA Franchise Systems LLC fully supports the principles of the Fair Housing Act and the Equal Opportunity Act. ERA, ERA Real Estate powered, and their respective logos are registered service marks of ERA Franchise Systems LLC. Each office is independently owned and operated.