
3448 Center Road, Chester, SC 29706
Local realty services provided by:ERA Live Moore
Listed by: julia lund
Office: berkshire hathaway homeservices carolinas realty
MLS#:4403921
Source:CH
Price summary
- Price:$410,000
- Price per sq. ft.:$300.81
About this home
Escape to the peaceful charm of country living with this beautiful log cabin nestled on 4 picturesque acres. From the inviting front porch overlooking the spring-fed, stocked pond to the expansive deck and covered Gazebo - all perfect for relaxing or entertaining, every inch of this property is designed to embrace the outdoors.
Whether you're dreaming of a hobby farm, homestead, or simply room to roam, this property delivers with two fenced pastures, a chicken coop, a spacious detached garage/workshop, and an air conditioned shed/small barn. The tranquil setting offers privacy, scenic views, and endless opportunities to enjoy nature.
Inside, you'll fall in love with the authentic character of this warm and welcoming log home. Rich wood walls, soaring vaulted ceilings, beautiful wood floors, and an open-concept floor plan create the perfect blend of rustic charm and comfortable living. The kitchen, of course, has an apron sink and has been updated with all-new appliances, offering modern convenience while maintaining the home's timeless appeal.
The main level features comfortable living spaces, while upstairs the original loft has been thoughtfully enclosed to create a private bedroom with its own full bath—perfect for guests, family, or a secluded primary retreat.
If you've been searching for a peaceful country escape where you can fish from your own stocked pond, gather eggs each morning, work on projects in the detached workshop, and unwind on the porch as the sun sets over the water, this one-of-a-kind property is ready to welcome you home....
Contact an agent
Home facts
- Year built:2004
- Subdivision & Development:None
- Listing ID #:4403921
- Updated:October 25, 2026 at 01:34 PM
Rooms and interior
- Bedrooms:2
- Total bathrooms:2
- Full bathrooms:2
- Flooring:Wood
- Kitchen Description:Dishwasher, Electric Range, Refrigerator
- Living area:1,363 sq. ft.
Heating and cooling
- Heating:Forced Air
- Central air:Yes
Structure and exterior
- Roof:Fiberglass
- Year built:2004
- Building area:1,363 sq. ft.
- Lot area:4.1 Acres
- Lot Features:Pasture, Pond(s), Wooded
- Architectural Style:Bungalow, Cabin
- Construction Materials:Log
- Exterior Features:Fence
- Foundation Description:Crawl Space
Schools
- High school:Chester
- Elementary school:Chester Park
Utilities
- Water:Well
- Sewer:Septic (At Site)
Finances and disclosures
- Price:$410,000
- Price per sq. ft.:$300.81
Features and amenities
- Amenities:Open Floorplan, Walk-In Closet(s)
Parking
- Garage:Yes
- Garage spaces:2
 Listings courtesy of Canopy MLS as distributed by MLS GRID. Copyright 2021 Canopy MLS. All rights reserved. Canopy MLS, provides content displayed here (“provided content”) on an “as is” basis and makes no representations or warranties regarding the provided content, including, but not limited to those of non-infringement, timeliness, accuracy, or completeness. Individuals and companies using information presented are responsible for verification and validation of information they utilize and present to their customers and clients. Canopy MLS will not be liable for any damage or loss resulting from use of the provided content or the products available through Portals, IDX, VOW, and/or Syndication. Recipients of this information shall not resell, redistribute, reproduce, modify, or otherwise copy any portion thereof without the expressed written consent of Canopy MLS.
New listings near 3448 Center Road
- New
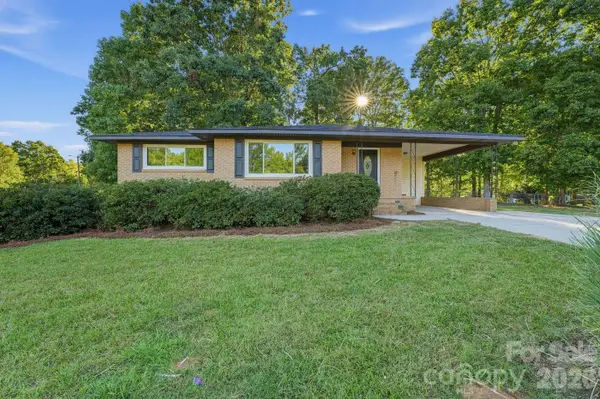 $249,900Active3 beds 2 baths1,338 sq. ft.
1227 Eden Drive, Chester, SC 29706
MLS# 4437176Listed by: OFFERPAD BROKERAGE LLC - New
 $95,000Active2 beds 1 baths605 sq. ft.
132 Loomis Street, Chester, SC 29706
MLS# 4421500Listed by: KELLER WILLIAMS CONNECTED - New
 $25,000Active0.15 Acres
558 4th Street, Chester, SC 29706
MLS# 4435999Listed by: STEPHEN COOLEY REAL ESTATE - New
 $339,900Active3 beds 2 baths1,708 sq. ft.
511 Birdie Haven Drive, Chester, SC 29706
MLS# 4435345Listed by: CAROLINA REALTY SOLUTIONS - New
 $379,900Active3 beds 3 baths2,326 sq. ft.
1172 Deer Run Road, Chester, SC 29706
MLS# 4434930Listed by: STEPHEN COOLEY REAL ESTATE - Open Sun, 1 to 5pm
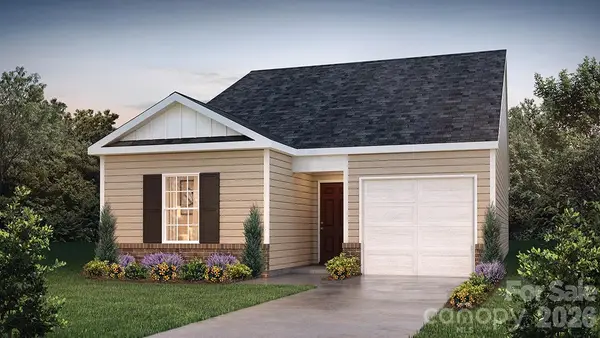 $239,000Active3 beds 2 baths1,183 sq. ft.
914 S Naughton Street, Chester, SC 29706
MLS# 4434176Listed by: DR HORTON INC  $185,000Active3 beds 2 baths1,788 sq. ft.
114 Hampton Street, Chester, SC 29706
MLS# 4433726Listed by: RINEHART REALTY CORPORATION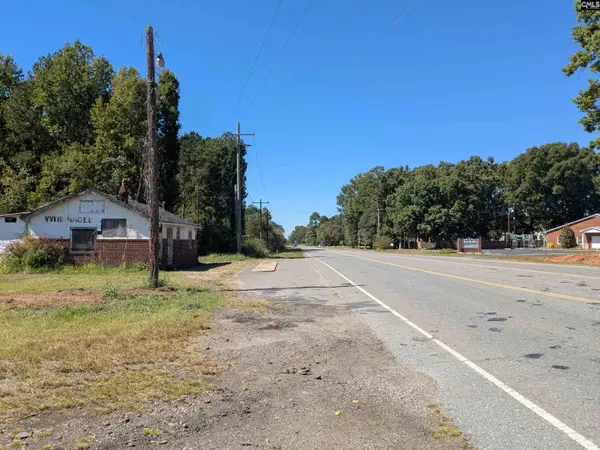 $252,000Active2.3 Acres
654 Great Falls Highway, Chester, SC 29706
MLS# 644861Listed by: HILLCREST LAND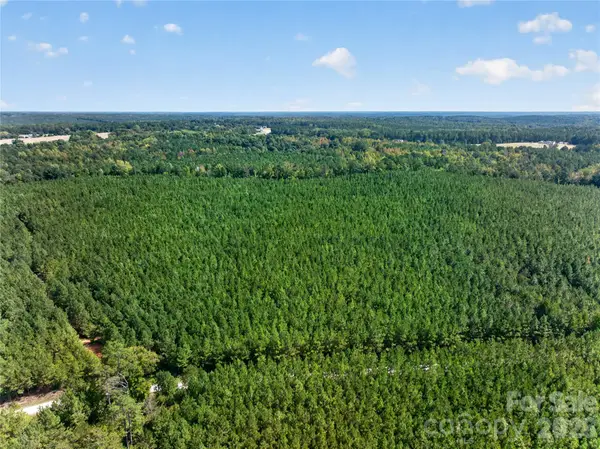 $134,500Active8 Acres
0000 Narrow Bridge Road #3, Chester, SC 29706
MLS# 4432673Listed by: KELLER WILLIAMS BALLANTYNE AREA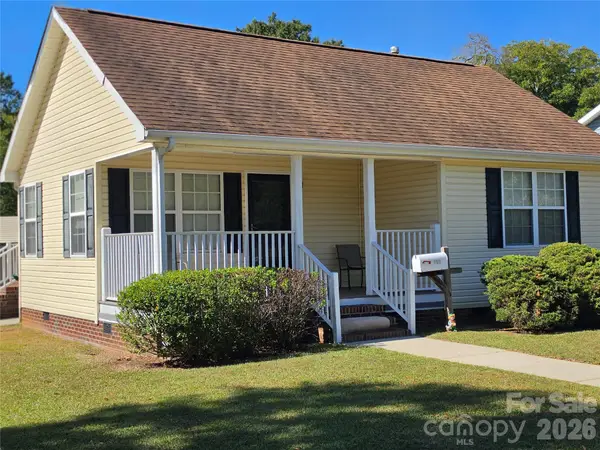 $149,900Active2 beds 1 baths840 sq. ft.
218 Center Street, Chester, SC 29706
MLS# 4432536Listed by: NORTHGROUP REAL ESTATE LLC


Protect your home and budget from life's surprises with an Assurant Home Warranty, backed by a partner that supports you through every step of homeownership. Explore Plans.
© 2023 - 2026 ERA Franchise Systems LLC. All rights reserved. ERA Franchise Systems LLC fully supports the principles of the Fair Housing Act and the Equal Opportunity Act. ERA, ERA Real Estate powered, and their respective logos are registered service marks of ERA Franchise Systems LLC. Each office is independently owned and operated.