
554 Gardendale Circle, Chester, SC 29706
Local realty services provided by:ERA Live Moore
Listed by: billie austin
Office: new chester realty llc.
MLS#:4425589
Source:CH
554 Gardendale Circle,Chester, SC 29706
$199,900
- 3 Beds
- 1 Baths
- 1,036 sq. ft.
- Single family
- Active
Price summary
- Price:$199,900
- Price per sq. ft.:$192.95
About this home
Charming All-Brick Home with Updates & Convenient Location! Welcome home to this charming 3-bedroom, 1-bath all-brick home offering comfortable living, thoughtful updates, and a convenient location. Step inside to find fresh interior paint and LVT flooring throughout, creating a clean and inviting atmosphere. The kitchen features a smooth-top range and refrigerator, with the washer and dryer also remaining with the home for added convenience. The home offers an attached carport for covered parking and a covered front porch—the perfect spot to relax and enjoy your morning coffee. Out back, you'll find a nice-sized deck, ideal for grilling, entertaining, or hosting weekend BBQs with family and friends. Enjoy the best of both worlds with a location that is close to town while still benefiting from county taxes. You'll be just minutes from growing downtown Chester and conveniently located for an easy commute to both Charlotte and Columbia.
Contact an agent
Home facts
- Year built:1982
- Subdivision & Development:None
- Listing ID #:4425589
- Updated:September 20, 2026 at 01:28 PM
Rooms and interior
- Bedrooms:3
- Total bathrooms:1
- Full bathrooms:1
- Flooring:Vinyl
- Kitchen Description:ENERGY STAR Qualified Refrigerator, Electric Range, Exhaust Fan, Refrigerator
- Living area:1,036 sq. ft.
Heating and cooling
- Cooling:Central Air
- Central air:Yes
Structure and exterior
- Year built:1982
- Building area:1,036 sq. ft.
- Lot area:0.23 Acres
- Architectural Style:Ranch
- Foundation Description:Crawl Space
- Levels:1 Story
Schools
- High school:Chester
- Elementary school:Chester Park
Utilities
- Water:County Water
- Sewer:County Sewer
Finances and disclosures
- Price:$199,900
- Price per sq. ft.:$192.95
Features and amenities
- Laundry features:Dryer, In Kitchen
- Amenities:Attic Stairs Pulldown
Parking
- Parking description:Driveway
- Carport spaces:1
 Listings courtesy of Canopy MLS as distributed by MLS GRID. Copyright 2021 Canopy MLS. All rights reserved. Canopy MLS, provides content displayed here (“provided content”) on an “as is” basis and makes no representations or warranties regarding the provided content, including, but not limited to those of non-infringement, timeliness, accuracy, or completeness. Individuals and companies using information presented are responsible for verification and validation of information they utilize and present to their customers and clients. Canopy MLS will not be liable for any damage or loss resulting from use of the provided content or the products available through Portals, IDX, VOW, and/or Syndication. Recipients of this information shall not resell, redistribute, reproduce, modify, or otherwise copy any portion thereof without the expressed written consent of Canopy MLS.
New listings near 554 Gardendale Circle
- New
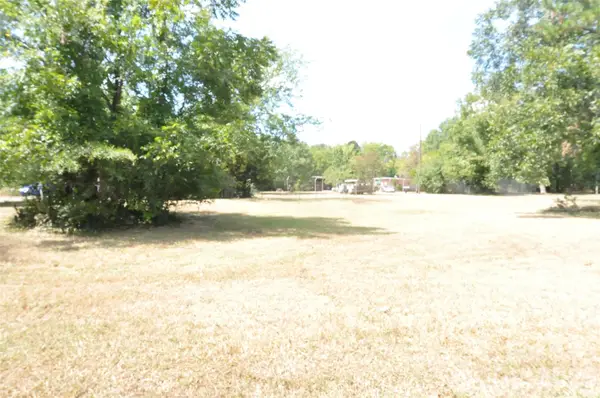 $19,900Active0.27 Acres
0 Hemphill Avenue, Chester, SC 29706
MLS# 4425172Listed by: NEW CHESTER REALTY LLC - New
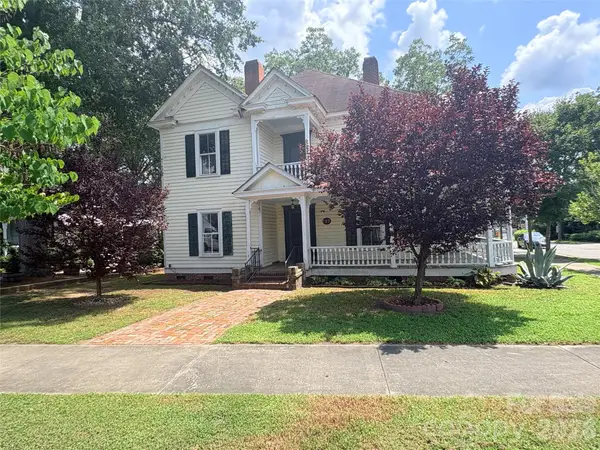 $187,500Active5 beds 3 baths3,642 sq. ft.
123 York Street, Chester, SC 29706
MLS# 4426101Listed by: GIBBS REALTY & AUCTION CO INC. - New
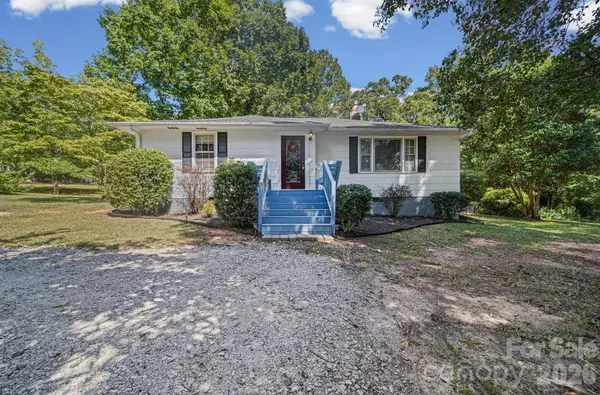 $249,000Active3 beds 1 baths1,314 sq. ft.
823 Great Falls Highway, Chester, SC 29706
MLS# 4425939Listed by: BLOOM REALTY - New
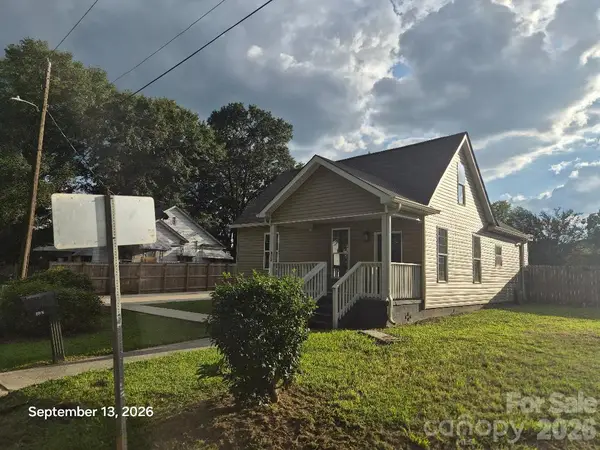 $209,900Active4 beds 3 baths1,110 sq. ft.
533 Ball Park Drive, Chester, SC 29706
MLS# 4425206Listed by: A CAROLINA REALTY LLC - New
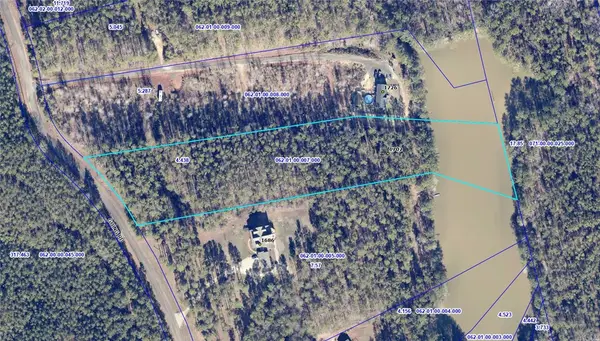 $159,000Active4.02 Acres
1702 Goings Road, Chester, SC 29706
MLS# 20306180Listed by: LIVING DOWN SOUTH REALTY - New
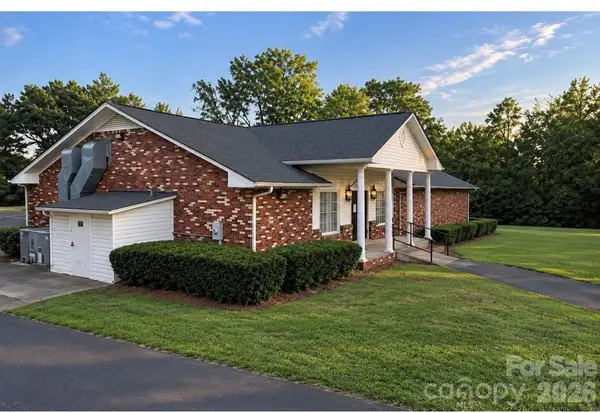 $249,000Active-- beds 3 baths3,526 sq. ft.
717 Celsey Road, Chester, SC 29706
MLS# 4424358Listed by: DARBY REAL ESTATE AND APPRAISALS, LLC - New
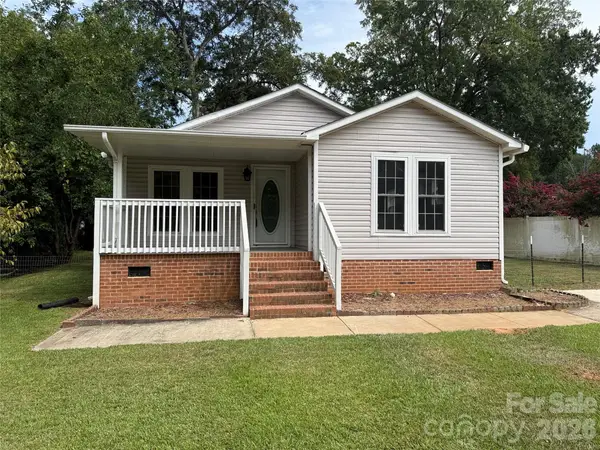 $214,900Active3 beds 2 baths1,427 sq. ft.
153 Loomis Street, Chester, SC 29706
MLS# 4424061Listed by: OUZTS REALTY COMPANY, LLC 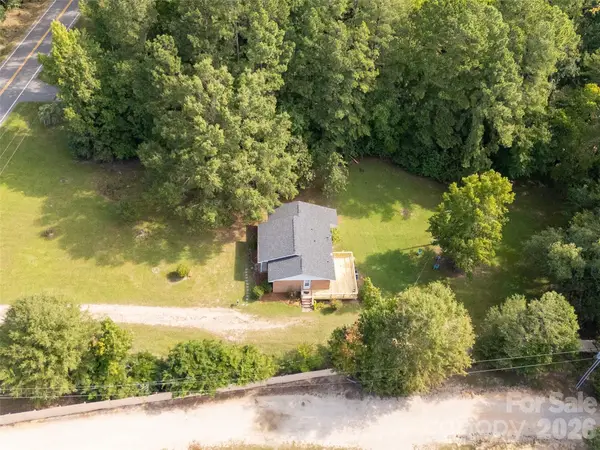 $225,000Pending3 beds 1 baths1,020 sq. ft.
1242 Stringfellow Road, Chester, SC 29706
MLS# 4422504Listed by: EXP REALTY LLC BALLANTYNE- New
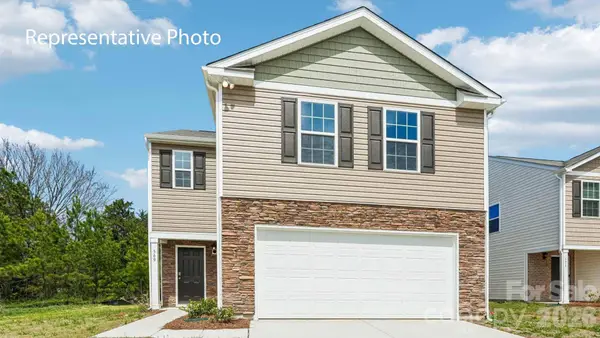 $280,990Active4 beds 3 baths2,174 sq. ft.
904 S Naughton Street, Chester, SC 29706
MLS# 4423267Listed by: DR HORTON INC


Protect your home and budget from life's surprises with an Assurant Home Warranty, backed by a partner that supports you through every step of homeownership. Explore Plans.
© 2023 - 2026 ERA Franchise Systems LLC. All rights reserved. ERA Franchise Systems LLC fully supports the principles of the Fair Housing Act and the Equal Opportunity Act. ERA, ERA Real Estate powered, and their respective logos are registered service marks of ERA Franchise Systems LLC. Each office is independently owned and operated.