
624 Fernwood Drive, Chester, SC 29706
Local realty services provided by:ERA Sunburst Realty
Listed by: melanie outlaw
Office: northgroup real estate
MLS#:4431445
Source:CH
624 Fernwood Drive,Chester, SC 29706
$275,000
- 3 Beds
- 2 Baths
- 1,258 sq. ft.
- Single family
- Coming Soon
Price summary
- Price:$275,000
- Price per sq. ft.:$218.6
About this home
Enjoy the ease of new construction in Chester, SC with a thoughtfully designed 3-bedroom, 2-bath home offering modern finishes, an open floor plan, and plenty of room to enjoy both indoors and out.
The heart of the home brings the living room, kitchen, and dining area together in one bright, open space, making everyday living and entertaining feel effortless. An abundance of windows fills the home with natural light, while LVP flooring throughout provides a clean, cohesive look that's also easy to maintain.
The kitchen is designed for both function and gathering, featuring granite countertops, a center island, pantry, and a full appliance package. The open layout keeps the kitchen connected to the main living and dining areas while providing plenty of workspace and storage.
Three bedrooms and two full baths offer a practical layout for a variety of needs. Whether you're purchasing your first home, looking for something brand new with less maintenance, or simply ready for a home with a little more breathing room, this floor plan makes great use of the space.
Outside, enjoy a large lot and back patio with room for grilling, outdoor dining, gardening, or creating the backyard you've been picturing. A two-car garage adds valuable parking and storage.
If you've been searching for a new construction home in Chester, South Carolina with modern finishes, an open-concept layout, a two-car garage, and a spacious lot, this home delivers a fresh, functional space ready for its first owner....
Contact an agent
Home facts
- Year built:2026
- Subdivision & Development:None
- Listing ID #:4431445
- Updated:October 05, 2026 at 05:05 PM
Rooms and interior
- Bedrooms:3
- Total bathrooms:2
- Full bathrooms:2
- Kitchen Description:Dishwasher, Electric Range, Microwave, Refrigerator
- Living area:1,258 sq. ft.
Heating and cooling
- Central air:Yes
Structure and exterior
- Year built:2026
- Building area:1,258 sq. ft.
- Lot area:0.63 Acres
- Construction Materials:Vinyl
- Foundation Description:Slab
Schools
- High school:Unspecified
- Elementary school:Unspecified
Utilities
- Water:Public Water
- Sewer:Public Sewer
Finances and disclosures
- Price:$275,000
- Price per sq. ft.:$218.6
Parking
- Parking description:Attached Garage, Driveway
- Garage:Yes
- Garage spaces:2
 Listings courtesy of Canopy MLS as distributed by MLS GRID. Copyright 2021 Canopy MLS. All rights reserved. Canopy MLS, provides content displayed here (“provided content”) on an “as is” basis and makes no representations or warranties regarding the provided content, including, but not limited to those of non-infringement, timeliness, accuracy, or completeness. Individuals and companies using information presented are responsible for verification and validation of information they utilize and present to their customers and clients. Canopy MLS will not be liable for any damage or loss resulting from use of the provided content or the products available through Portals, IDX, VOW, and/or Syndication. Recipients of this information shall not resell, redistribute, reproduce, modify, or otherwise copy any portion thereof without the expressed written consent of Canopy MLS.
New listings near 624 Fernwood Drive
- Coming Soon
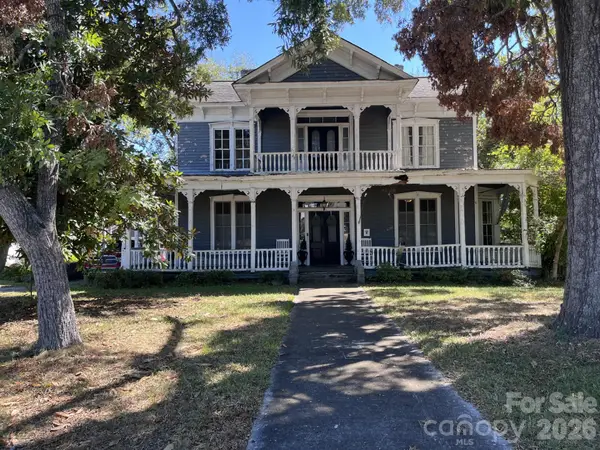 $169,900Coming Soon2 beds 2 baths4,032 sq. ft.
121 York Street, Chester, SC 29706
MLS# 4430920Listed by: HOMELAND REALTY GROUP LLC - Coming Soon
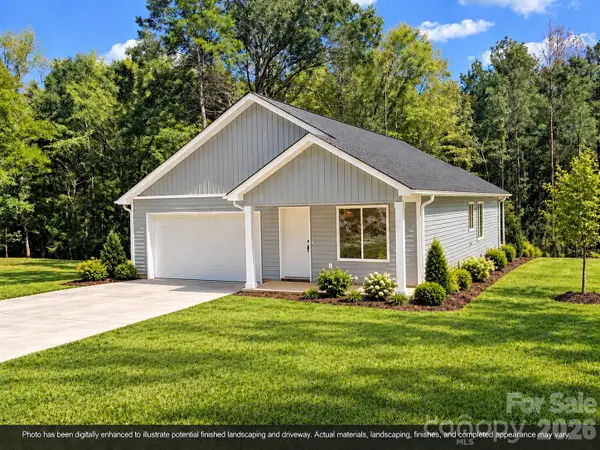 $275,000Coming Soon3 beds 2 baths1,258 sq. ft.
622 Fernwood Drive, Chester, SC 29706
MLS# 4431467Listed by: NORTHGROUP REAL ESTATE - New
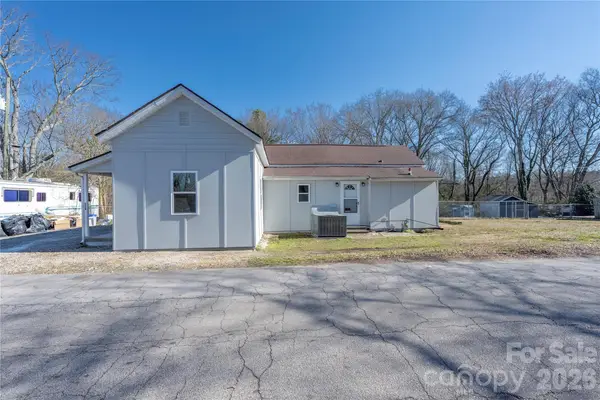 $160,000Active2 beds 2 baths1,025 sq. ft.
528 6th Street #24, Chester, SC 29706
MLS# 4430778Listed by: REALTY ONE GROUP REVOLUTION - New
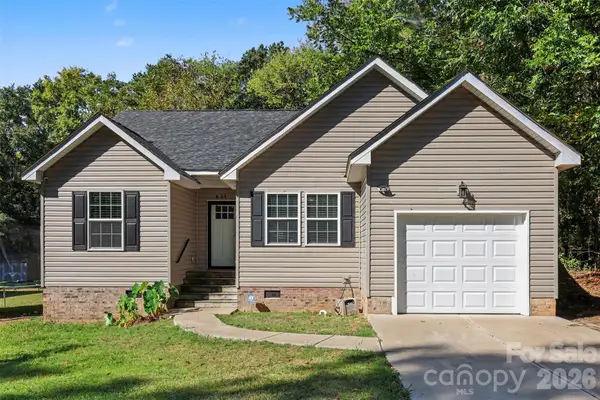 $255,000Active3 beds 2 baths1,169 sq. ft.
633 Ashford Street, Chester, SC 29706
MLS# 4430424Listed by: BLOOM REALTY - New
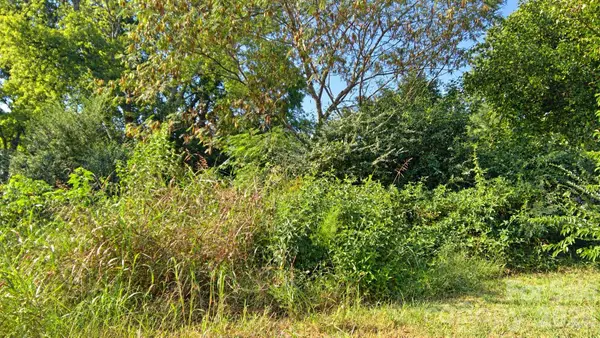 $12,000Active0.18 Acres
727 Webber Avenue, Chester, SC 29706
MLS# 4429369Listed by: HIGHGARDEN REAL ESTATE - New
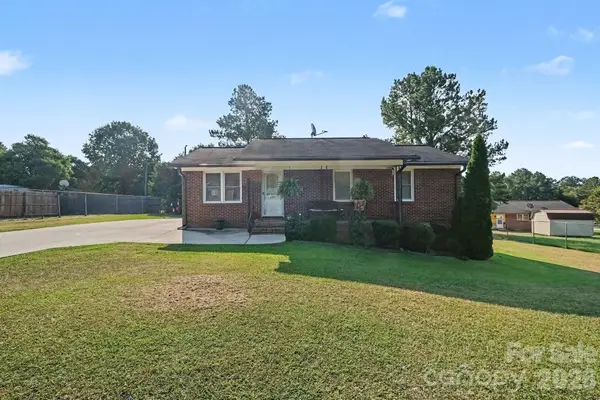 $200,000Active3 beds 1 baths973 sq. ft.
645 Pine Ridge Road #54, Chester, SC 29706
MLS# 4427459Listed by: MARK SPAIN REAL ESTATE - New
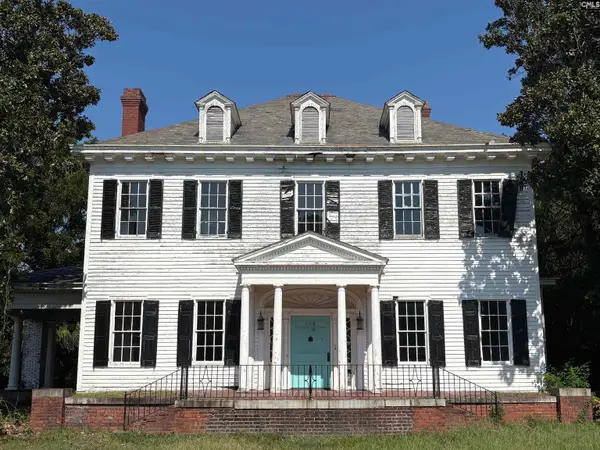 $170,000Active4 beds 4 baths3,904 sq. ft.
108 York Street, Chester, SC 29706
MLS# 643777Listed by: KELLER WILLIAMS PALMETTO 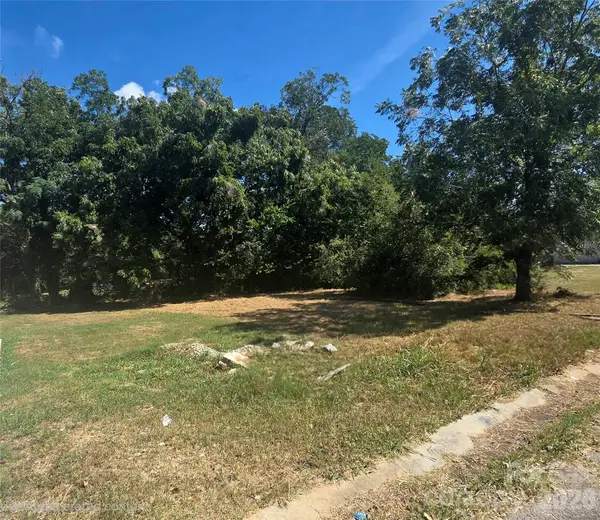 $25,000Pending0.17 Acres
105 Murray Street, Chester, SC 29706
MLS# 4427999Listed by: COMPASS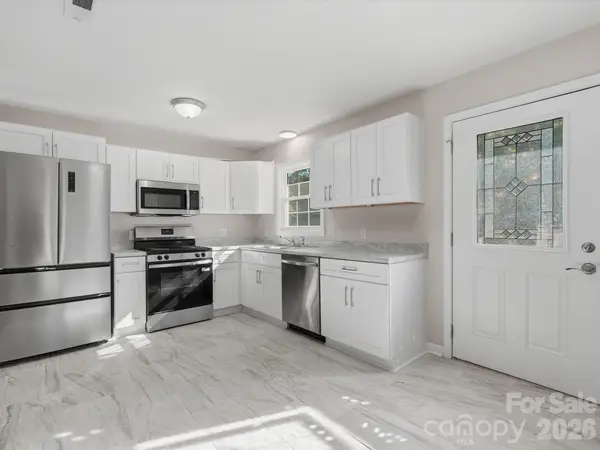 $186,900Active3 beds 2 baths1,022 sq. ft.
102 Cushman Drive, Chester, SC 29706
MLS# 4426438Listed by: PREMIER SOUTH


Protect your home and budget from life's surprises with an Assurant Home Warranty, backed by a partner that supports you through every step of homeownership. Explore Plans.
© 2023 - 2026 ERA Franchise Systems LLC. All rights reserved. ERA Franchise Systems LLC fully supports the principles of the Fair Housing Act and the Equal Opportunity Act. ERA, ERA Real Estate powered, and their respective logos are registered service marks of ERA Franchise Systems LLC. Each office is independently owned and operated.