
100 Mill Creek Drive, Clarks Hill, SC 29821
Local realty services provided by:ERA Wilder Realty
Listed by:
 Tracy Walsh(803) 341 - 2713ERA Wilder Realty
Office: era wilder realty
MLS#:100617025
Source:NC_CCAR
Price summary
- Price:$425,000
- Price per sq. ft.:$227.27
About this home
**COUNTRY CHARM, NO HOA & NO CITY TAXES!** Enjoy the freedom of rural living in this inviting Cape Cod-style home with Southern Traditional influences. This 1½-story home offers 4 bedrooms, 2½ baths, and a wonderful combination of comfortable living spaces and exceptional extras! The main level features a beautifully remodeled kitchen with new cabinetry, quartz countertops, a new electric range with double ovens, and refrigerator that conveys. Enjoy the adjoining breakfast room, formal dining room, and welcoming living area with fireplace. The spacious primary suite offers a walk-in closet, walk-in shower, double vanities, private water closet, and vanity sitting area. A convenient guest half bath completes the main level. Upstairs you'll find three additional bedrooms, a full bathroom, and walk-in attic storage. Outdoor enjoyment awaits with a back deck, above-ground saltwater pool, and raised vegetable garden bed. Storage and parking are plentiful with a small storage shed, a 24' x 11' storage building, and metal carport perfect for a boat or camper. Need extra workspace? A second 24' x 24' garage with electricity and water is ideal for a workshop, hobbies, or additional storage. House generator hook-up adds convenience and peace of mind. Recent improvements include a new 80-gallon water heater, approximately 300 feet of new septic drain fields, and the remodeled kitchen. If you're looking for a home with character, room to spread out, and space for all your outdoor toys and hobbies, this country property is full of possibilities. Come see all it has to offer!...
Contact an agent
Home facts
- Year built:1996
- Subdivision & Development:Not In Subdivision
- Listing ID #:100617025
- Added:3 day(s) ago
- Updated:November 21, 2026 at 11:47 AM
Rooms and interior
- Total bathrooms:3
- Full bathrooms:2
- Half bathrooms:1
- Rooms Total:9
- Flooring:Carpet, Vinyl
- Bathrooms Description:Walk-in Shower
- Kitchen Description:Dishwasher, Pantry, Refrigerator
- Bedroom Description:Master Downstairs, Walk-In Closet(s)
- Living area:1,870 sq. ft.
Heating and cooling
- Cooling:Central Air
- Heating:Electric, Fireplace(s), Heat Pump, Heating
- Central air:Yes
Structure and exterior
- Roof:Architectural Shingle
- Year built:1996
- Building area:1,870 sq. ft.
- Lot area:1.34 Acres
- Lot Features:Corner Lot
- Construction Materials:Brick, Vinyl Siding, Wood Frame
- Exterior Features:Deck
- Foundation Description:Brick/Mortar, Crawl Space
- Levels:1.5 Story
Schools
- High school:Strom Thurmond
- Middle school:Merriwether
- Elementary school:Merriwether
Utilities
- Water:Well
Finances and disclosures
- Price:$425,000
- Price per sq. ft.:$227.27
Features and amenities
- Appliances:Dishwasher, Refrigerator
- Laundry features:Laundry Room, Washer Hookup
- Amenities:Ceiling Fan(s), Solid Surface, Walk-In Closet(s)
- Pool features:Above Ground
Parking
- Total parking spaces:4
- Parking description:Attached Garage, Garage, Garage Door Opener, Parking Pad, Paved
- Garage:Yes
- Garage spaces:4
New listings near 100 Mill Creek Drive
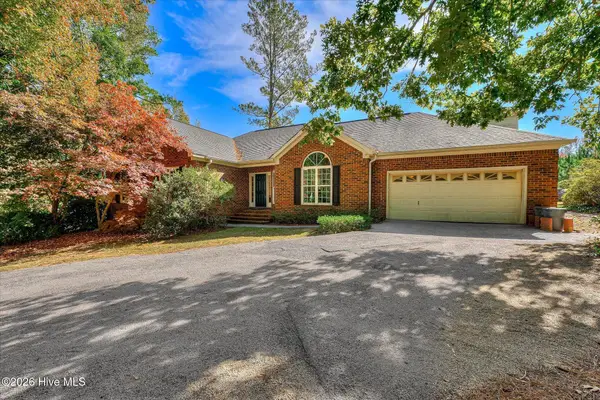 $450,000Pending-- beds -- baths1,882 sq. ft.
120 Stonewood Drive, Clarks Hill, SC 29821
MLS# 100613680Listed by: RE/MAX TRUE ADVANTAGE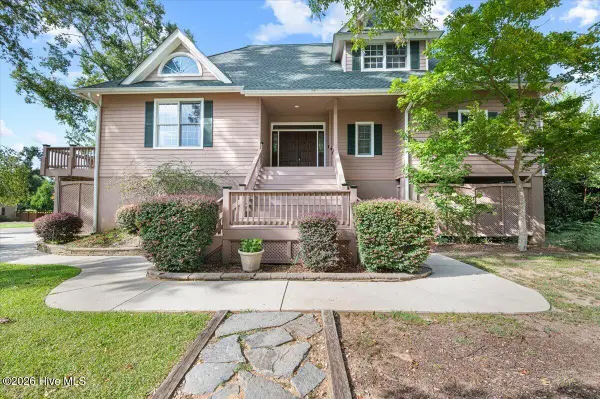 $698,500Active4 beds 4 baths3,916 sq. ft.
223 Bent Oak Dr, Clarks Hill, SC 29821
MLS# 100603245Listed by: DOGWOOD REAL ESTATE, LLC $95,000Active1.03 Acres
115 Furey Drive, Clarks Hill, SC 29821
MLS# 98224772Listed by: DEFOOR REALTY $95,000Active1 Acres
123 Furey Drive, Clarks Hill, SC 29821
MLS# 98224860Listed by: DEFOOR REALTY $295,000Active2 beds 2 baths1,400 sq. ft.
Address Withheld By Seller, Clarks Hill, SC 29821
MLS# 100588664Listed by: HOFFMANN RESIDENTIAL SERVICES $803,460Pending133.91 Acres
TBD Dew Drop Inn Road, Clarks Hill, SC 29821
MLS# 98223958Listed by: MEYBOHM REAL ESTATE - AIKEN $199,900Active2.56 Acres
Lot 16 Leyland Court, Clarks Hill, SC 29821
MLS# 98224546Listed by: DEFOOR REALTY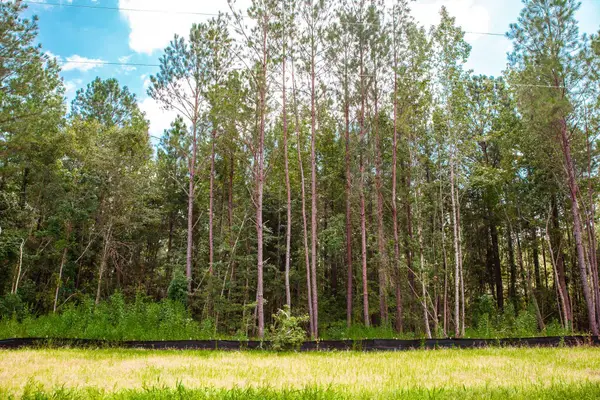 $159,900Pending1.21 Acres
Lot 18 Leyland Court, Clarks Hill, SC 29821
MLS# 98224606Listed by: DEFOOR REALTY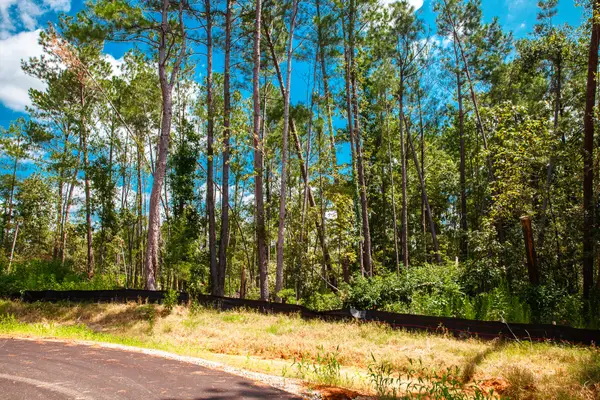 $159,900Active4.29 Acres
Lot 15 Leyland Court, Clarks Hill, SC 29821
MLS# 98224774Listed by: DEFOOR REALTY


Protect your home and budget from life's surprises with an Assurant Home Warranty, backed by a partner that supports you through every step of homeownership. Explore Plans.
© 2023 - 2026 ERA Franchise Systems LLC. All rights reserved. ERA Franchise Systems LLC fully supports the principles of the Fair Housing Act and the Equal Opportunity Act. ERA, ERA Real Estate powered, and their respective logos are registered service marks of ERA Franchise Systems LLC. Each office is independently owned and operated.