
103 Sedgefield Drive, Clemson, SC 29631
Local realty services provided by:ERA Kennedy Group Realtors
Listed by: amy wilson
Office: keller williams clemson
MLS#:20304974
Source:SC_AAR
Price summary
- Price:$897,000
- Price per sq. ft.:$198.36
About this home
Welcome to this traditional Lowcountry design emphasizing generous living spaces, outstanding outdoor amenities, and an expansive Clemson setting. The Bel Air floor plan offers approximately 4,522 square feet with formal living and dining rooms, an open and airy great room, a well lit kitchen and breakfast area, along with four bedrooms, three-and-a-half baths, and a large bonus room. This classic design flows naturally with modern functionality. An updated kitchen serves as the heart of the home, while generously proportioned rooms offer flexibility for entertaining, working from home, hobbies, overnight guests, or simply spreading out. Multiple fireplaces throughout create a cozy and welcoming focal point in each room while the thoughtful floor plan provides both shared gathering areas and quieter spaces for retreat. The primary en-suite features a gas fireplace, walk-in shower, free standing soaking tub, double vanities and large closet to fill. Upstairs, you will find three additional bedrooms with bathroom access, as well as an oversized bonus room featuring a private staircase located just off the kitchen. The indoor-outdoor connection is one of the home’s greatest strengths. A screened porch offers a comfortable place for morning coffee, relaxed meals, or evenings overlooking the established landscape. Beyond the porch, the fiberglass swimming pool creates a backyard destination for summer days and effortless entertaining. An outdoor pergola hosts a private space for relaxing in the hot tub while the soothing water feature creates a calming place to unwind. Multiple storage sheds provide space for lawn equipment, pool supplies, gardening tools, and project materials. Adding exceptional value and breathing room, the adjoining vacant lot is included in the sale. Currently enjoyed as a natural extension of the landscaped yard, the additional half acre parcel enhances the home’s sense of space and offers room for gardening, recreation, pets, or preservation as open green space. Any future improvements would be subject to applicable zoning and approval requirements. With its recognized design history, updated kitchen, flexible four-bedroom layout, screened porch, pool and spa, abundant storage, boat shed, and included adjoining lot, 103 Sedgefield Drive is a distinctive Clemson property created for gathering, relaxing, and making the most of life at home. More than three decades after being introduced as a Southern Living design “for today,” this home remains remarkably suited to the way buyers want to live....
Contact an agent
Home facts
- Year built:1990
- Subdivision & Development:Sedgefield Subd - Clemson
- Listing ID #:20304974
- Added:47 day(s) ago
- Updated:September 17, 2026 at 03:23 PM
Rooms and interior
- Bedrooms:4
- Total bathrooms:4
- Full bathrooms:3
- Half bathrooms:1
- Rooms Total:12
- Flooring:Carpet, Ceramic Tile, Hardwood, Laminate, Luxury Vinyl Plank
- Bathrooms Description:Bath in Primary Bedroom, Bathtub, Jack and Jill Bath, Separate Shower
- Kitchen Description:Built-in Oven, Dishwasher, Microwave, Refrigerator, Smooth Cooktop
- Bedroom Description:Bath in Primary Bedroom, Main Level Primary
- Basement:Yes
- Basement Description:Crawl Space
- Living area:4,522 sq. ft.
Heating and cooling
- Cooling:Central Air, Electric, Forced Air
- Heating:Heat Pump
- Central air:Yes
Structure and exterior
- Roof:Architectural, Shingle
- Year built:1990
- Building area:4,522 sq. ft.
- Lot area:1.02 Acres
- Lot Features:City Lot, Corner Lot, Level, Subdivision
- Architectural Style:Traditional
- Construction Materials:Wood Siding
- Exterior Features:Fence, Front Porch, Pool, Porch, Screened
- Foundation Description:Crawl Space
- Levels:2 Story
Schools
- High school:D.W. Daniel High
- Middle school:R.C. Edwards Middle
- Elementary school:Clemson Elem
Utilities
- Water:Public
- Sewer:Public Sewer
Finances and disclosures
- Price:$897,000
- Price per sq. ft.:$198.36
Features and amenities
- Appliances:Built-In Oven, Dishwasher, Microwave, Refrigerator, Smooth Cooktop, Tankless Water Heater
- Laundry features:Electric Dryer Hookup, Sink, Washer Hookup
- Amenities:Bay Windows, Bookcases, Cable TV, Ceiling Fans, Entrance Foyer, French Doors/Atrium Doors, Granite Counters, High Ceilings, Insulated Windows, Pull-Down Attic Stairs, Quartz Counters, Smoke Detectors, Smooth Ceilings, Walk-in Closets
- Pool features:In Ground, Pool
Parking
- Parking description:Attached, Circular Driveway, Driveway, Garage, Garage Door Opener
- Garage:Yes
- Garage spaces:2
New listings near 103 Sedgefield Drive
- New
 $185,000Active4 beds 2 baths
155 Anderson Highway #712, Clemson, SC 29631
MLS# 20306639Listed by: RELIABLE HOME ADVISORS - New
 $170,000Active4 beds 2 baths1,118 sq. ft.
220 Elm Street #533, Clemson, SC 29631
MLS# 20306542Listed by: REALTY OF AMERICA - New
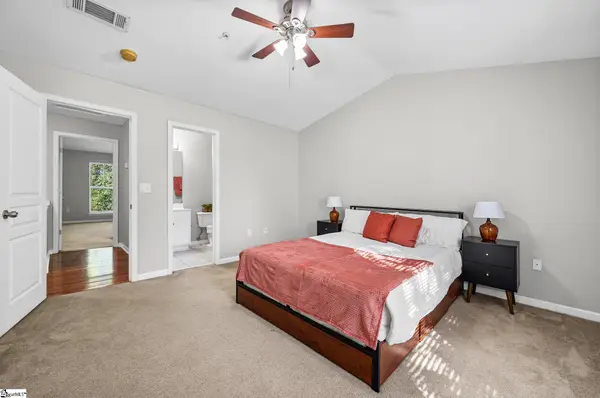 $234,500Active2 beds 3 baths
833 Old Greenville Highway #Apt 123, Clemson, SC 29631
MLS# 1604635Listed by: BLUEFIELD REALTY GROUP - Open Sun, 11am to 1pmNew
 $499,000Active5 beds 4 baths3,054 sq. ft.
323 Tamassee Drive, Clemson, SC 29631
MLS# 20306139Listed by: MONAGHAN CO REAL ESTATE - New
 $540,000Active2 beds 2 baths
121 Pershing Avenue, Clemson, SC 29631
MLS# 20306287Listed by: KELLER WILLIAMS CLEMSON - New
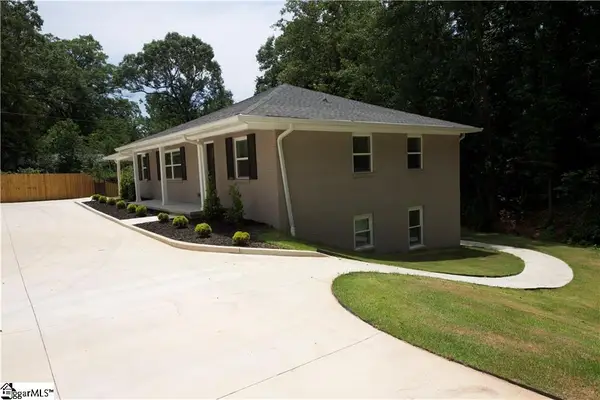 $425,500Active3 beds 3 baths
317 Pendleton Road, Clemson, SC 29631
MLS# 1604548Listed by: BHHS C DAN JOYNER - AUGUSTA RD - New
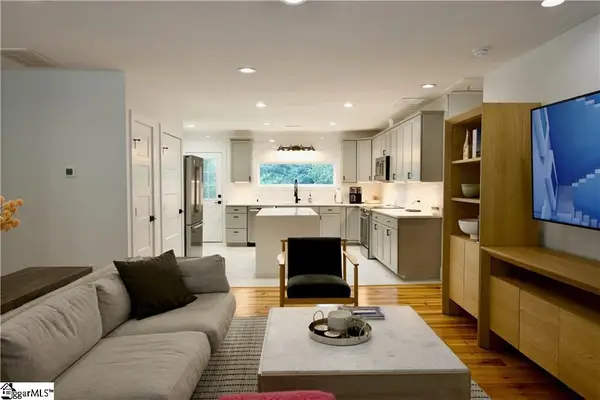 $995,000Active3 beds 3 baths
205 Wyatt Avenue, Clemson, SC 29631
MLS# 1604488Listed by: BHHS C DAN JOYNER - AUGUSTA RD - New
 $320,000Active2 beds 3 baths1,100 sq. ft.
209 Calhoun Street, Clemson, SC 29631
MLS# 20306369Listed by: EXP REALTY LAKE KEOWEE - New
 $649,000Active4 beds 5 baths3,026 sq. ft.
117 Shadowood Drive, Clemson, SC 29631
MLS# 20306415Listed by: MONAGHAN CO REAL ESTATE 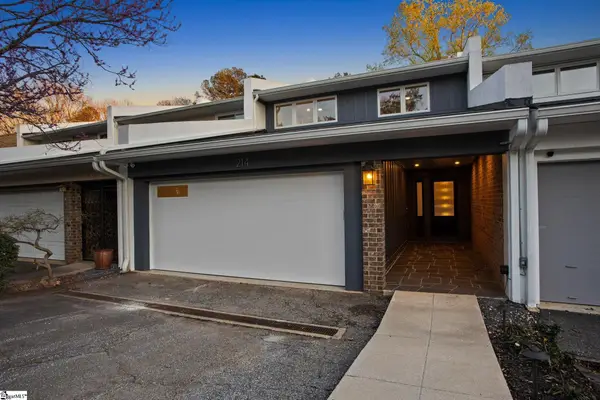 $829,631Active3 beds 3 baths
214 Holiday East Avenue, Clemson, SC 29631
MLS# 1604152Listed by: HERLONG SOTHEBY'S INTERNATIONAL REALTY - LAKE KEOWEE


Protect your home and budget from life's surprises with an Assurant Home Warranty, backed by a partner that supports you through every step of homeownership. Explore Plans.
© 2023 - 2026 ERA Franchise Systems LLC. All rights reserved. ERA Franchise Systems LLC fully supports the principles of the Fair Housing Act and the Equal Opportunity Act. ERA, ERA Real Estate powered, and their respective logos are registered service marks of ERA Franchise Systems LLC. Each office is independently owned and operated.