
105 Stanbury Drive, Clemson, SC 29631
Local realty services provided by:ERA Live Moore
Listed by: amy wilson
Office: keller williams clemson
MLS#:20305196
Source:SC_AAR
Price summary
- Price:$656,900
- Price per sq. ft.:$237.41
- Monthly HOA dues:$240
About this home
This spacious Rosewood-built home in Clemson Cottages combines exceptional privacy, flexible living space, a private indoor-outdoor wellness retreat, and substantial upgrades already completed for the next owner — 1.6 miles from the heart of Clemson University’s campus. The flexible 4-bedroom floor plan features impressive 10-foot ceilings, open living spaces, a private office with French doors, and upgraded luxury vinyl plank flooring throughout the entire home—there is no carpet. At the heart of the home, the spacious kitchen features quartz countertops, a large quartz island, stainless steel appliances, and flows easily into the main living and entertaining areas. The primary suite creates an unusually private retreat. The spacious bedroom opens directly onto the screened porch and hot tub, while the adjoining bath includes an oversized soaking tub and separate glass-enclosed shower. An indoor sauna just off the suite completes a cohesive wellness setting connecting the bedroom, bath, sauna, screened porch, and outdoor living area. Upstairs, two additional bedrooms and a spacious loft provide considerable flexibility for guests, family, work, hobbies, or a second gathering area. One upstairs bedroom can function as an especially private guest suite because the bedroom and adjoining full bath can be closed off together from the remainder of the upstairs. That bedroom overlooks the neighborhood’s park-like common green space, creating a particularly peaceful setting for guests, older children, or extended family. Outside, the fully fenced backyard offers an unusual level of privacy for an in-town Clemson home, provides a defined and convenient outdoor space, and directly adjoins maintained park-like common green space. The screened porch, hot tub, fenced lawn, and adjoining green space create an outdoor setting that feels significantly more expansive than the lot itself. HOA-provided lawn care adds to the low-maintenance lifestyle. The neighborhood extends that outdoor experience through landscaped common areas, a gathering area with a fire pit, and connected walking trails linking Clemson Cottages and Clemson Meadows, allowing residents to walk well beyond the immediate streets of either development without relying on busy roads. A paid-off solar array and city-permitted whole-house generator convey with the home, along with the hot tub and sauna, providing energy efficiency, backup power, wellness and outdoor-living amenities, and several major improvements already completed for the next owner. With its flexible floor plan, carpet-free interior, private guest-suite potential, indoor-outdoor primary retreat, fully fenced backyard, park-like green-space setting, connected walking trails, and major completed upgrades, the home offers a combination of space, setting, amenities, and completed improvements that would be difficult to duplicate through either another resale or new construction. Clemson University, downtown Clemson, the South Carolina Botanical Garden, Pendleton, and surrounding amenities are all close at hand....
Contact an agent
Home facts
- Year built:2020
- Subdivision & Development:The Clemson Cottages
- Listing ID #:20305196
- Added:1 day(s) ago
- Updated:August 29, 2026 at 12:48 AM
Rooms and interior
- Bedrooms:4
- Total bathrooms:3
- Full bathrooms:2
- Half bathrooms:1
- Rooms Total:9
- Flooring:Ceramic Tile, Luxury Vinyl Plank
- Bathrooms Description:Bath in Primary Bedroom, Bathtub, Garden Tub/Roman Tub, Separate Shower, Walk-In Shower
- Kitchen Description:Built-in Oven, Dishwasher, Disposal, Electric Oven, Electric Range, Gas Cooktop, Microwave, Refrigerator
- Bedroom Description:Bath in Primary Bedroom, Main Level Primary
- Basement:Yes
- Living area:2,767 sq. ft.
Heating and cooling
- Cooling:Central Air, Electric
- Heating:Forced Air, Natural Gas
- Central air:Yes
Structure and exterior
- Roof:Architectural, Shingle
- Year built:2020
- Building area:2,767 sq. ft.
- Lot area:0.2 Acres
- Lot Features:City Lot, Level, Sloped, Subdivision
- Architectural Style:Craftsman
- Construction Materials:Cement Siding, Stone Veneer
- Exterior Features:Fence, Porch, Screened
- Foundation Description:Slab
- Levels:One and One Half
Schools
- High school:D.W. Daniel High
- Middle school:R.C. Edwards Middle
- Elementary school:Clemson Elem
Utilities
- Water:Public
- Sewer:Public Sewer
Finances and disclosures
- Price:$656,900
- Price per sq. ft.:$237.41
Features and amenities
- Appliances:Built-In Oven, Dishwasher, Disposal, Dryer, Electric Oven, Electric Range, Electric Water Heater, Gas Cooktop, Microwave, Refrigerator, Washer
- Laundry features:Dryer, Electric Dryer Hookup, Sink, Washer, Washer Hookup
- Amenities:Blinds, Cable TV, Ceiling Fans, French Doors/Atrium Doors, High Ceilings, Loft, Quartz Counters, Skylights, Smoke Detectors, Walk-in Closets
Parking
- Parking description:Attached, Driveway, Garage, Garage Door Opener
- Garage:Yes
- Garage spaces:2
New listings near 105 Stanbury Drive
- New
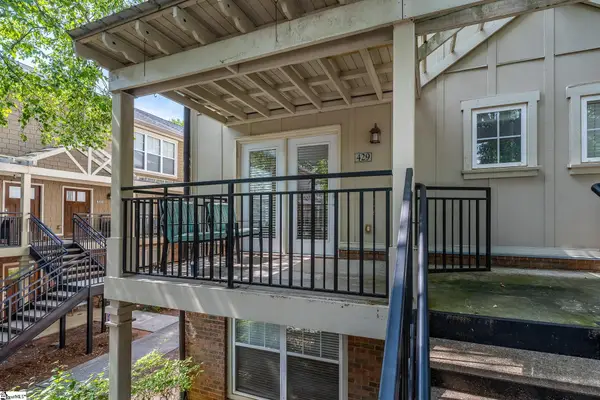 $250,000Active3 beds 3 baths
833 Old Greenville Highway #429, Clemson, SC 29631
MLS# 1602231Listed by: BLUEFIELD REALTY GROUP - New
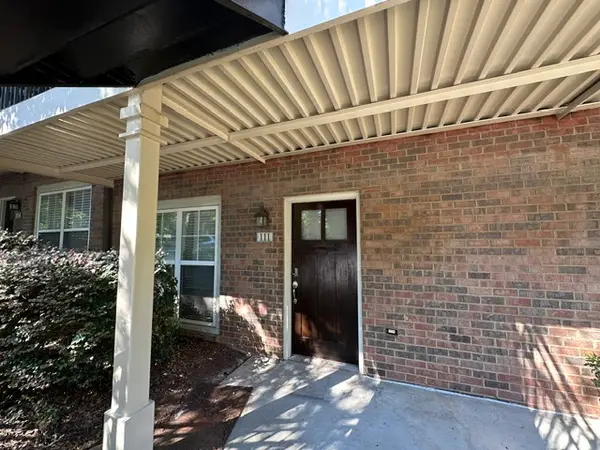 $225,000Active2 beds 2 baths
833 Old Greenville Hwy Old Greenville Highway #111, Clemson, SC 29631
MLS# 20305506Listed by: MONAGHAN CO REAL ESTATE - New
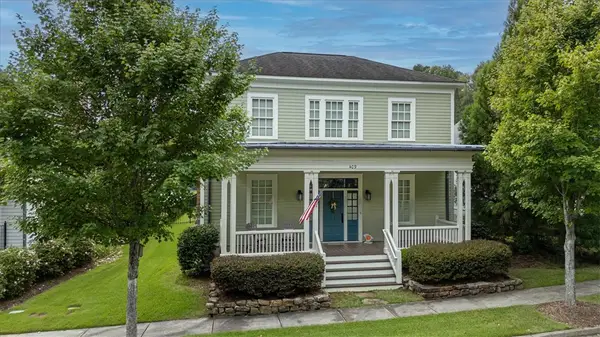 $775,000Active4 beds 5 baths
409 Poe Street, Clemson, SC 29631
MLS# 20305520Listed by: KELLER WILLIAMS CLEMSON - New
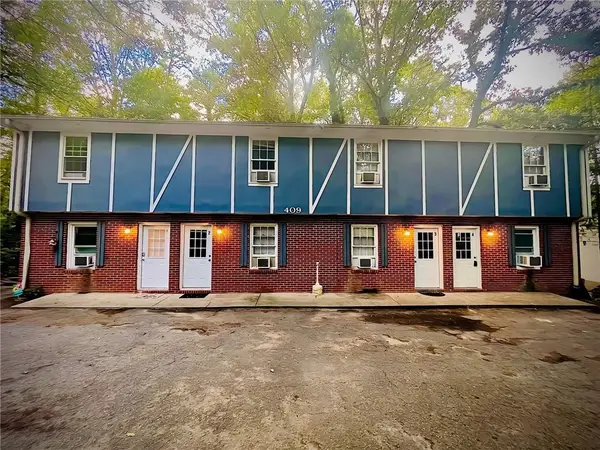 $650,000Active-- beds -- baths3,300 sq. ft.
409 Lindsay Road, Clemson, SC 29631
MLS# 20305536Listed by: KELLER WILLIAMS DRIVE - New
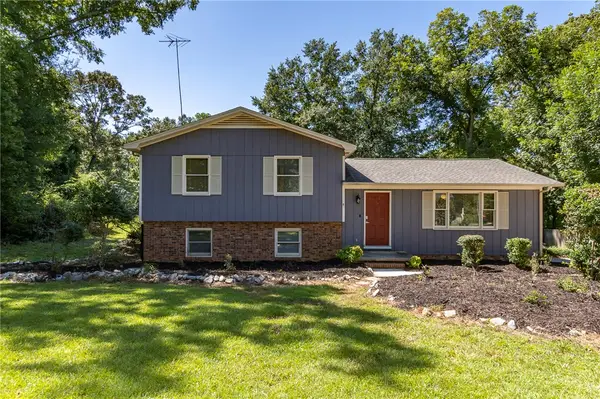 $409,900Active4 beds 3 baths1,950 sq. ft.
103 Fern Circle, Clemson, SC 29631
MLS# 20305355Listed by: BHHS C DAN JOYNER - ANDERSON - New
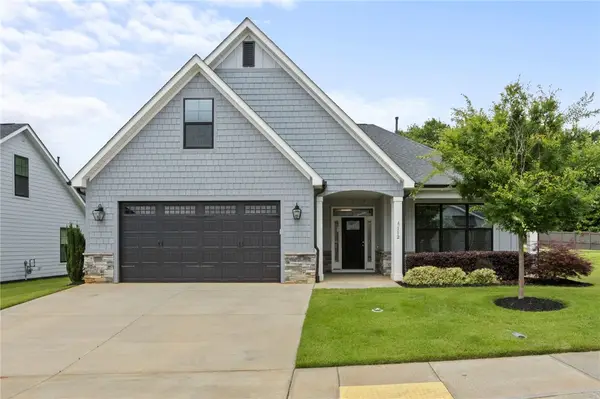 $559,631Active3 beds 3 baths
112 Stanbury Drive, Clemson, SC 29631
MLS# 20305462Listed by: HERLONG SOTHEBY'S INTERNATIONAL 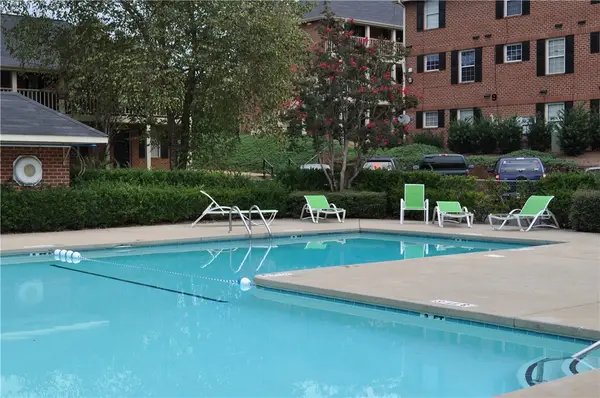 $174,000Active2 beds 2 baths900 sq. ft.
121 250 Elm Elm Street, Clemson, SC 29631
MLS# 20302627Listed by: RIVERBANK PROPERTIES- New
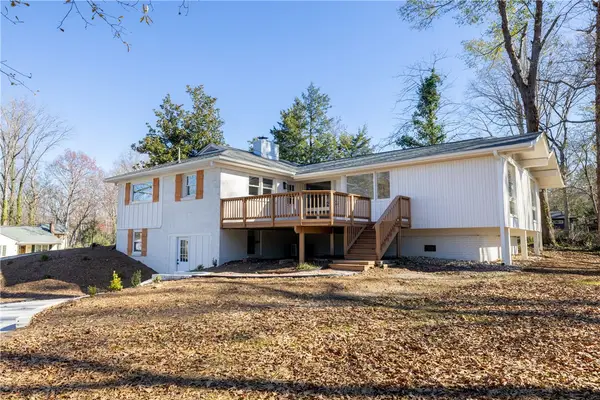 $695,000Active3 beds 2 baths2,500 sq. ft.
251 Riggs Drive, Clemson, SC 29631
MLS# 20305357Listed by: REAL LOCAL/REAL BROKER, LLC - New
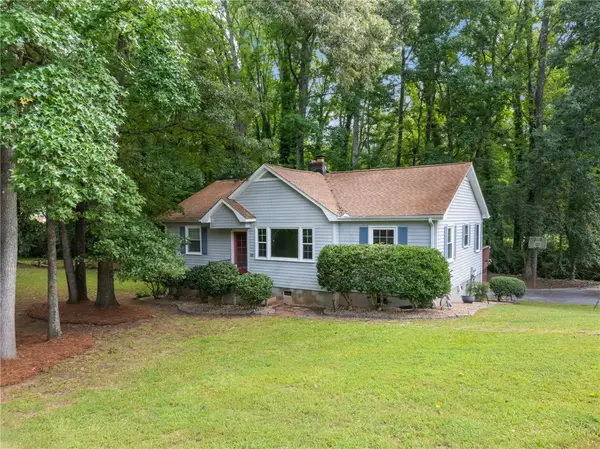 $309,900Active3 beds 2 baths
98 Blue Ridge Drive, Clemson, SC 29631
MLS# 20305352Listed by: KELLER WILLIAMS CLEMSON


Protect your home and budget from life's surprises with an Assurant Home Warranty, backed by a partner that supports you through every step of homeownership. Explore Plans.
© 2023 - 2026 ERA Franchise Systems LLC. All rights reserved. ERA Franchise Systems LLC fully supports the principles of the Fair Housing Act and the Equal Opportunity Act. ERA, ERA Real Estate powered, and their respective logos are registered service marks of ERA Franchise Systems LLC. Each office is independently owned and operated.