
107 Ashley Road, Clemson, SC 29631
Local realty services provided by:ERA Live Moore
107 Ashley Road,Clemson, SC 29631
$599,000
- 5 Beds
- 5 Baths
- 3,348 sq. ft.
- Single family
- Active
Listed by: angela lee
Office: open house realty, llc.
MLS#:20307241
Source:SC_AAR
Price summary
- Price:$599,000
- Price per sq. ft.:$178.91
About this home
“ The 107 Ashley “ | Clemson SC
Classic Brick Beauty with all heavy investment upgrades already done!
Timeless Southern Charm with
Curb Appealing POP!
MAJOR UPGRADES COMPLETED • ENDLESS POSSIBILITIES!
Welcome to "The 107 Ashley” a beautiful traditional brick home nestled in Clemson’s established Ashley Estates neighborhood!
Offering five bedrooms, over 3,100 square feet of finished living space, and approximately 0.85 acres with a peaceful natural creek, this spacious residence combines timeless Southern character with exceptional potential for its next owner.
THE MAJOR IMPROVEMENTS ARE ALREADY COMPLETE!
The sellers have made substantial investments in the home’s essential systems, including a
- NEW architectural roof installed February 2026
- THREE NEW HVAC units
- Beautiful NEW concrete driveway
- Extensive plumbing improvements featuring updated PEX water supply piping + improvements to the home’s mechanical and gas heating systems 3 New Units.
These significant upgrades allow buyers to focus on making the interior uniquely their own!
Inside, discover a spacious tri-level floor plan offering formal living and dining rooms, a generous kitchen with casual dining, an additional bonus room, and multiple comfortable gathering areas. The primary suite features tray ceilings, multiple closets, dual vanities, a jetted soaking tub, and a separate shower. The lower level offers an expansive family den with a cozy gas-log fireplace, built-in shelving, an office nook, two additional bedrooms, a full bathroom, and access to an enclosed rear porch.
AN EXCITING OPPORTUNITY FOR CLEMSON FAMILIES, MULTIGENERATIONAL LIVING, OR INVESTMENT-MINDED BUYERS!
With five bedrooms, multiple living areas, and a flexible layout, this home offers possibilities for extended family, shared living arrangements, or Clemson families exploring the benefits of homeownership rather than renting. Investment or rental uses are subject to applicable local requirements.
The kitchen and bathrooms offer the perfect opportunity to add your personal style and modern finishes while benefiting from major infrastructure improvements already completed.
Enjoy the charm of an established neighborhood, mature surroundings, nearly an acre of property, and NO HOA! Conveniently located near Clemson University, Patrick Square, shopping, dining, and everything the Clemson community has to offer. Also Neighborhood Security.
CLASSIC BRICK CONSTRUCTION, GENEROUS LIVING SPACE, MAJOR UPGRADES, AND INCREDIBLE POTENTIAL! The seller welcomes offers and is open to negotiations. Schedule your private showing today and discover the possibilities of this Clemson brick beauty!...
Contact an agent
Home facts
- Subdivision & Development:Ashley Estates
- Listing ID #:20307241
- Added:15 day(s) ago
- Updated:October 28, 2026 at 03:05 PM
Rooms and interior
- Bedrooms:5
- Total bathrooms:5
- Full bathrooms:4
- Half bathrooms:1
- Rooms Total:15
- Flooring:Ceramic Tile, Hardwood, Tile, Wood
- Dining Description:Breakfast Area
- Bathrooms Description:Bath in Primary Bedroom, Bathtub, Garden Tub/Roman Tub, Jetted Tub, Separate Shower
- Kitchen Description:Cooktop, Dishwasher, Down Draft, Refrigerator
- Bedroom Description:Bath in Primary Bedroom, Sitting Area in Primary
- Basement:Yes
- Basement Description:Crawl Space, Daylight, Finished, Full, Heated, Interior Entry, Walk-Out Access
- Living area:3,348 sq. ft.
Heating and cooling
- Cooling:Central Air, Electric, Forced Air, Heat Pump, Zoned
- Heating:Central, Gas
- Central air:Yes
Structure and exterior
- Roof:Architectural, Shingle
- Building area:3,348 sq. ft.
- Lot area:0.85 Acres
- Lot Features:Hardwood Trees, Level, Outside City Limits, Stream/Creek, Subdivision
- Architectural Style:Bungalow, Cottage, Craftsman, Patio Home, Ranch, Split Level, Traditional
- Construction Materials:Brick
- Exterior Features:Deck, Fence, Front Porch, Patio, Porch
- Foundation Description:Basement, Crawl Space
- Levels:Multi/Split
Schools
- High school:D.W. Daniel High
- Middle school:R.C. Edwards Middle
- Elementary school:Clemson Elem
Utilities
- Sewer:Public Sewer
Finances and disclosures
- Price:$599,000
- Price per sq. ft.:$178.91
Features and amenities
- Appliances:Cooktop, Dishwasher, Down Draft, Refrigerator
- Laundry features:Sink, Washer Hookup
- Amenities:Bookcases, Ceiling Fans, Dressing Area, Entrance Foyer, High Ceilings, Insulated Windows, Security Guard, Tilt-In Windows, Vinyl Windows, Walk-in Closets
Parking
- Parking description:Attached, Driveway, Garage
- Garage:Yes
- Garage spaces:2
New listings near 107 Ashley Road
- New
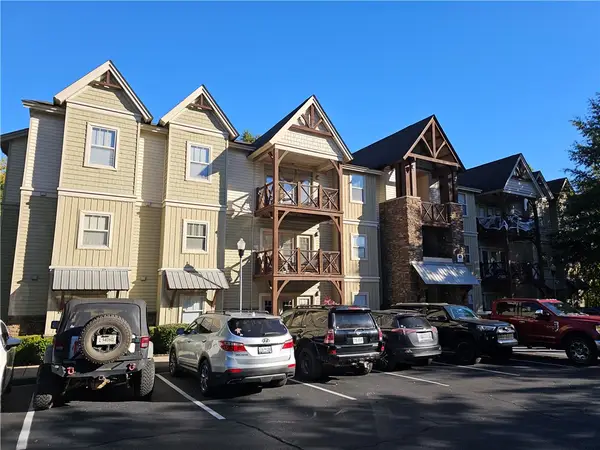 $368,000Active4 beds 4 baths1,671 sq. ft.
203 Kelly Road #814, Clemson, SC 29631
MLS# 20308607Listed by: KELLER WILLIAMS SENECA - New
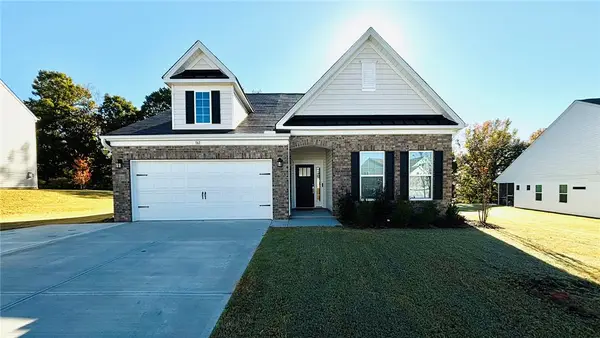 $427,500Active4 beds 3 baths2,887 sq. ft.
161 Somerset Lane, Central, SC 29630
MLS# 20308763Listed by: ADLY GROUP REALTY - New
 $234,390Active3 beds 3 baths1,369 sq. ft.
833 Old Greenville Highway #410, Clemson, SC 29631
MLS# 20307194Listed by: MONAGHAN CO REAL ESTATE - New
 $1,500,000Active5 beds 5 baths4,505 sq. ft.
516 Bentbrook Lane, Clemson, SC 29631
MLS# 20308563Listed by: DUNLAP TEAM REAL ESTATE - New
 $375,000Active3 beds 3 baths2,930 sq. ft.
401 Rock Creek Road, Clemson, SC 29631
MLS# 20308584Listed by: ORANGE REAL ESTATE - New
 $589,900Active3 beds 2 baths
106 Mitchell Avenue, Clemson, SC 29631
MLS# 20308507Listed by: CAROLINA FOOTHILLS REAL ESTATE - New
 $549,900Active4 beds 3 baths3,713 sq. ft.
223 Kings Way, Clemson, SC 29631
MLS# 20308440Listed by: WESTERN UPSTATE KELLER WILLIAM - New
 $168,000Active4 beds 2 baths995 sq. ft.
220 Elm Street #203, Clemson, SC 29631
MLS# 20308420Listed by: NORTHGROUP REAL ESTATE  $265,000Active3 beds 2 baths1,445 sq. ft.
106 Evans Place, Clemson, SC 29631
MLS# 20308408Listed by: CAROLINA FOOTHILLS REAL ESTATE $375,000Active3 beds 4 baths1,829 sq. ft.
203 Kelly Road #905, Clemson, SC 29631
MLS# 20307274Listed by: EXP REALTY LAKE KEOWEE


Protect your home and budget from life's surprises with an Assurant Home Warranty, backed by a partner that supports you through every step of homeownership. Explore Plans.
© 2023 - 2026 ERA Franchise Systems LLC. All rights reserved. ERA Franchise Systems LLC fully supports the principles of the Fair Housing Act and the Equal Opportunity Act. ERA, ERA Real Estate powered, and their respective logos are registered service marks of ERA Franchise Systems LLC. Each office is independently owned and operated.