
108 Azalea Drive, Clemson, SC 29631
Local realty services provided by:ERA Live Moore
108 Azalea Drive,Clemson, SC 29631
$319,900
- 3 Beds
- 2 Baths
- 1,539 sq. ft.
- Single family
- Active
Listed by: svenja martin
Office: carolina foothills real estate
MLS#:20306320
Source:SC_AAR
Price summary
- Price:$319,900
- Price per sq. ft.:$207.86
About this home
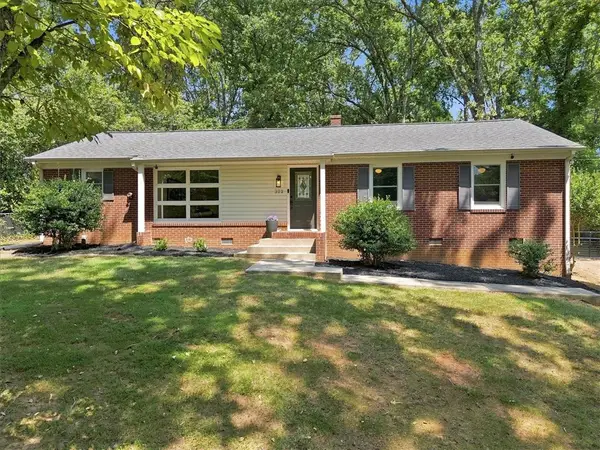
Less than ONE MILE from Clemson University! Ideally situated in one of Clemson's most convenient, walkable and charming neighborhoods, 108 Azalea Drive puts you in walking distance to campus, Publix, restaurants, shopping, and everyday essentials, while offering quick access to Highway 123 for an easy commute to downtown Greenville in ~35 minutes.
This three-bedroom, two-bath home offers the character of an established Clemson property with many of the major updates already completed. Recent improvements include a new roof (2023), HVAC (2025), most windows replaced (2025), updated bathrooms (2025), and new kitchen-area flooring (2026) giving you peace of mind while preserving the home's original charm. Original solid wood floors remain throughout the bedrooms and living room, complemented by a cozy gas-log fireplace that creates a warm and inviting gathering space.
The kitchen opens to a spacious breakfast area featuring built-in shelving, plus a separate dining room providing both functionality and room to gather. A convenient two-car carport connects directly to the kitchen, making unloading groceries and daily comings and goings a breeze. Outside, the fully fenced backyard offers privacy and plenty of space for kids, pets, gardening, or outdoor entertaining.
Whether you're looking for a home within walking distance of Clemson University, a convenient primary residence, or an investment property in a highly desirable location, this home delivers an unbeatable combination of location, updates, character, and convenience. Come see why Azalea Drive is such a special place to call home!...
Contact an agent
Home facts
- Year built:1962
- Subdivision & Development:Clemson Gardens
- Listing ID #:20306320
- Added:1 day(s) ago
- Updated:September 18, 2026 at 04:16 PM
Rooms and interior
- Bedrooms:3
- Total bathrooms:2
- Full bathrooms:2
- Flooring:Ceramic Tile, Hardwood, Luxury Vinyl Plank
- Bathrooms Description:Bath in Primary Bedroom, Separate Shower, Shower Only, Walk-In Shower
- Kitchen Description:Dishwasher, Electric Oven, Electric Range, Microwave, Refrigerator
- Bedroom Description:Bath in Primary Bedroom, Main Level Primary
- Basement:Yes
- Basement Description:Crawl Space
- Living area:1,539 sq. ft.
Heating and cooling
- Cooling:Heat Pump
- Heating:Heat Pump
Structure and exterior
- Roof:Architectural, Shingle
- Year built:1962
- Building area:1,539 sq. ft.
- Lot area:0.44 Acres
- Lot Features:City Lot, Level, Subdivision, Trees, Wooded
- Architectural Style:Ranch
- Construction Materials:Brick, Vinyl Siding
- Exterior Features:Fence, Front Porch, Patio, Paved Driveway, Porch
- Foundation Description:Crawl Space
- Levels:1 Story
Schools
- High school:D.W. Daniel High
- Middle school:R.C. Edwards Middle
- Elementary school:Clemson Elem
Utilities
- Water:Public
- Sewer:Public Sewer
Finances and disclosures
- Price:$319,900
- Price per sq. ft.:$207.86
- Tax amount:$1,569 (2025)
Features and amenities
- Appliances:Dishwasher, Electric Oven, Electric Range, Electric Water Heater, Microwave, Refrigerator
- Laundry features:Electric Dryer Hookup, Washer Hookup
- Amenities:Bay Windows, Bookcases, Ceiling Fans, Insulated Windows, Solid Surface Counters, Tilt-In Windows, Vinyl Windows, Wood Frame Windows
Parking
- Parking description:Attached Carport, Driveway, Paved Driveway
- Garage:Yes
- Garage spaces:2
New listings near 108 Azalea Drive
- New
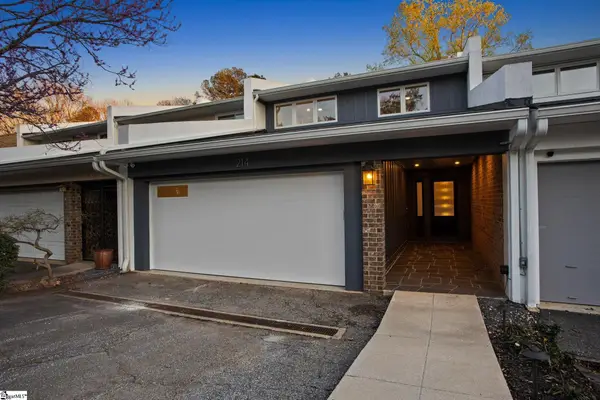 $829,631Active3 beds 3 baths
214 Holiday East Avenue, Clemson, SC 29631
MLS# 1604152Listed by: HERLONG SOTHEBY'S INTERNATIONAL REALTY - LAKE KEOWEE - New
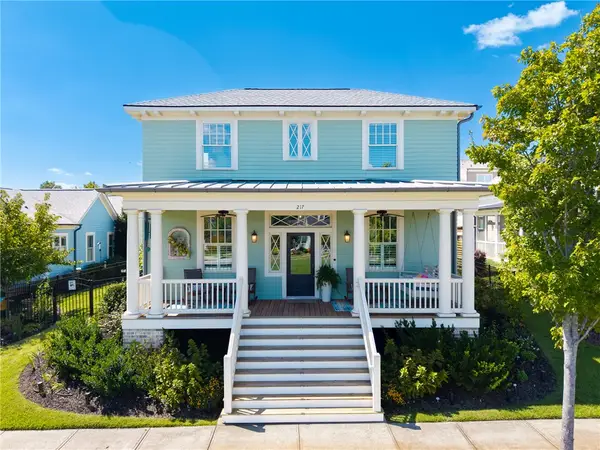 $829,900Active4 beds 4 baths2,514 sq. ft.
217 Anna Maria Boulevard, Clemson, SC 29631
MLS# 20306140Listed by: MONAGHAN CO REAL ESTATE - New
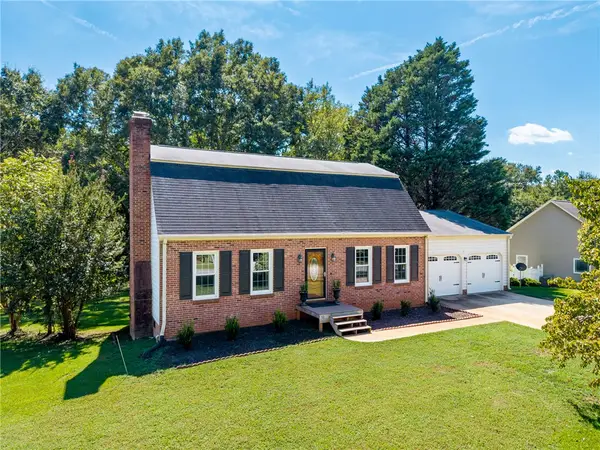 $499,900Active5 beds 4 baths
102 Princess Grace Avenue, Clemson, SC 29631
MLS# 20306189Listed by: MONAGHAN CO REAL ESTATE - New
 $177,864Active4 beds 2 baths1,225 sq. ft.
102 Calhoun Street #110, Clemson, SC 29631
MLS# 20306315Listed by: THE HARO GROUP AT KW HISTORIC DISTRICT - New
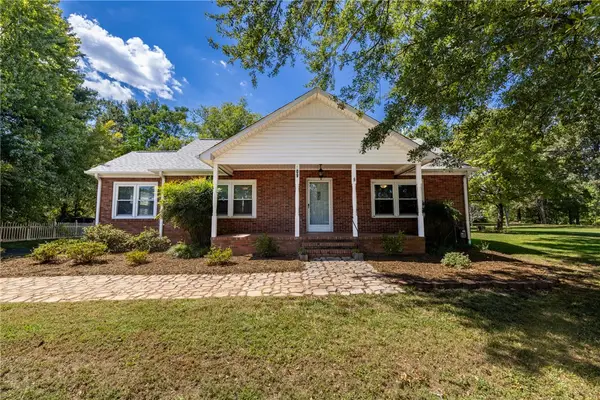 $264,500Active3 beds 1 baths1,255 sq. ft.
609 Issaqueena Trail, Central, SC 29630
MLS# 20306225Listed by: MONAGHAN CO REAL ESTATE 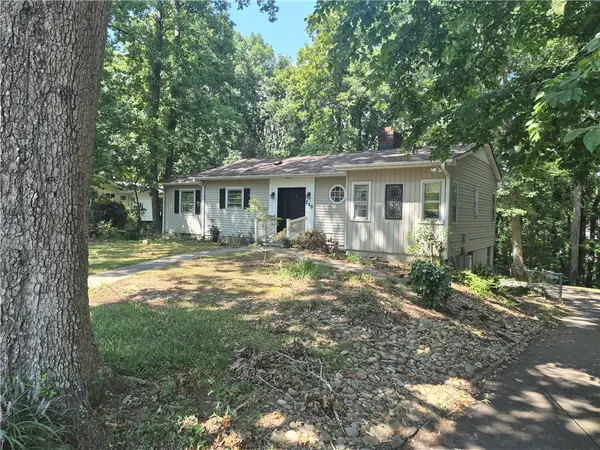 $399,000Pending3 beds 2 baths1,510 sq. ft.
248 Riggs Drive, Clemson, SC 29631
MLS# 20306245Listed by: CAROLINA FOOTHILLS REAL ESTATE- New
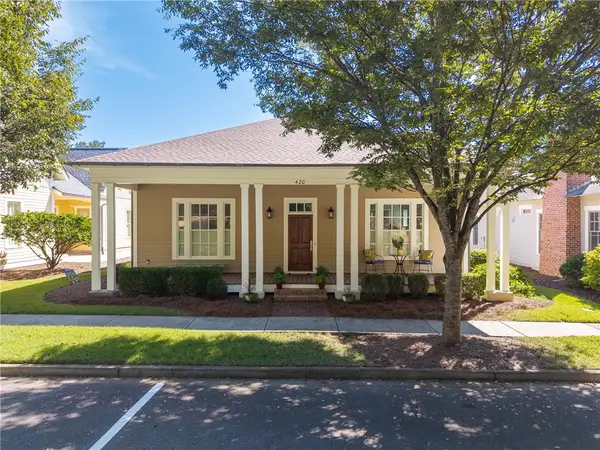 $524,900Active3 beds 2 baths1,505 sq. ft.
420 Thurmond Lane, Clemson, SC 29631
MLS# 20306144Listed by: MONAGHAN CO REAL ESTATE - New
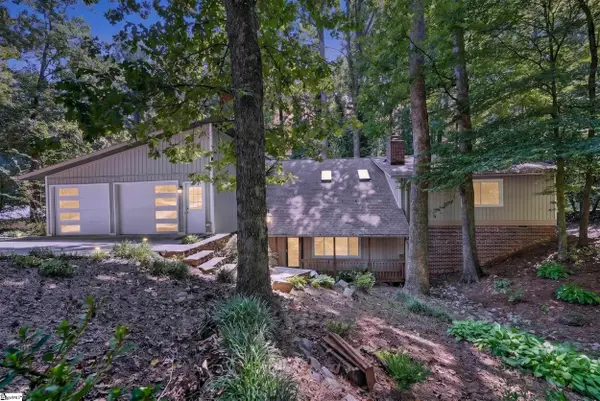 $385,000Active4 beds 4 baths
95 Brookwood Drive, Clemson, SC 29631-2330
MLS# 1603654Listed by: SERVUS REALTY GROUP - New
 $349,900Active3 beds 2 baths
322 Pendleton Road, Clemson, SC 29631
MLS# 20305948Listed by: ORANGE REAL ESTATE


Protect your home and budget from life's surprises with an Assurant Home Warranty, backed by a partner that supports you through every step of homeownership. Explore Plans.
© 2023 - 2026 ERA Franchise Systems LLC. All rights reserved. ERA Franchise Systems LLC fully supports the principles of the Fair Housing Act and the Equal Opportunity Act. ERA, ERA Real Estate powered, and their respective logos are registered service marks of ERA Franchise Systems LLC. Each office is independently owned and operated.