
202 Knollwood Drive, Clemson, SC 29631
Local realty services provided by:ERA Kennedy Group Realtors
Listed by: bond mathews, julie ducworth
Office: monaghan co real estate
MLS#:20306546
Source:SC_AAR
Price summary
- Price:$829,000
- Price per sq. ft.:$195.56
About this home
Spacious, all-brick home in Clemson's Country Walk subdivision. The 5-bedroom floor plan offers flexibility and upscale living in one of Clemson's most desirable neighborhoods. Highlights of the first floor include a 2-level foyer, living room with palladium window, formal dining room and flex space for a study, second den, or playroom. The main-level primary suite features large windows, a tray ceiling and roomy walk-in closet. Upstairs are three bedrooms, two full baths, a fifth bedroom (or bonus room) plus an open/flex area. Storage space is abundant with an oversized garage, attic, and closets throughout. Country Walk residents enjoy a community swimming pool, walking trail, clubhouse and tennis courts. The neighborhood is a 5-minute walk to Clemson Elementary and 2 miles from Clemson University. Major system improvements include 1st-floor HVAC replaced in 2022 and roof replaced in 2019.
Contact an agent
Home facts
- Year built:2002
- Subdivision & Development:Country Walk
- Listing ID #:20306546
- Added:1 day(s) ago
- Updated:October 03, 2026 at 03:06 PM
Rooms and interior
- Bedrooms:5
- Total bathrooms:4
- Full bathrooms:3
- Half bathrooms:1
- Flooring:Carpet, Ceramic Tile, Hardwood
- Dining Description:Breakfast Area
- Bathrooms Description:Bath in Primary Bedroom, Garden Tub/Roman Tub, Separate Shower, Walk-In Shower
- Kitchen Description:Built-in Oven, Dishwasher, Disposal, Electric Oven, Electric Range, Microwave, Refrigerator, Smooth Cooktop
- Bedroom Description:Bath in Primary Bedroom, Main Level Primary
- Basement:Yes
- Basement Description:Crawl Space
- Living area:4,239 sq. ft.
Heating and cooling
- Cooling:Central Air, Electric
- Heating:Central, Electric
- Central air:Yes
Structure and exterior
- Roof:Architectural, Shingle
- Year built:2002
- Building area:4,239 sq. ft.
- Lot Features:City Lot, Level, Subdivision, Trees
- Architectural Style:Traditional
- Construction Materials:Brick
- Exterior Features:Patio
- Foundation Description:Crawl Space
- Levels:2 Story
Schools
- High school:D.W. Daniel High
- Middle school:R.C. Edwards Middle
- Elementary school:Clemson Elem
Utilities
- Water:Public
- Sewer:Public Sewer
Finances and disclosures
- Price:$829,000
- Price per sq. ft.:$195.56
Features and amenities
- Appliances:Built-In Oven, Dishwasher, Disposal, Dryer, Electric Oven, Electric Range, Electric Water Heater, Microwave, Refrigerator, Smooth Cooktop, Washer
- Laundry features:Dryer, Electric Dryer Hookup, Sink, Washer, Washer Hookup
- Amenities:Blinds, Cable TV, Ceiling Fans, Entrance Foyer, French Doors/Atrium Doors, Granite Counters, High Ceilings, Pull-Down Attic Stairs, Smooth Ceilings, Tray Ceilings, Vaulted Ceilings, Walk-in Closets
- Pool features:Community
Parking
- Parking description:Attached, Driveway, Garage, Garage Door Opener
- Garage:Yes
- Garage spaces:2
New listings near 202 Knollwood Drive
- New
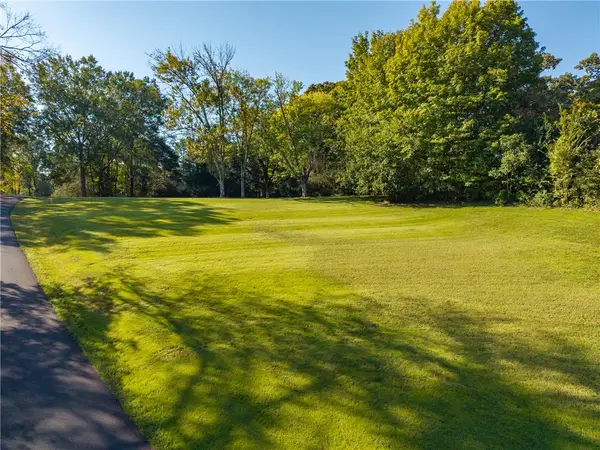 $275,000Active0.78 Acres
Lot 57 Crestwood Drive, Clemson, SC 29631
MLS# 20306804Listed by: MONAGHAN CO REAL ESTATE - New
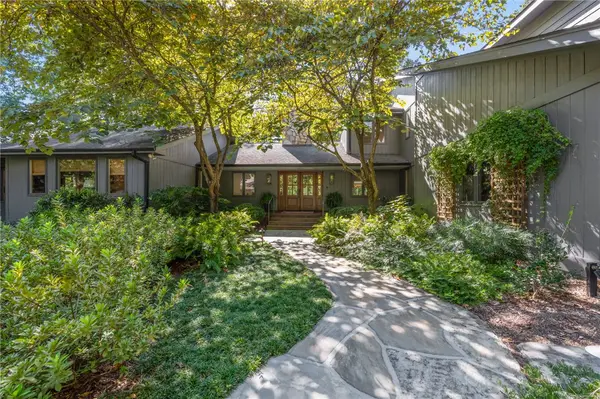 $1,525,000Active4 beds 4 baths5,000 sq. ft.
604 Ridgecrest Drive, Clemson, SC 29631
MLS# 20306849Listed by: KELLER WILLIAMS CLEMSON - New
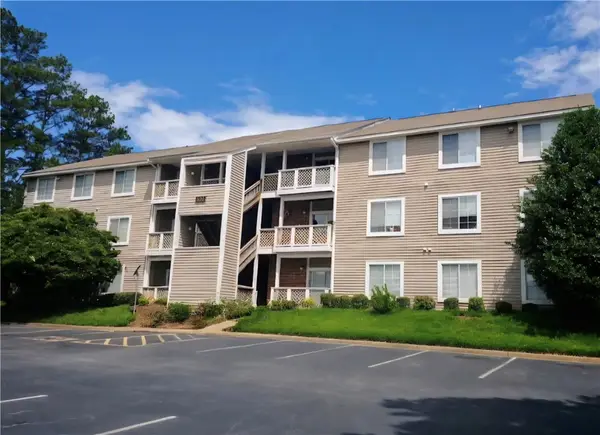 $193,900Active4 beds 2 baths
220 Elm Street #423, Clemson, SC 29631
MLS# 20306875Listed by: BRACKIN VENTURES REALTY - New
 $199,000Active2 beds 3 baths1,060 sq. ft.
343 Old Greenville Highway #28, Clemson, SC 29631
MLS# 20306847Listed by: REAL BROKER, LLC 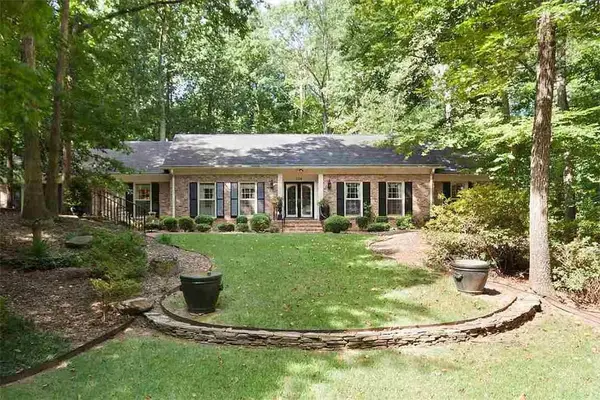 $650,000Pending3 beds 3 baths2,797 sq. ft.
329 Woodland Way, Clemson, SC 29631
MLS# 20306830Listed by: CAROLINA FOOTHILLS REAL ESTATE- New
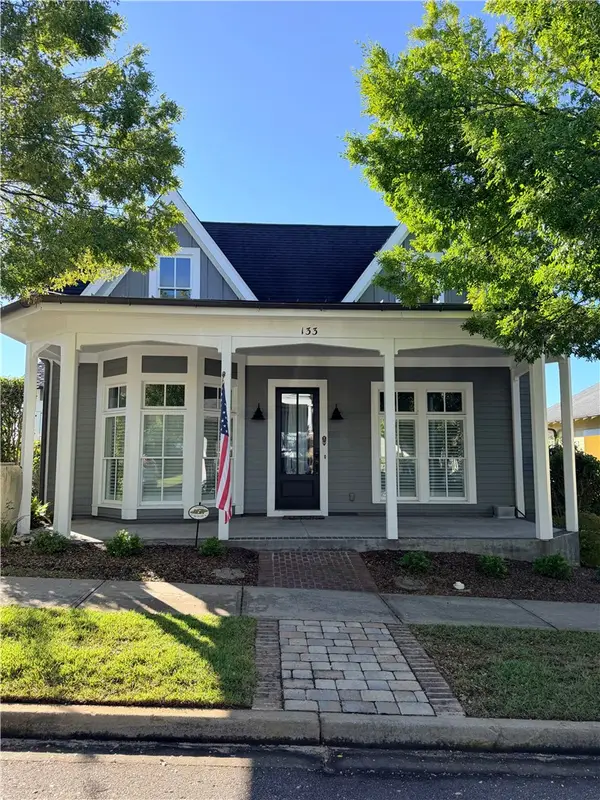 $659,000Active3 beds 3 baths1,830 sq. ft.
133 Hardin Avenue, Clemson, SC 29631
MLS# 20306854Listed by: CAROLINA FOOTHILLS REAL ESTATE - New
 $340,000Active3 beds 3 baths
235 Pendleton Road, Clemson, SC 29631
MLS# 1605443Listed by: EXP REALTY - CLEVER PEOPLE - New
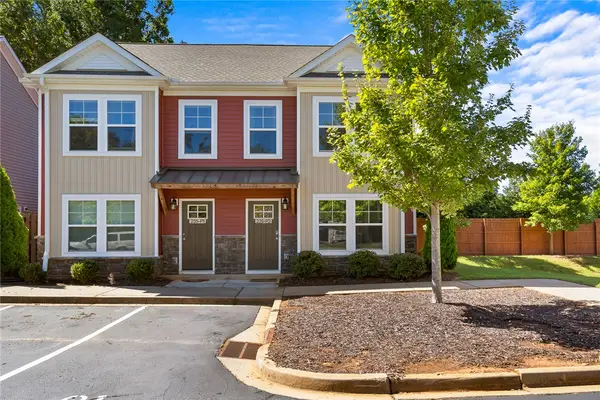 $340,000Active3 beds 3 baths1,396 sq. ft.
235 Pendleton Road #P2, Clemson, SC 29631
MLS# 20306695Listed by: EXP REALTY - CLEVER PEOPLE - New
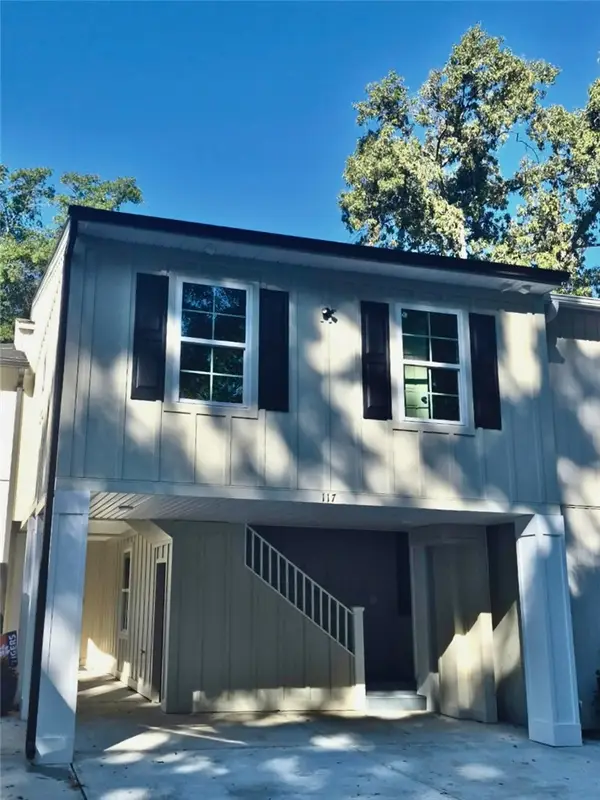 $899,000Active6 beds 6 baths2,093 sq. ft.
117 Houston Street, Clemson, SC 29631
MLS# 20306771Listed by: CAROLINA FOOTHILLS REAL ESTATE


Protect your home and budget from life's surprises with an Assurant Home Warranty, backed by a partner that supports you through every step of homeownership. Explore Plans.
© 2023 - 2026 ERA Franchise Systems LLC. All rights reserved. ERA Franchise Systems LLC fully supports the principles of the Fair Housing Act and the Equal Opportunity Act. ERA, ERA Real Estate powered, and their respective logos are registered service marks of ERA Franchise Systems LLC. Each office is independently owned and operated.