
833 Old Greenville Highway #1012, Clemson, SC 29631
Local realty services provided by:ERA Live Moore
833 Old Greenville Highway #1012,Clemson, SC 29631
$225,000
- 3 Beds
- 3 Baths
- 1,245 sq. ft.
- Condominium
- Active
Listed by: foronda hall, bill forrest
Office: bhhs c dan joyner - anderson
MLS#:20305645
Source:SC_AAR
Price summary
- Price:$225,000
- Price per sq. ft.:$180.72
- Monthly HOA dues:$225
About this home
Three bedroom condo each with their own attached bath will welcome any student or game day parents. Ideally located on Hwy 93 across from a great Inglis supermarket this condo is on the CAT bus rount and picks up first and dropps off first. There is also plenty of parking. The well equiped kitchen has a dishwasher, range, microwave and refrigerator. The kitchen also has a large pantry so everyone can have their designated space. The newer washerr and dryer passes with the sale. The family room and dining room have newer LVP flooring and all three bedrooms have newer carpet.
Contact an agent
Home facts
- Year built:2005
- Subdivision & Development:Woodlands Clem
- Listing ID #:20305645
- Added:1 day(s) ago
- Updated:September 05, 2026 at 08:05 PM
Rooms and interior
- Bedrooms:3
- Total bathrooms:3
- Full bathrooms:3
- Rooms Total:6
- Flooring:Hardwood, Tile
- Bathrooms Description:Bath in Primary Bedroom, Jack and Jill Bath
- Kitchen Description:Dishwasher, Disposal, Double Oven, Electric Oven, Electric Range, Ice Maker, Microwave, Plumbed for Ice Maker, Refrigerator, Smooth Cooktop
- Bedroom Description:Bath in Primary Bedroom, Main Level Primary
- Basement:Yes
- Living area:1,245 sq. ft.
Heating and cooling
- Cooling:Heat Pump
- Heating:Heat Pump
Structure and exterior
- Roof:Architectural, Shingle
- Year built:2005
- Building area:1,245 sq. ft.
- Lot Features:Outside City Limits, Subdivision
- Architectural Style:Craftsman
- Construction Materials:Brick, Cement Siding
- Exterior Features:Balcony
- Foundation Description:Slab
- Levels:1 Story
Schools
- High school:D.W. Daniel High
- Middle school:R.C. Edwards Middle
- Elementary school:Central Elem
Utilities
- Sewer:Public Sewer
Finances and disclosures
- Price:$225,000
- Price per sq. ft.:$180.72
- Tax amount:$2,610 (2025)
Features and amenities
- Appliances:Dishwasher, Disposal, Double Oven, Dryer, Electric Oven, Electric Range, Electric Water Heater, Ice Maker, Microwave, Plumbed For Ice Maker, Refrigerator, Smooth Cooktop
- Laundry features:Dryer, Electric Dryer Hookup, Washer Hookup
- Amenities:Cable TV, Ceiling Fans, Gated Community, Granite Counters, Smoke Detectors, Vinyl Windows, Walk-in Closets
- Pool features:Community
New listings near 833 Old Greenville Highway #1012
- New
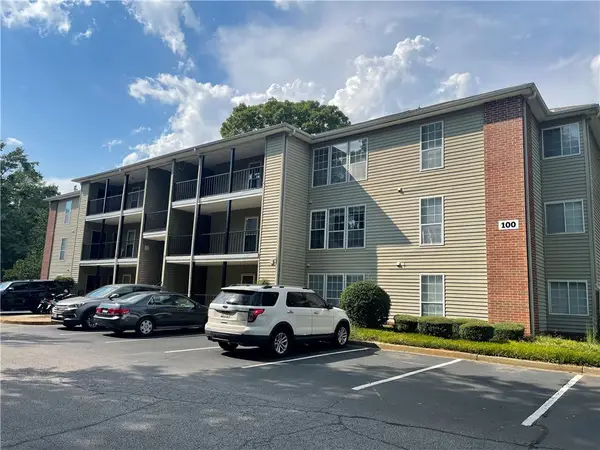 $220,000Active4 beds 2 baths
155 Anderson Highway #130, Clemson, SC 29631
MLS# 20305881Listed by: FOCUS REALTY, LLC - New
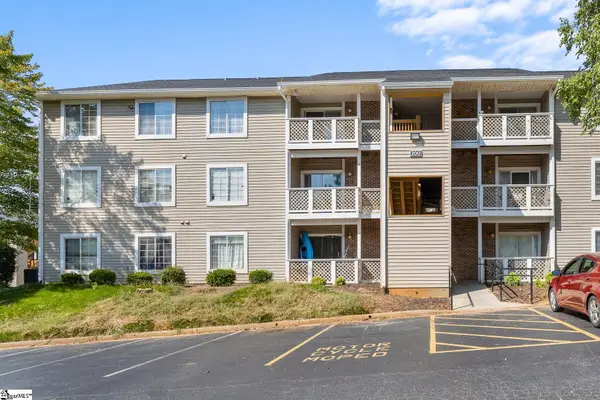 $200,000Active4 beds 2 baths
220 Elm Street #Unit 223, Clemson, SC 29631
MLS# 1602999Listed by: EXP REALTY - CLEVER PEOPLE - New
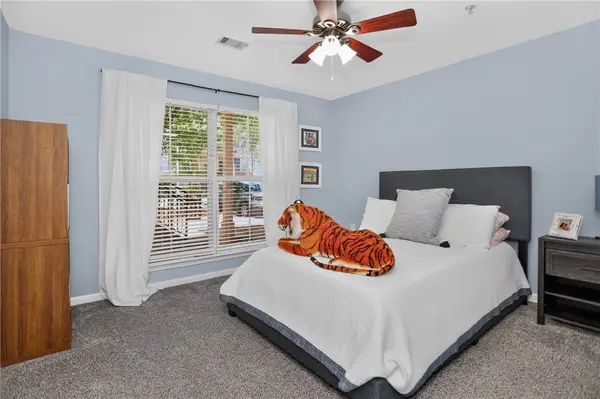 $250,000Active3 beds 3 baths
833 Old Greenville Highway #612, Clemson, SC 29631
MLS# 20305848Listed by: BRACKIN VENTURES REALTY - New
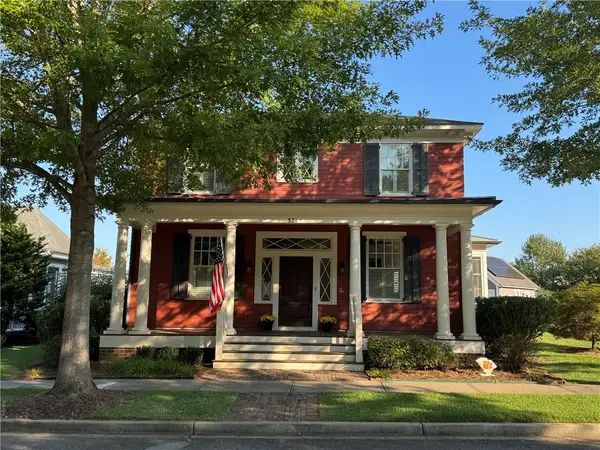 $825,000Active4 beds 4 baths2,543 sq. ft.
521 Pershing Avenue, Clemson, SC 29631
MLS# 20305868Listed by: MONAGHAN CO REAL ESTATE - New
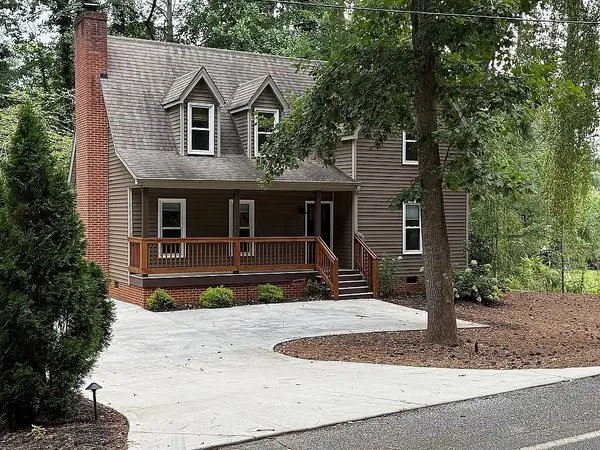 $365,000Active3 beds 2 baths1,400 sq. ft.
315 Rock Creek Road, Clemson, SC 29631
MLS# 20305726Listed by: SPARTINA REALTY - New
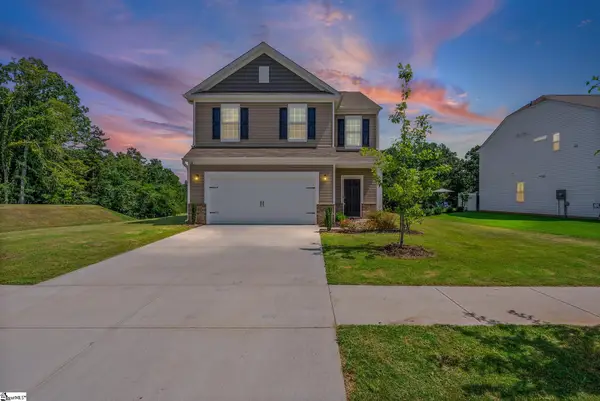 $365,000Active4 beds 3 baths
147 Somerset Lane, Central, SC 29630
MLS# 1602512Listed by: KELLER WILLIAMS GREENVILLE CENTRAL - New
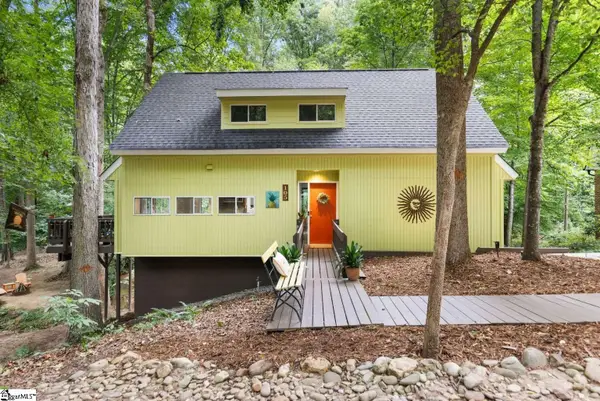 $589,000Active4 beds 2 baths
105 Mitchell Avenue, Clemson, SC 29631-1533
MLS# 1602368Listed by: CHOSEN REALTY 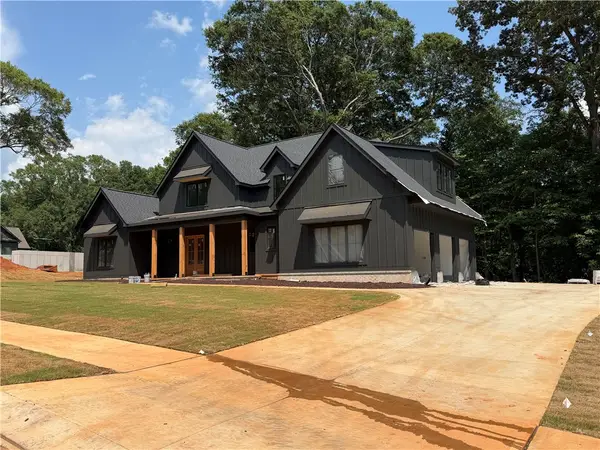 $1,090,000Pending4 beds 4 baths3,414 sq. ft.
104 Poplar Court, Clemson, SC 29631
MLS# 20305588Listed by: EXP REALTY LLC- Open Sun, 2 to 4pmNew
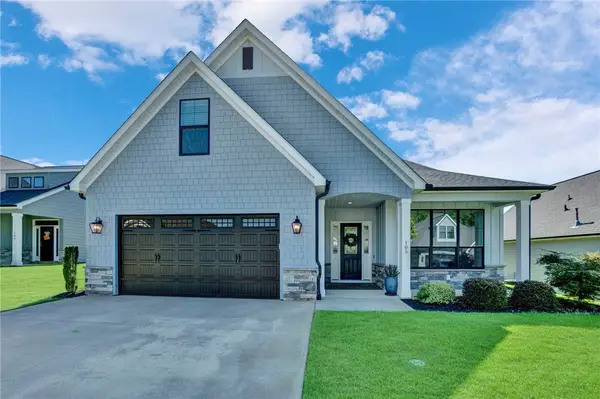 $656,900Active4 beds 3 baths2,767 sq. ft.
105 Stanbury Drive, Clemson, SC 29631
MLS# 20305196Listed by: KELLER WILLIAMS CLEMSON 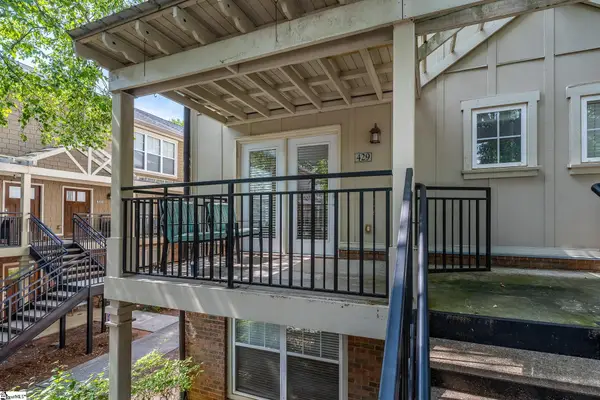 $250,000Pending3 beds 3 baths
833 Old Greenville Highway #429, Clemson, SC 29631
MLS# 1602231Listed by: BLUEFIELD REALTY GROUP


Protect your home and budget from life's surprises with an Assurant Home Warranty, backed by a partner that supports you through every step of homeownership. Explore Plans.
© 2023 - 2026 ERA Franchise Systems LLC. All rights reserved. ERA Franchise Systems LLC fully supports the principles of the Fair Housing Act and the Equal Opportunity Act. ERA, ERA Real Estate powered, and their respective logos are registered service marks of ERA Franchise Systems LLC. Each office is independently owned and operated.