
214 Raven Cliff Road, Cleveland, SC 29635
Local realty services provided by:ERA Kennedy Group Realtors
214 Raven Cliff Road,Cleveland, SC 29635
$759,000
- 4 Beds
- 4 Baths
- 3,579 sq. ft.
- Single family
- Active
Listed by: anna ryan
Office: keller williams drive
MLS#:20304330
Source:SC_AAR
Price summary
- Price:$759,000
- Price per sq. ft.:$212.07
- Monthly HOA dues:$42.92
About this home
Surrounded by 2.39 private acres with mountain and water views, this custom-built retreat offers a rare opportunity to experience the beauty of the Upstate in a setting that balances privacy, craftsmanship, and everyday comfort. Ideally located just minutes from Victoria Valley Vineyards, Table Rock State Park, and countless hiking trails and outdoor adventures, the property delivers the peaceful atmosphere of mountain living while remaining within convenient reach of nearby towns and daily necessities. From the moment you arrive, the home's natural wood finishes, handcrafted details, and timeless design create a warm, welcoming atmosphere that only becomes more impressive as you explore. Thoughtfully designed to embrace its surroundings, the home features multiple living spaces and expansive outdoor areas that invite you to slowdown and enjoy the scenery. Double doors from both the main living room and recreation room open to wraparound porches and a spacious screened porch, creating an effortless transition between indoor comfort and outdoor living. Whether you're enjoying morning coffee overlooking the water, entertaining friends with the mountains as your backdrop, or relaxing at the end of the day, the views become part of everyday life. The flexible floor plan provides exceptional versatility to meet a variety of lifestyles. The spacious recreation room offers the perfect space for movie nights, a game room, home office, fitness area, or private guest retreat, while the additional room above the garage creates even more opportunities for hobbies, creative space, guests, or future expansion. As your needs evolve, the home is designed to evolve with you. Blending distinctive architecture, thoughtful updates, and a strong connection to the surrounding landscape, this property offers far more than a place to live. It offers a lifestyle centered around nature, privacy, and lasting quality....
Contact an agent
Home facts
- Year built:2000
- Subdivision & Development:River Bluff
- Listing ID #:20304330
- Added:41 day(s) ago
- Updated:September 15, 2026 at 03:08 PM
Rooms and interior
- Bedrooms:4
- Total bathrooms:4
- Full bathrooms:3
- Half bathrooms:1
- Rooms Total:12
- Flooring:Ceramic Tile, Slate, Wood
- Dining Description:Breakfast Area
- Bathrooms Description:Bath in Primary Bedroom, Garden Tub/Roman Tub, Shower Only
- Kitchen Description:Dishwasher, Double Oven, Microwave, Smooth Cooktop
- Bedroom Description:Bath in Primary Bedroom, Main Level Primary
- Basement:Yes
- Basement Description:Crawl Space
- Living area:3,579 sq. ft.
Heating and cooling
- Cooling:Central Air, Electric, Forced Air
- Heating:Central, Electric, Multiple Heating Units, Wood
- Central air:Yes
Structure and exterior
- Roof:Architectural, Shingle
- Year built:2000
- Building area:3,579 sq. ft.
- Lot area:2.39 Acres
- Lot Features:Hardwood Trees, Outside City Limits, Pond on Lot, Subdivision, Views
- Construction Materials:Stone, Wood Siding
- Exterior Features:Deck, Front Porch, Porch, Screened
- Foundation Description:Crawl Space
- Levels:2 Story
Schools
- High school:Pickens High
- Middle school:Pickens Middle
- Elementary school:Ambler Elem
Utilities
- Water:Shared Well
- Sewer:Septic Tank
Finances and disclosures
- Price:$759,000
- Price per sq. ft.:$212.07
- Tax amount:$1,951 (2025)
Features and amenities
- Appliances:Dishwasher, Double Oven, Electric Water Heater, Microwave, Smooth Cooktop
- Amenities:Bookcases, Cathedral Ceilings, Ceiling Fans, Entrance Foyer, Granite Counters, High Ceilings, Insulated Windows, Loft, Permanent Attic Stairs, Security System Owned, Smoke Detectors, Smooth Ceilings, Tilt-In Windows, Vinyl Windows, Walk-in Closets, Workshop
Parking
- Parking description:Attached, Garage
- Garage:Yes
- Garage spaces:4
New listings near 214 Raven Cliff Road
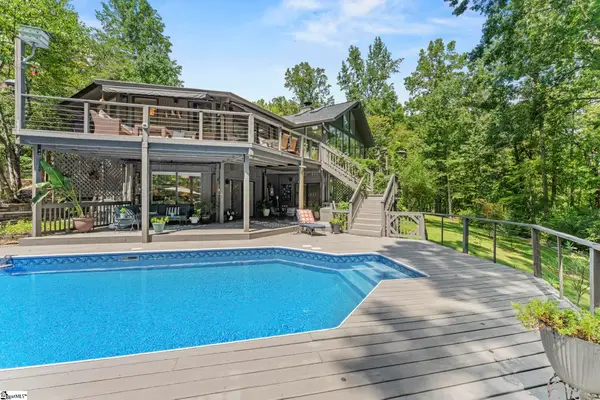 $949,000Active4 beds 3 baths
305 Raven Cliff Road, Cleveland, SC 29635
MLS# 1603040Listed by: COSTELLO REAL ESTATE AND INVESTMENTS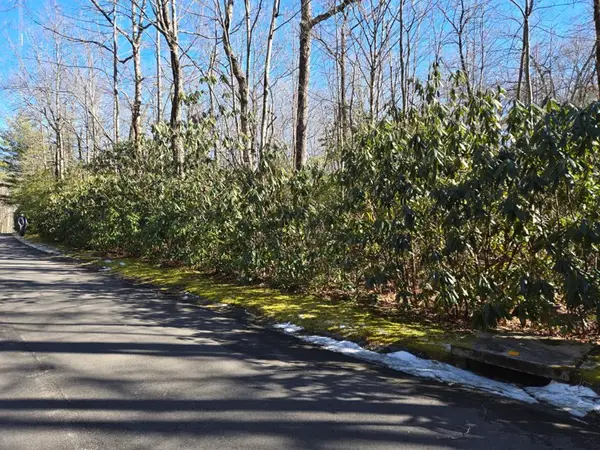 $30,000Active0.58 Acres
112 Hemlock Trail, Cleveland, SC 29635
MLS# 20305818Listed by: REAL HOME INTERNATIONAL $249,900Active2 beds 1 baths
153 Anders Camp Road, Cleveland, SC 29635
MLS# 1602562Listed by: BHHS C DAN JOYNER - MIDTOWN $824,900Active4 beds 3 baths
183 Wittmore Lane, Cleveland, SC 29635
MLS# 1602544Listed by: OPEN HOUSE REALTY, LLC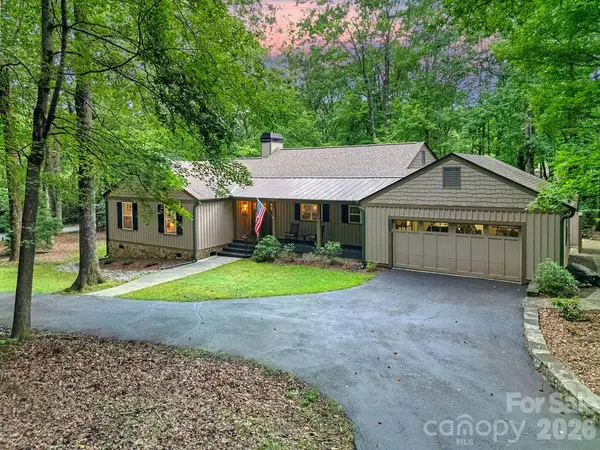 $639,000Active3 beds 3 baths2,199 sq. ft.
503 Cliff Ridge Drive, Cleveland, SC 29635
MLS# 4418547Listed by: LOOKING GLASS REALTY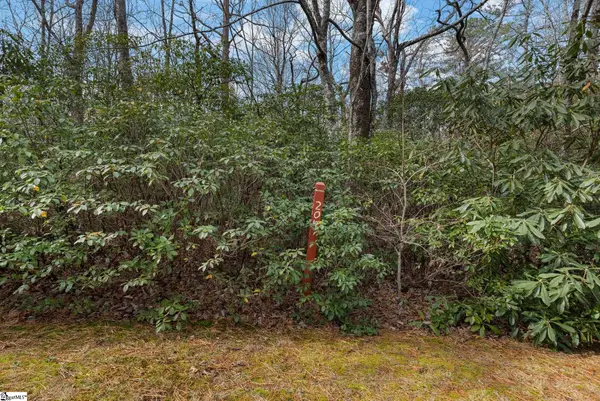 $37,500Active0 Acres
204 Conifer Falls Road, Cleveland, SC 29635
MLS# 1602106Listed by: MARCHANT REAL ESTATE INC. $429,500Active2 beds 2 baths
16 Pipe Line Lane, Cleveland, SC 29635
MLS# 1600214Listed by: THE GALLO COMPANY $499,900Active3 beds 2 baths2,190 sq. ft.
1210 S Saluda Road, Cleveland, SC 29635
MLS# 20304724Listed by: NORTHGROUP REAL ESTATE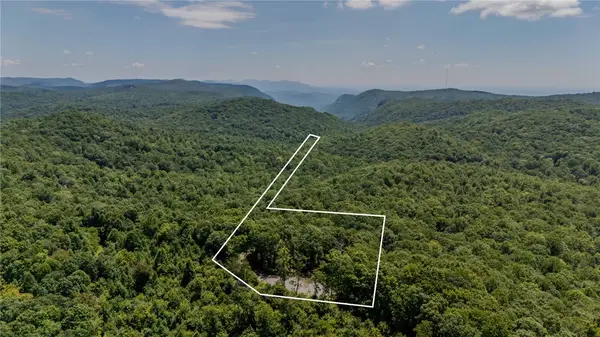 $425,000Active6.4 Acres
126/130 Old Springfield Road, Cleveland, SC 29635
MLS# 20304351Listed by: BLACKSTREAM INTERNATIONAL RE


Protect your home and budget from life's surprises with an Assurant Home Warranty, backed by a partner that supports you through every step of homeownership. Explore Plans.
© 2023 - 2026 ERA Franchise Systems LLC. All rights reserved. ERA Franchise Systems LLC fully supports the principles of the Fair Housing Act and the Equal Opportunity Act. ERA, ERA Real Estate powered, and their respective logos are registered service marks of ERA Franchise Systems LLC. Each office is independently owned and operated.