
101 Seagull Drive, Clinton, SC 29325
Local realty services provided by:ERA Sunburst Realty
Listed by: julie mercer
Office: wjh llc.
MLS#:4442862
Source:CH
101 Seagull Drive,Clinton, SC 29325
$234,990
- 3 Beds
- 2 Baths
- 1,290 sq. ft.
- Single family
- Active
Price summary
- Price:$234,990
- Price per sq. ft.:$182.16
- Monthly HOA dues:$29.42
About this home
Welcome to your dream home in the Shell Creek Manor. The Abernathy Plan offers a seamless open-concept design that integrates Living, Dining, and Kitchen areas—perfect for hosting guests or relaxing in comfort. Enjoy energy-efficient Low-E insulated windows throughout. The gourmet Kitchen boasts beautiful cabinetry, quartz countertops, and Stainless Steel Appliances. The serene primary suite offers a private bath with dual vanities and a walk-in closet.The home boasts two additional bedrooms. A 2-car garage adds convenience, while energy-efficient Low-E insulated dual-pane windows and a 1-year limited home warranty provide added peace of mind.
Contact an agent
Home facts
- Year built:2026
- Subdivision & Development:Other
- Listing ID #:4442862
- Updated:November 14, 2026 at 02:31 PM
Rooms and interior
- Bedrooms:3
- Total bathrooms:2
- Full bathrooms:2
- Flooring:Carpet, Vinyl
- Kitchen Description:Dishwasher, Electric Oven, Electric Range, Microwave
- Living area:1,290 sq. ft.
Heating and cooling
- Cooling:Central Air
- Central air:Yes
Structure and exterior
- Roof:Composition
- Year built:2026
- Building area:1,290 sq. ft.
- Lot area:0.13 Acres
- Construction Materials:Vinyl
- Foundation Description:Slab
Schools
- High school:Clinton
- Elementary school:Eastside
Utilities
- Water:Public Water
- Sewer:Public Sewer
Finances and disclosures
- Price:$234,990
- Price per sq. ft.:$182.16
Features and amenities
- Laundry features:Laundry Room
Parking
- Parking description:Attached Garage
- Garage:Yes
- Garage spaces:2
 Listings courtesy of Canopy MLS as distributed by MLS GRID. Copyright 2021 Canopy MLS. All rights reserved. Canopy MLS, provides content displayed here (“provided content”) on an “as is” basis and makes no representations or warranties regarding the provided content, including, but not limited to those of non-infringement, timeliness, accuracy, or completeness. Individuals and companies using information presented are responsible for verification and validation of information they utilize and present to their customers and clients. Canopy MLS will not be liable for any damage or loss resulting from use of the provided content or the products available through Portals, IDX, VOW, and/or Syndication. Recipients of this information shall not resell, redistribute, reproduce, modify, or otherwise copy any portion thereof without the expressed written consent of Canopy MLS.
New listings near 101 Seagull Drive
- New
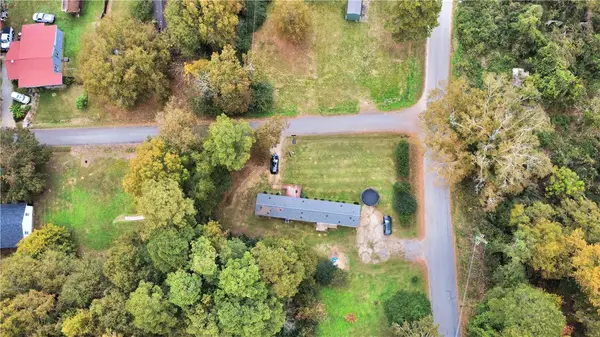 $130,000Active3 beds 2 baths
2324 Forest Road, Clinton, SC 29325
MLS# 20309361Listed by: BLUEFIELD REALTY GROUP - New
 $35,000Active0 Acres
Lot 6 Sally Drive, Clinton, SC 29325
MLS# 1609191Listed by: SIMPSON LAND AND HOME - New
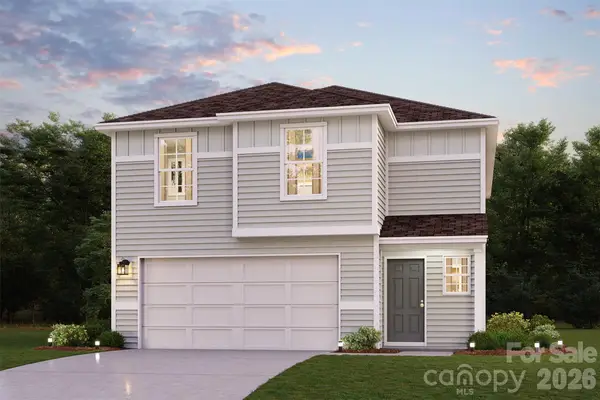 $254,990Active4 beds 3 baths1,965 sq. ft.
201 Blue Heron Drive, Clinton, SC 29325
MLS# 4442871Listed by: WJH LLC - New
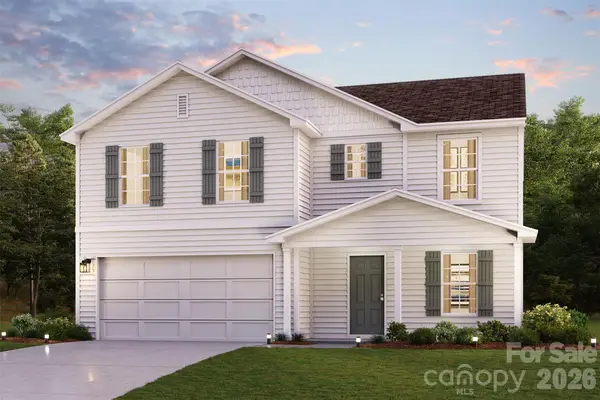 $259,990Active4 beds 3 baths2,014 sq. ft.
200 Blue Heron Drive, Clinton, SC 29325
MLS# 4442645Listed by: WJH LLC - New
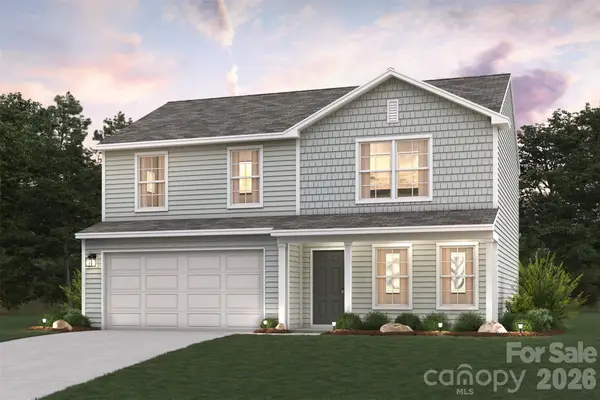 $244,990Active4 beds 3 baths1,774 sq. ft.
202 Blue Heron Drive, Clinton, SC 29325
MLS# 4442497Listed by: WJH LLC - New
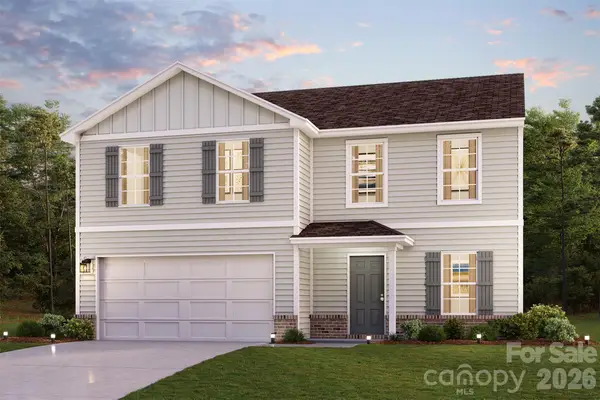 $254,990Active4 beds 3 baths2,014 sq. ft.
106 Blue Heron Drive, Clinton, SC 29325
MLS# 4442518Listed by: WJH LLC - New
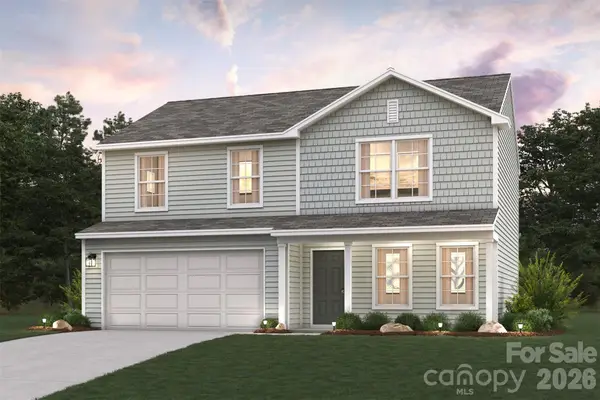 $249,990Active4 beds 3 baths1,774 sq. ft.
104 Blue Heron Drive, Clinton, SC 29325
MLS# 4442367Listed by: WJH LLC - New
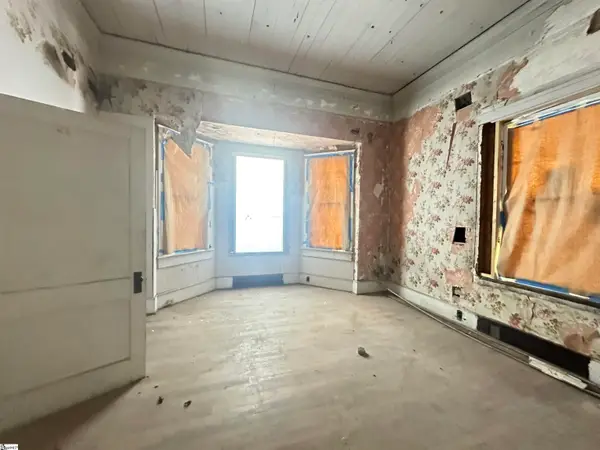 $149,900Active5 beds 3 baths
606 N Broad Street, Clinton, SC 29325
MLS# 1608953Listed by: BEYCOME BROKERAGE REALTY LLC - New
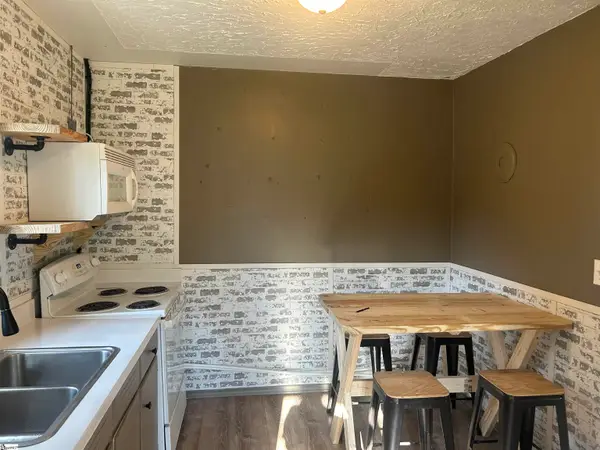 $129,900Active2 beds 1 baths
405 Elizabeth Street, Clinton, SC 29325
MLS# 1608814Listed by: UPSTATE REALTY, INC.


Protect your home and budget from life's surprises with an Assurant Home Warranty, backed by a partner that supports you through every step of homeownership. Explore Plans.
© 2023 - 2026 ERA Franchise Systems LLC. All rights reserved. ERA Franchise Systems LLC fully supports the principles of the Fair Housing Act and the Equal Opportunity Act. ERA, ERA Real Estate powered, and their respective logos are registered service marks of ERA Franchise Systems LLC. Each office is independently owned and operated.