
104 Copper Creek Circle, Clinton, SC 29325
Local realty services provided by:ERA Wilder Realty
104 Copper Creek Circle,Clinton, SC 29325
$230,000
- 4 Beds
- 3 Baths
- - sq. ft.
- Single family
- Sold
Listed by: robert d templeton
Office: upstate realty, inc.
MLS#:1599819
Source:SC_GGAR
Sorry, we are unable to map this address
Price summary
- Price:$230,000
- Monthly HOA dues:$30
About this home
Like new 4 bedroom, 2.5 bath home just 5 minutes from downtown Clinton. ALL appliances included! USDA rural housing 0% down financing available. This floorplan includes an open concept design that connects the great room to the kitchen and dining area. The kitchen features all appliances and a large island. A flex room is a great place for an office, game room or extra pantry space. Upstairs are 4 spacious bedrooms and a walk-in laundry room. Walk-in closets in three of the bedrooms. Fantastic home in move-in condition.
Contact an agent
Home facts
- Subdivision & Development:Hampton Woods
- Listing ID #:1599819
- Added:28 day(s) ago
- Updated:September 03, 2026 at 06:23 AM
Rooms and interior
- Bedrooms:4
- Total bathrooms:3
- Full bathrooms:2
- Half bathrooms:1
- Flooring:Carpet, Vinyl
- Kitchen Description:Dishwasher, Microwave, Refrigerator
Heating and cooling
- Heating:Electric, Forced Air
- Central air:Yes
Structure and exterior
- Roof:Composition
- Lot Features:1/2 Acre or Less
- Architectural Style:Craftsman
- Construction Materials:Vinyl Siding
- Exterior Features:Patio
- Foundation Description:Slab
- Levels:2 Story
Schools
- High school:Clinton
- Middle school:Clinton Middle School
- Elementary school:Clinton
Utilities
- Water:Public
- Sewer:Public Sewer
Finances and disclosures
- Price:$230,000
- Tax amount:$187
Features and amenities
- Appliances:Dishwasher, Electric Water Heater, Microwave, Range, Refrigerator, Washer
- Laundry features:2nd Floor, Dryer, Laundry Room, Walk-in, Washer
- Amenities:int_feat_Ceiling Smooth, int_feat_Laminate Counters, int_feat_Open Floorplan, int_feat_Walk-In Closet(s)
Parking
- Total parking spaces:2
- Parking description:Attached, Paved
- Garage:Yes
- Garage spaces:2
New listings near 104 Copper Creek Circle
- New
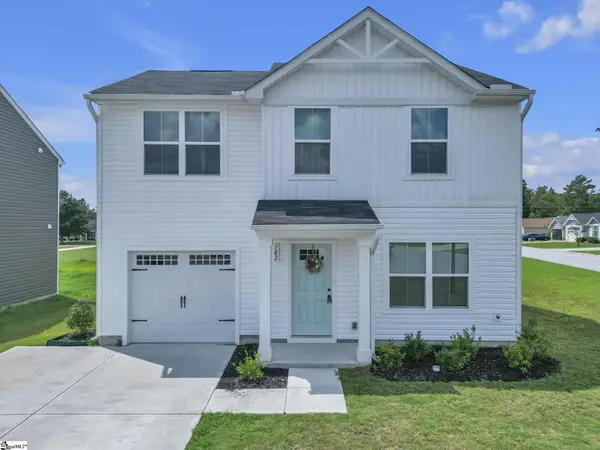 $229,000Active3 beds 3 baths
102 Copper Creek Circle, Clinton, SC 29325
MLS# 1602611Listed by: RE/MAX HALO - New
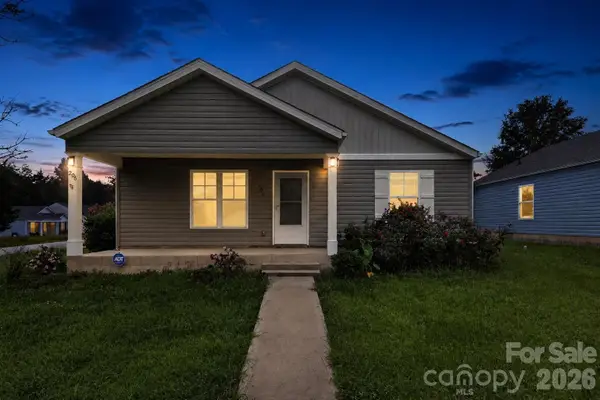 $225,000Active3 beds 2 baths1,395 sq. ft.
206 Dillon Drive, Clinton, SC 29325
MLS# 4420182Listed by: MCCLURE GROUP REALTY LLC - Open Sat, 1 to 3pmNew
 $395,000Active3 beds 2 baths2,900 sq. ft.
312 Nottingham Road, Clinton, SC 29325
MLS# 642047Listed by: REAL BROKER LLC - New
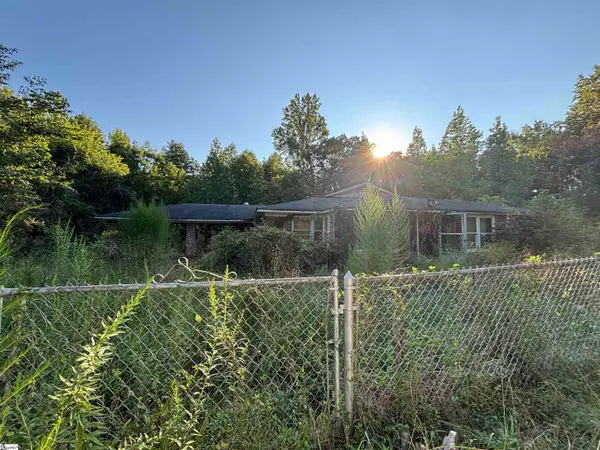 $65,000Active3 beds 1 baths
6032 Old Milton Road, Clinton, SC 29325
MLS# 1602482Listed by: JOY REAL ESTATE - New
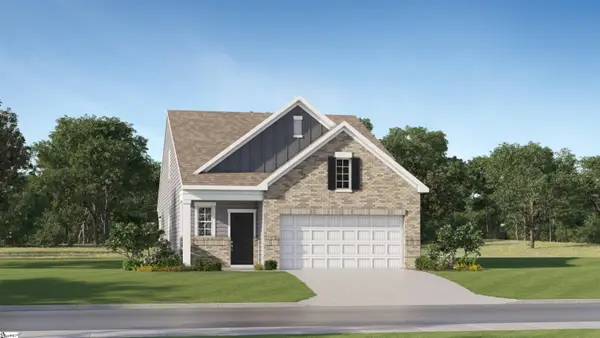 $247,999Active3 beds 3 baths
203 Woven Wheel Drive, Clinton, SC 29325
MLS# 1602432Listed by: LENNAR CAROLINAS LLC - New
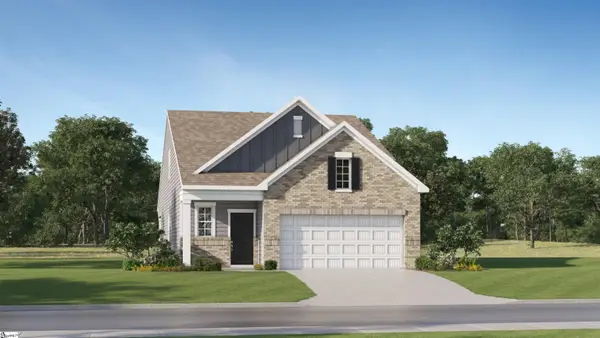 $244,999Active3 beds 3 baths
200 Chimney Stack Road, Clinton, SC 29325
MLS# 1602434Listed by: LENNAR CAROLINAS LLC - New
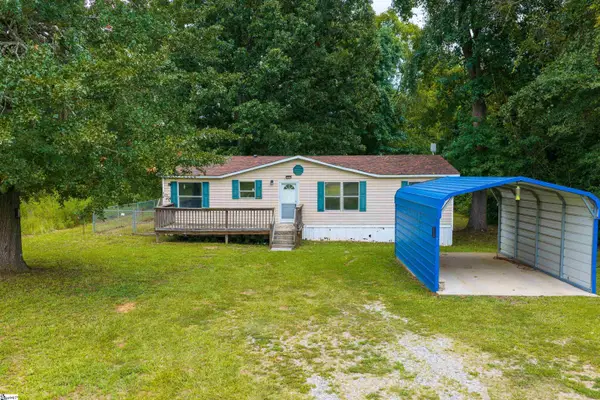 $160,000Active3 beds 2 baths
963 Renno Road, Clinton, SC 29325
MLS# 1602415Listed by: 864 REALTY LLC - New
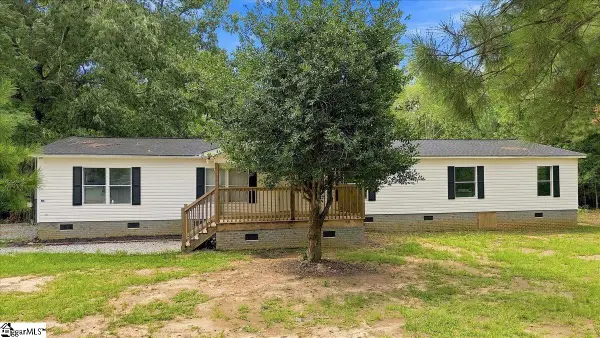 $190,000Active5 beds 3 baths
261 Coleman Road, Clinton, SC 29325
MLS# 1602101Listed by: REAL GVL/REAL BROKER, LLC - New
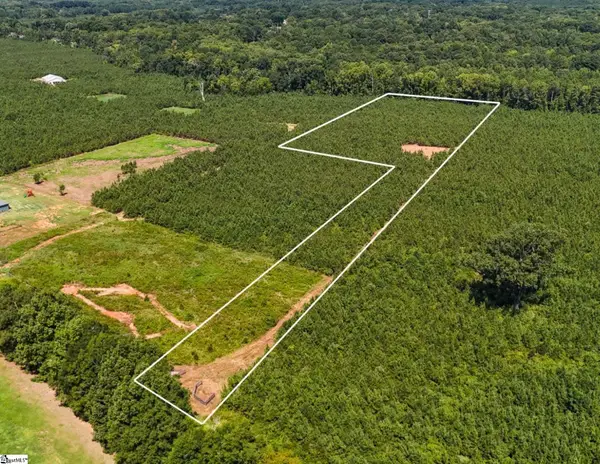 $115,000Active0 Acres
00 Young Road, Clinton, SC 29325
MLS# 1601922Listed by: REEDY PROPERTY GROUP, LLC - COMMERCIAL - New
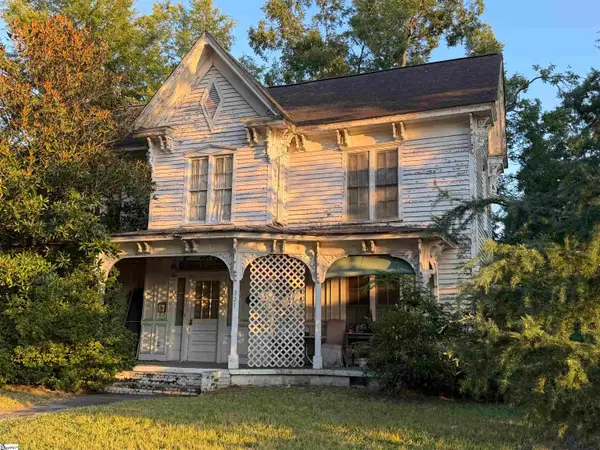 $70,000Active4 beds 3 baths
321 W Main Street, Clinton, SC 29325
MLS# 1601727Listed by: SIMPSON LAND AND HOME


Protect your home and budget from life's surprises with an Assurant Home Warranty, backed by a partner that supports you through every step of homeownership. Explore Plans.
© 2023 - 2026 ERA Franchise Systems LLC. All rights reserved. ERA Franchise Systems LLC fully supports the principles of the Fair Housing Act and the Equal Opportunity Act. ERA, ERA Real Estate powered, and their respective logos are registered service marks of ERA Franchise Systems LLC. Each office is independently owned and operated.