
112 Pressley Street, Clover, SC 29710
Local realty services provided by:ERA Sunburst Realty
Listed by: josh boyd
Office: howard hanna allen tate rock hill
MLS#:4413522
Source:CH
112 Pressley Street,Clover, SC 29710
$450,000
- 3 Beds
- 2 Baths
- 1,912 sq. ft.
- Single family
- Active
Price summary
- Price:$450,000
- Price per sq. ft.:$235.36
About this home
At 112 Pressley St, a 1928 home pairs its original character with the ease of a thoughtful renovation. Sunlight moves across the wood floors, while the white brick hearth creates a distinctive gathering spot in the family room. French doors connect it to the dining area and kitchen, making it easy to move from a quiet evening at home to a dinner with guests.
The kitchen is designed for the pleasure of cooking as well as its practical demands. A center island offers room to prepare and serve, complemented by a farmhouse sink, double oven, and crisp white cabinetry. Across more than 1,900 square feet, three bedrooms and two baths offer room to settle in; the baths feature details including a walk-in shower, tiled tub surround, and shiplap.
Outside, the covered front porch invites a slower start to the day. The level, landscaped 0.36-acre lot provides breathing room, and the outbuilding with a workshop offers dedicated space for projects and storage. It’s a distinctive Clover home with the craftsmanship of its era and space to enjoy life today....
Contact an agent
Home facts
- Year built:1928
- Subdivision & Development:None
- Listing ID #:4413522
- Updated:September 24, 2026 at 09:14 PM
Rooms and interior
- Bedrooms:3
- Total bathrooms:2
- Full bathrooms:2
- Flooring:Wood
- Kitchen Description:Electric Oven, Electric Range, Refrigerator, Self Cleaning Oven
- Living area:1,912 sq. ft.
Heating and cooling
- Cooling:Central Air
- Heating:Natural Gas
- Central air:Yes
Structure and exterior
- Year built:1928
- Building area:1,912 sq. ft.
- Lot area:0.36 Acres
- Lot Features:Level, Private, Wooded
- Architectural Style:Ranch
- Construction Materials:Vinyl
- Foundation Description:Crawl Space
- Levels:1 Story
Schools
- High school:Clover
- Elementary school:Kinard
Utilities
- Sewer:Public Sewer
Finances and disclosures
- Price:$450,000
- Price per sq. ft.:$235.36
Features and amenities
- Amenities:Walk-In Closet(s), Walk-In Pantry
Parking
- Parking description:Driveway
- Carport spaces:1
 Listings courtesy of Canopy MLS as distributed by MLS GRID. Copyright 2021 Canopy MLS. All rights reserved. Canopy MLS, provides content displayed here (“provided content”) on an “as is” basis and makes no representations or warranties regarding the provided content, including, but not limited to those of non-infringement, timeliness, accuracy, or completeness. Individuals and companies using information presented are responsible for verification and validation of information they utilize and present to their customers and clients. Canopy MLS will not be liable for any damage or loss resulting from use of the provided content or the products available through Portals, IDX, VOW, and/or Syndication. Recipients of this information shall not resell, redistribute, reproduce, modify, or otherwise copy any portion thereof without the expressed written consent of Canopy MLS.
New listings near 112 Pressley Street
- Coming Soon
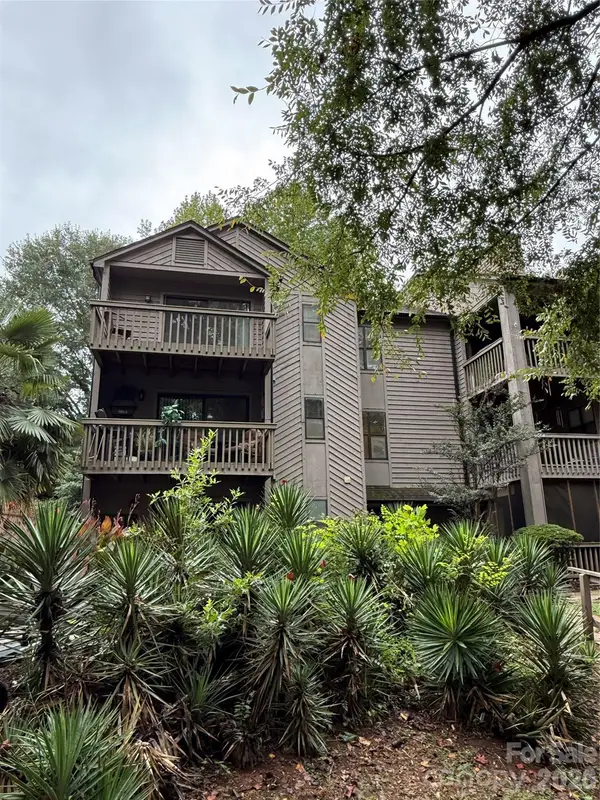 $220,000Coming Soon2 beds 2 baths918 sq. ft.
4130 Charlotte Highway #L, Clover, SC 29710
MLS# 4427850Listed by: BETTER HOMES AND GARDENS REAL ESTATE PARACLE - Coming SoonOpen Sat, 11am to 1pm
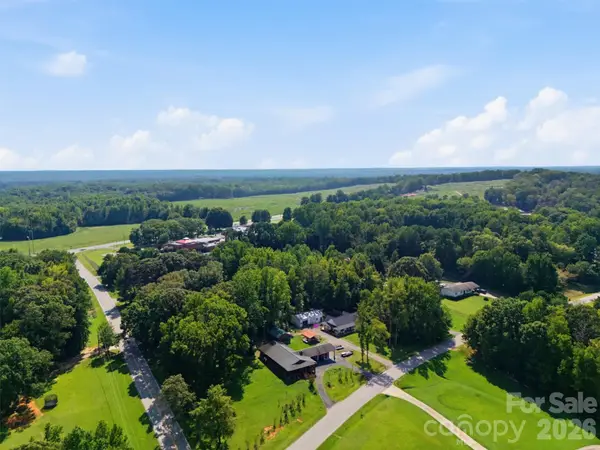 $875,000Coming Soon6 beds 5 baths1,590 sq. ft.
995 Bethel School Road, Clover, SC 29710
MLS# 4421886Listed by: DAVID HOFFMAN REALTY CHARLOTTE - Coming Soon
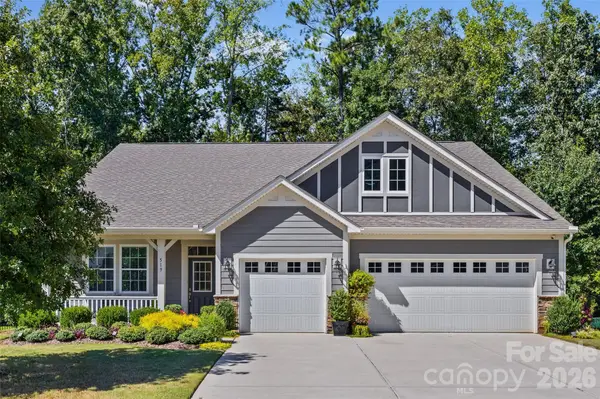 $675,000Coming Soon4 beds 4 baths2,777 sq. ft.
519 Sandbar Point, Clover, SC 29710
MLS# 4426535Listed by: CAROLINA BUSINESS ALLIANCE - Coming Soon
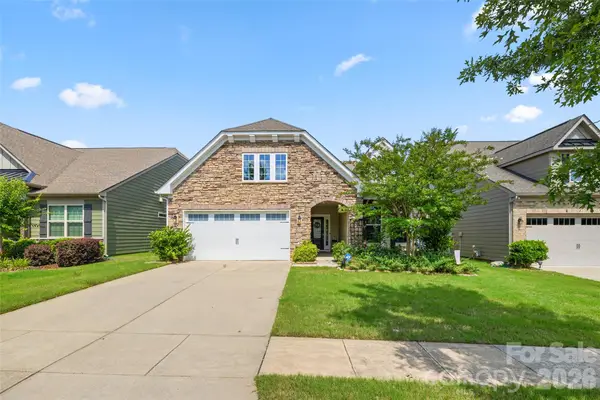 $494,900Coming Soon3 beds 3 baths2,526 sq. ft.
9053 Blue Dasher Drive, Clover, SC 29710
MLS# 4386860Listed by: SOUTHERN NEST REALTY INC - Open Sat, 11am to 1pmNew
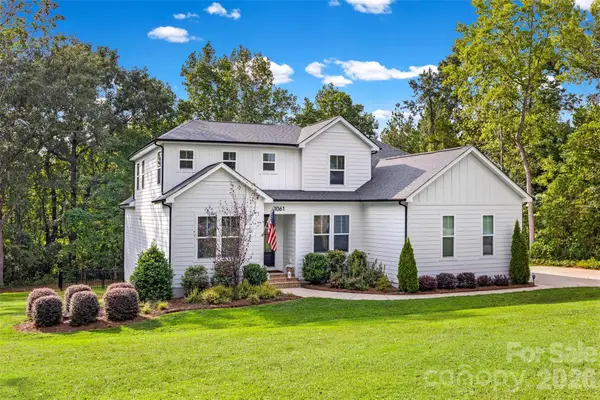 $769,999Active4 beds 3 baths2,890 sq. ft.
1061 Kendrick Road, Clover, SC 29710
MLS# 4427227Listed by: KELLER WILLIAMS CONNECTED - New
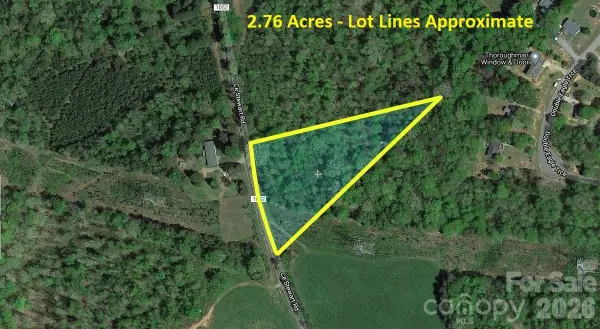 $120,000Active2.76 Acres
1102 C E Stewart Road, Clover, SC 29710
MLS# 4427667Listed by: REEVES REALTY & ASSOCIATES - New
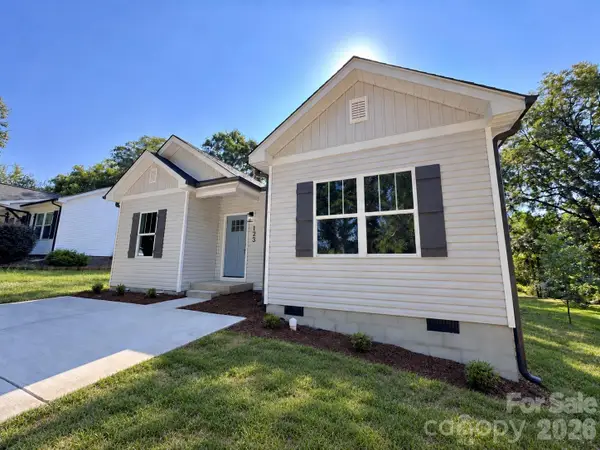 $289,900Active3 beds 2 baths
123 Brown Street, Clover, SC 29710
MLS# 4427031Listed by: REALTYNEX - New
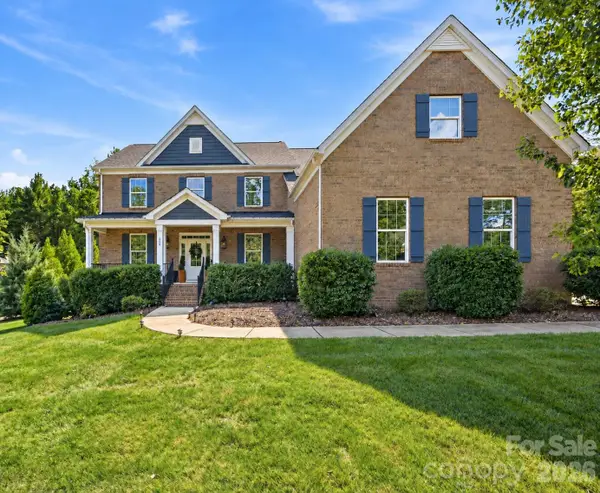 $849,900Active5 beds 4 baths3,525 sq. ft.
612 Highland Ridge Point, Clover, SC 29710
MLS# 4424384Listed by: NORTHGROUP REAL ESTATE LLC - New
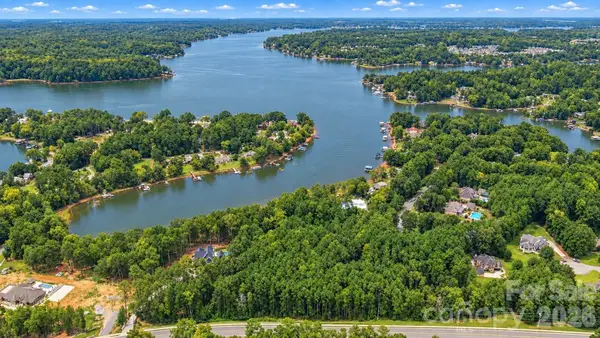 $350,000Active5.01 Acres
4501 Water Oak Drive, Clover, SC 29710
MLS# 4425705Listed by: KELLER WILLIAMS CONNECTED - Open Sat, 12 to 2pmNew
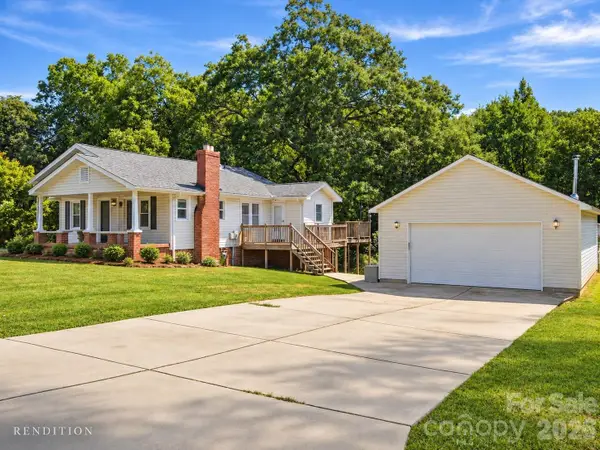 $300,000Active3 beds 1 baths1,287 sq. ft.
107 Berkley Street, Clover, SC 29710
MLS# 4425916Listed by: HOWARD HANNA ALLEN TATE LAKE WYLIE


Protect your home and budget from life's surprises with an Assurant Home Warranty, backed by a partner that supports you through every step of homeownership. Explore Plans.
© 2023 - 2026 ERA Franchise Systems LLC. All rights reserved. ERA Franchise Systems LLC fully supports the principles of the Fair Housing Act and the Equal Opportunity Act. ERA, ERA Real Estate powered, and their respective logos are registered service marks of ERA Franchise Systems LLC. Each office is independently owned and operated.