
119 Fairmont Street, Clover, SC 29710
Local realty services provided by:ERA Live Moore
Listed by: tanner alexander
Office: alexander realty & construction
MLS#:4418451
Source:CH
119 Fairmont Street,Clover, SC 29710
$334,900
- 3 Beds
- 2 Baths
- 1,336 sq. ft.
- Single family
- Active
Price summary
- Price:$334,900
- Price per sq. ft.:$250.67
About this home
Welcome to 119 Fairmont Street in Clover! This charming 3-bedroom, 2-bath ranch offers comfortable one-level living in a convenient location just minutes from Downtown Clover. Inside, you’ll find an inviting living area highlighted by a custom fireplace and mantel that creates a warm focal point for the home. The functional single-story layout makes everyday living easy and is a great fit for first-time buyers, those looking to downsize, or anyone seeking the convenience of a ranch-style home.
Step outside to enjoy an impressive outdoor living space featuring an added pergola, spacious paver patio, and attractive retaining wall—perfect for relaxing, grilling, or entertaining. A separate storage shed provides additional space for tools, lawn equipment, and more.
Located in the highly regarded Clover School District and close to Downtown Clover’s shops, dining, and local amenities, this home combines a convenient location, easy one-level living, and outdoor spaces that are ready to enjoy. Come see everything 119 Fairmont Street has to offer!...
Contact an agent
Home facts
- Year built:2020
- Subdivision & Development:None
- Listing ID #:4418451
- Updated:September 04, 2026 at 02:37 PM
Rooms and interior
- Bedrooms:3
- Total bathrooms:2
- Full bathrooms:2
- Kitchen Description:Bar Fridge, Dishwasher, Electric Cooktop, Electric Oven, Electric Range
- Living area:1,336 sq. ft.
Heating and cooling
- Cooling:Central Air
- Central air:Yes
Structure and exterior
- Year built:2020
- Building area:1,336 sq. ft.
- Lot area:0.31 Acres
- Lot Features:Corner Lot
- Architectural Style:Farmhouse, Ranch
- Construction Materials:Vinyl
- Exterior Features:Fire Pit
- Foundation Description:Slab
- Levels:1 Story
Schools
- High school:Clover
- Elementary school:Kinard
Utilities
- Sewer:Public Sewer
Finances and disclosures
- Price:$334,900
- Price per sq. ft.:$250.67
Features and amenities
- Laundry features:Laundry Room
Parking
- Parking description:Driveway
 Listings courtesy of Canopy MLS as distributed by MLS GRID. Copyright 2021 Canopy MLS. All rights reserved. Canopy MLS, provides content displayed here (“provided content”) on an “as is” basis and makes no representations or warranties regarding the provided content, including, but not limited to those of non-infringement, timeliness, accuracy, or completeness. Individuals and companies using information presented are responsible for verification and validation of information they utilize and present to their customers and clients. Canopy MLS will not be liable for any damage or loss resulting from use of the provided content or the products available through Portals, IDX, VOW, and/or Syndication. Recipients of this information shall not resell, redistribute, reproduce, modify, or otherwise copy any portion thereof without the expressed written consent of Canopy MLS.
New listings near 119 Fairmont Street
- Coming SoonOpen Sat, 11am to 1pm
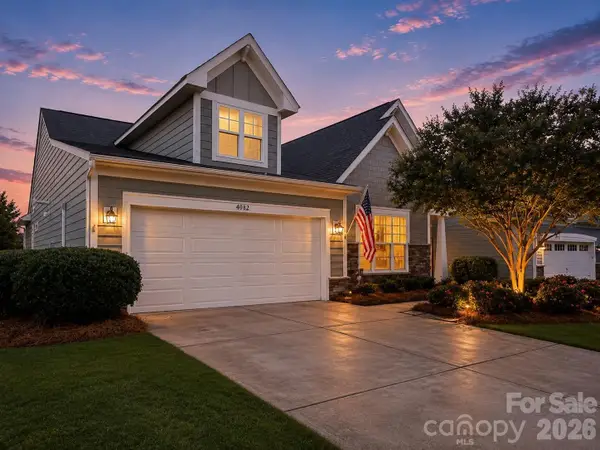 $429,900Coming Soon2 beds 2 baths1,530 sq. ft.
4082 Home Grown Way, Clover, SC 29710
MLS# 4421090Listed by: NORTHSTAR REAL ESTATE, LLC - Coming Soon
 $549,000Coming Soon4 beds 3 baths2,939 sq. ft.
137 Poplin Place, Clover, SC 29710
MLS# 4412950Listed by: Z1 REALTY - Coming Soon
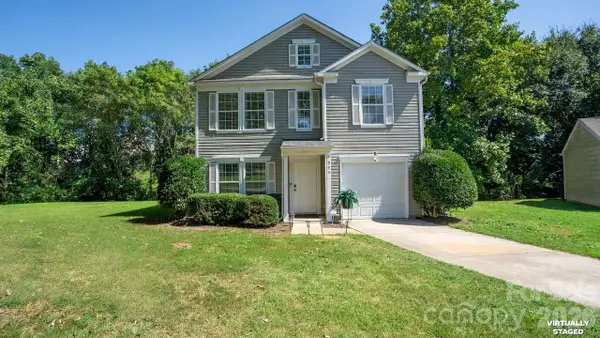 $315,000Coming Soon3 beds 3 baths1,622 sq. ft.
935 Torsion Lane, Clover, SC 29710
MLS# 4417983Listed by: NORTHGROUP REAL ESTATE LLC - Coming Soon
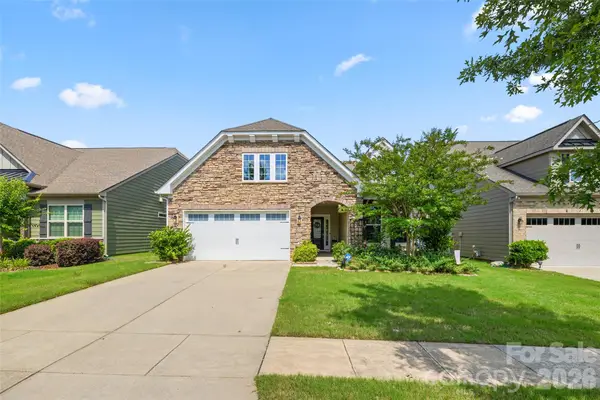 $494,900Coming Soon3 beds 3 baths2,526 sq. ft.
9053 Blue Dasher Drive, Clover, SC 29710
MLS# 4386860Listed by: SOUTHERN NEST REALTY INC - New
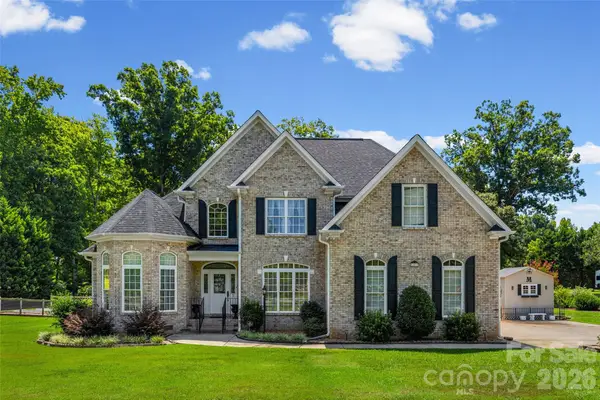 $650,000Active5 beds 3 baths2,712 sq. ft.
201 Bald Cypress Drive #1, Clover, SC 29710
MLS# 4421059Listed by: RINEHART REALTY CORPORATION - New
 $975,000Active4 beds 4 baths3,813 sq. ft.
555 Shepherd Lane, Clover, SC 29710
MLS# 4416784Listed by: HELEN ADAMS REALTY - New
 $175,000Active5.68 Acres
1545 Rhyne Road, Clover, SC 29710
MLS# 4419286Listed by: HOWARD HANNA ALLEN TATE ROCK HILL - New
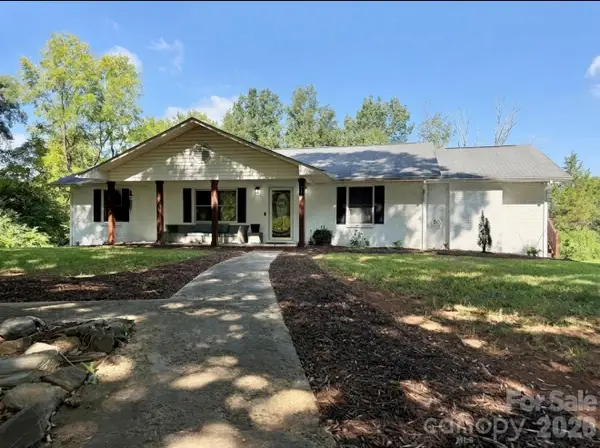 $400,000Active4 beds 2 baths1,806 sq. ft.
715 Grandview Road, Clover, SC 29710
MLS# 4420137Listed by: NORTHGROUP REAL ESTATE - New
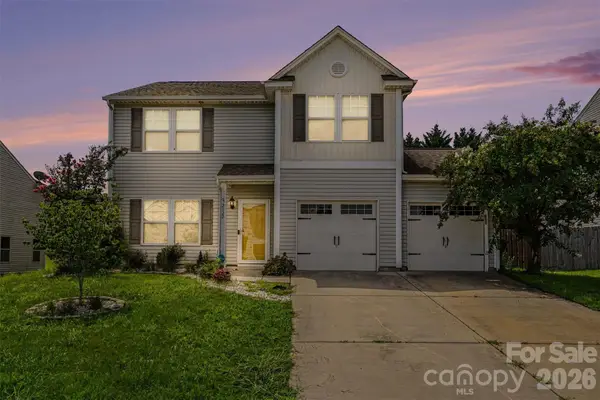 $325,000Active3 beds 3 baths2,098 sq. ft.
2122 Gillette Drive, Clover, SC 29710
MLS# 4420140Listed by: BETTER HOMES AND GARDEN REAL ESTATE PARACLE


Protect your home and budget from life's surprises with an Assurant Home Warranty, backed by a partner that supports you through every step of homeownership. Explore Plans.
© 2023 - 2026 ERA Franchise Systems LLC. All rights reserved. ERA Franchise Systems LLC fully supports the principles of the Fair Housing Act and the Equal Opportunity Act. ERA, ERA Real Estate powered, and their respective logos are registered service marks of ERA Franchise Systems LLC. Each office is independently owned and operated.