
183 Autumn Falls Drive, Clover, SC 29710
Local realty services provided by:ERA Sunburst Realty
Listed by: kathy mcmahon
Office: rinehart realty corporation
MLS#:4360967
Source:CH
183 Autumn Falls Drive,Clover, SC 29710
$299,500
- 3 Beds
- 3 Baths
- 1,892 sq. ft.
- Townhouse
- Pending
Price summary
- Price:$299,500
- Price per sq. ft.:$158.3
- Monthly HOA dues:$215
About this home
Tucked at the very end of Autumn Falls Drive, this beautiful 3-bedroom, 2.5-bath townhome offers privacy, convenience, and the lifestyle you’ve been looking for. Located directly across the street from Crowders Creek elementary school and right next to the neighborhood playground and community pool, the setting couldn’t be better. Inside, you’ll love the open-concept layout designed for both everyday living and easy entertaining. The spacious primary suite is located on the upper level, creating a peaceful retreat at the end of the day. Step out back and unwind under those Carolina skies on your private patio — thoughtfully designed by the sellers as a true outdoor oasis, perfect for relaxing evenings with a cocktail or your morning coffee. This home is packed with upgrades, including Professionally insulated attic, new Pella windows throughout, Transferable lifetime warranty on all installations and renovations, new refrigerator, new dishwasher, and more thoughtful improvements throughout. MAINTENANCE FREE LIVING! All of this in the award-winning Clover School district with convenient access to shopping, dining, and recreation in Lake Wylie and an easy commute to Charlotte. Privacy, upgrades, location, and lifestyle, this one truly has it all....
Contact an agent
Home facts
- Year built:2006
- Subdivision & Development:Autumn Cove At Lake Wylie
- Listing ID #:4360967
- Updated:October 05, 2026 at 01:19 PM
Rooms and interior
- Bedrooms:3
- Total bathrooms:3
- Full bathrooms:2
- Half bathrooms:1
- Flooring:Carpet, Vinyl
- Kitchen Description:Dishwasher, Disposal, Electric Cooktop, Electric Oven, Electric Range, Microwave, Refrigerator
- Living area:1,892 sq. ft.
Heating and cooling
- Cooling:Central Air
- Heating:Natural Gas
- Central air:Yes
Structure and exterior
- Year built:2006
- Building area:1,892 sq. ft.
- Lot area:0.05 Acres
- Construction Materials:Vinyl
- Foundation Description:Slab
Schools
- High school:Clover
- Elementary school:Crowders Creek
Utilities
- Water:County Water
- Sewer:County Sewer
Finances and disclosures
- Price:$299,500
- Price per sq. ft.:$158.3
Features and amenities
- Laundry features:Laundry Room, Upper Level
- Amenities:Attic Stairs Pulldown, Open Floorplan, Walk-In Closet(s)
Parking
- Parking description:Attached Garage, Driveway
- Garage:Yes
- Garage spaces:1
 Listings courtesy of Canopy MLS as distributed by MLS GRID. Copyright 2021 Canopy MLS. All rights reserved. Canopy MLS, provides content displayed here (“provided content”) on an “as is” basis and makes no representations or warranties regarding the provided content, including, but not limited to those of non-infringement, timeliness, accuracy, or completeness. Individuals and companies using information presented are responsible for verification and validation of information they utilize and present to their customers and clients. Canopy MLS will not be liable for any damage or loss resulting from use of the provided content or the products available through Portals, IDX, VOW, and/or Syndication. Recipients of this information shall not resell, redistribute, reproduce, modify, or otherwise copy any portion thereof without the expressed written consent of Canopy MLS.
New listings near 183 Autumn Falls Drive
- Coming Soon
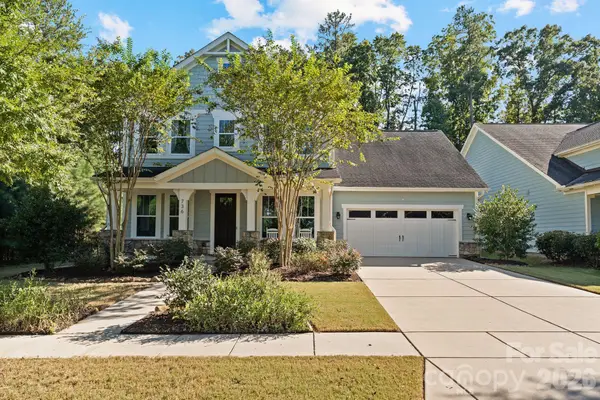 $575,000Coming Soon4 beds 4 baths2,537 sq. ft.
736 Yellow Jessamine Drive, Clover, SC 29710
MLS# 4431089Listed by: REAL BROKER, LLC - Coming Soon
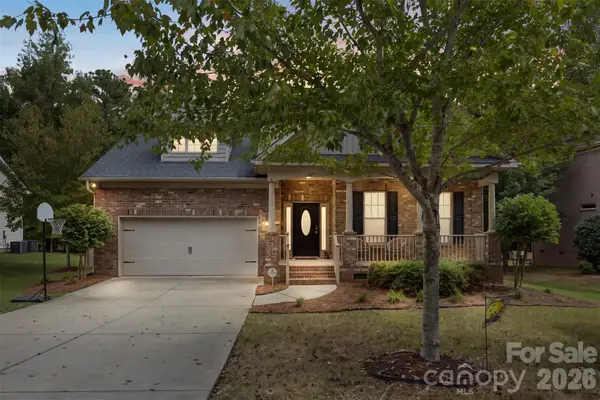 $550,000Coming Soon4 beds 3 baths2,948 sq. ft.
317 Windy Pine Drive, Clover, SC 29710
MLS# 4430228Listed by: HELEN ADAMS REALTY - Coming Soon
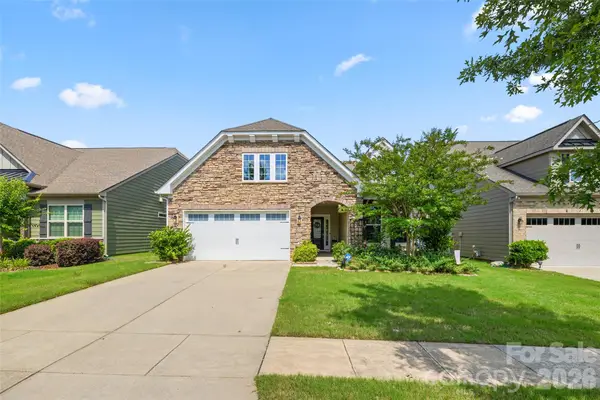 $494,900Coming Soon3 beds 3 baths2,526 sq. ft.
9053 Blue Dasher Drive, Clover, SC 29710
MLS# 4386860Listed by: SOUTHERN NEST REALTY INC - New
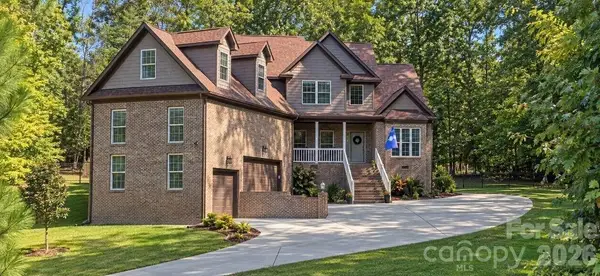 $825,000Active4 beds 3 baths2,813 sq. ft.
330 Woodland Glen Road, Clover, SC 29710
MLS# 4429203Listed by: KELLER WILLIAMS BALLANTYNE AREA - New
 $130,000Active0.59 Acres
116 Calhoun Road, Clover, SC 29710
MLS# 4431282Listed by: EXP REALTY LLC BALLANTYNE - New
 $270,000Active3 beds 3 baths1,322 sq. ft.
311 Sandy Spring None, Clover, SC 29710
MLS# 4430879Listed by: GREAT HOMES OF THE CAROLINA LLC - New
 $185,900Active3 beds 2 baths1,680 sq. ft.
1700 Windsong Forest Road, Clover, SC 29710
MLS# 4427836Listed by: RE/MAX LAKES & LAND, INC. - New
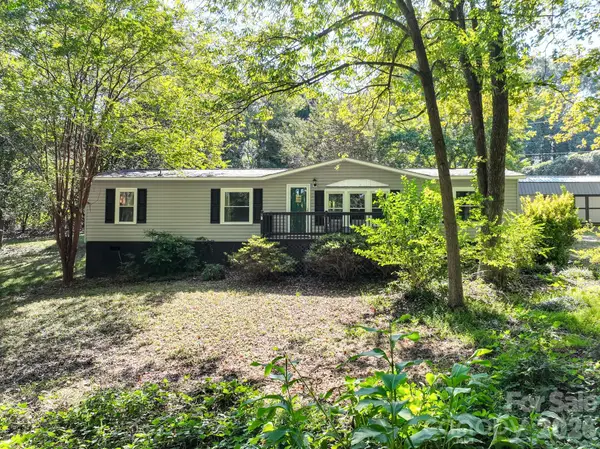 $324,500Active4 beds 2 baths1,680 sq. ft.
1291 Hines Road, Clover, SC 29710
MLS# 4425612Listed by: C-A-RE REALTY - New
 $279,990Active3 beds 3 baths1,704 sq. ft.
364 Laura Elizabeth Lane, Clover, SC 29710
MLS# 4430830Listed by: MATTAMY CAROLINA CORPORATION - New
 $209,900Active2 beds 1 baths888 sq. ft.
403 Faulkner Street, Clover, SC 29710
MLS# 4411188Listed by: EXPERT REAL ESTATE TEAM


Protect your home and budget from life's surprises with an Assurant Home Warranty, backed by a partner that supports you through every step of homeownership. Explore Plans.
© 2023 - 2026 ERA Franchise Systems LLC. All rights reserved. ERA Franchise Systems LLC fully supports the principles of the Fair Housing Act and the Equal Opportunity Act. ERA, ERA Real Estate powered, and their respective logos are registered service marks of ERA Franchise Systems LLC. Each office is independently owned and operated.