
1981 Crestwood Lane, Clover, SC 29710
Local realty services provided by:ERA Live Moore
Listed by: bryan killian
Office: piedmont carolinas realty, inc.
MLS#:4404563
Source:CH
Price summary
- Price:$449,900
- Price per sq. ft.:$249.67
About this home
Welcome to this well-maintained ranch home situated on approximately 2.26+/- acres in the Clover School District. Offering approximately 1,802 heated square feet, this home features 3 bedrooms and 2 full bathrooms with a comfortable floor plan designed for everyday living. The interior includes multiple living spaces with abundant natural light, hardwood flooring throughout much of the home, and a formal living room with a fireplace. The kitchen offers ample cabinet and countertop space and adjoins the dining area, making it ideal for both daily use and entertaining. The primary suite features an updated bath with a walk-in tile shower, while the secondary bedrooms provide generous closet space and hardwood flooring. Outdoor living is equally inviting with a covered front porch, a large rear covered porch and patio overlooking the private backyard, mature shade trees, and plenty of room for gardening, recreation, or simply enjoying the peaceful setting. A detached garage/workshop provides excellent space for storage, hobbies or equipment storage. Conveniently located just minutes from downtown Clover, schools, shopping, and dining, this property offers the perfect combination of country living with easy access to everyday amenities....
Contact an agent
Home facts
- Year built:1973
- Subdivision & Development:Woodland Hills
- Listing ID #:4404563
- Updated:August 18, 2026 at 10:13 PM
Rooms and interior
- Bedrooms:3
- Total bathrooms:2
- Full bathrooms:2
- Flooring:Tile, Wood
- Kitchen Description:Dishwasher, Disposal, Electric Oven, Electric Range, Microwave, Refrigerator
- Basement:Yes
- Living area:1,802 sq. ft.
Heating and cooling
- Heating:Forced Air, Natural Gas
- Central air:Yes
Structure and exterior
- Year built:1973
- Building area:1,802 sq. ft.
- Lot area:2.26 Acres
- Lot Features:Sloped, Wooded
- Architectural Style:Traditional
- Construction Materials:Hardboard
- Foundation Description:Basement, Crawl Space, Slab
Schools
- High school:Clover
- Elementary school:Larne
Utilities
- Water:Well
- Sewer:Septic (At Site)
Finances and disclosures
- Price:$449,900
- Price per sq. ft.:$249.67
Features and amenities
- Laundry features:Utility Room
- Amenities:Attic Stairs Pulldown
Parking
- Parking description:Driveway
- Carport spaces:2
 Listings courtesy of Canopy MLS as distributed by MLS GRID. Copyright 2021 Canopy MLS. All rights reserved. Canopy MLS, provides content displayed here (“provided content”) on an “as is” basis and makes no representations or warranties regarding the provided content, including, but not limited to those of non-infringement, timeliness, accuracy, or completeness. Individuals and companies using information presented are responsible for verification and validation of information they utilize and present to their customers and clients. Canopy MLS will not be liable for any damage or loss resulting from use of the provided content or the products available through Portals, IDX, VOW, and/or Syndication. Recipients of this information shall not resell, redistribute, reproduce, modify, or otherwise copy any portion thereof without the expressed written consent of Canopy MLS.
New listings near 1981 Crestwood Lane
- Coming Soon
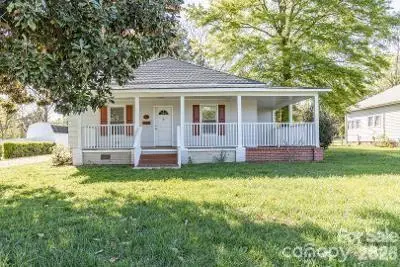 $275,000Coming Soon3 beds 2 baths
706 S Main Street, Clover, SC 29710
MLS# 4415471Listed by: RE/MAX RESULTS - Coming Soon
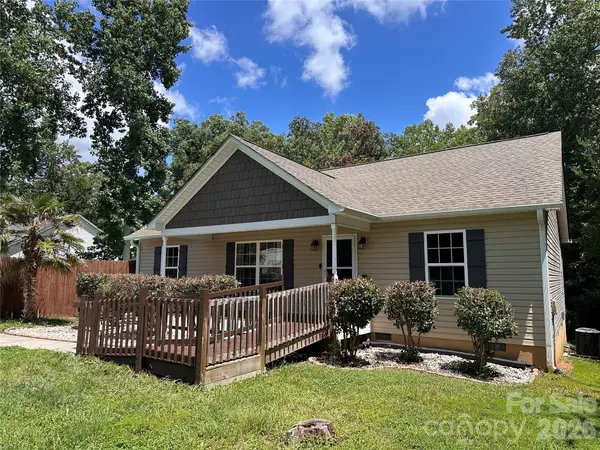 Listed by ERA$305,000Coming Soon3 beds 2 baths
2932 Ranger Road, Clover, SC 29710
MLS# 4415109Listed by: ERA LIVE MOORE - Coming Soon
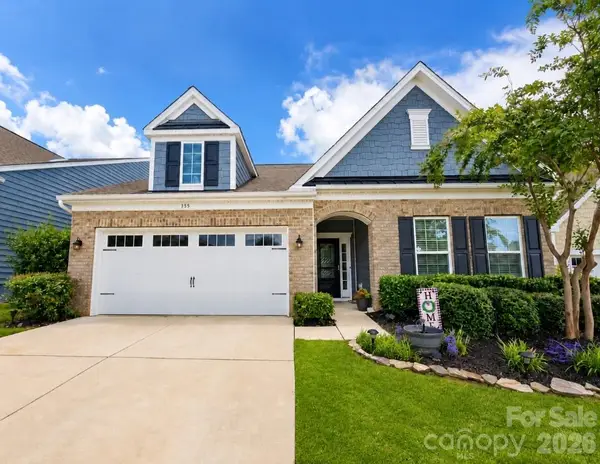 $465,000Coming Soon3 beds 3 baths
355 Kentmere Lane, Clover, SC 29710
MLS# 4412715Listed by: EXP REALTY LLC BALLANTYNE - Coming Soon
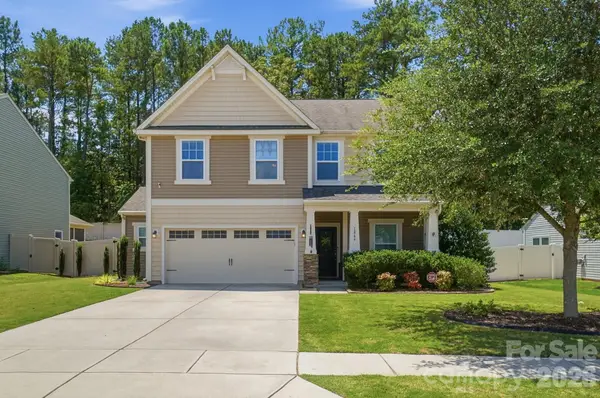 $425,000Coming Soon4 beds 3 baths
1864 Tradd Avenue, Clover, SC 29710
MLS# 4409024Listed by: EXP REALTY LLC MARKET ST - Coming Soon
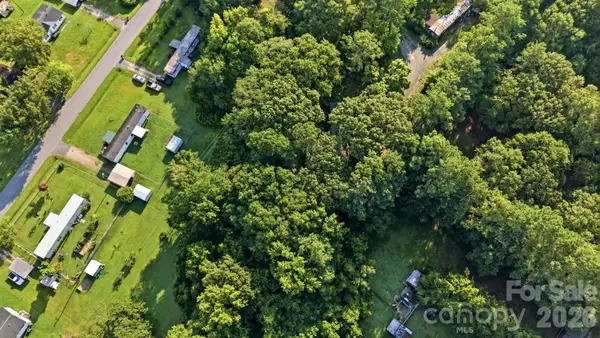 $84,900Coming Soon-- Acres
101 Maxwell Drive, Clover, SC 29710
MLS# 4410925Listed by: ALBRICK - Coming Soon
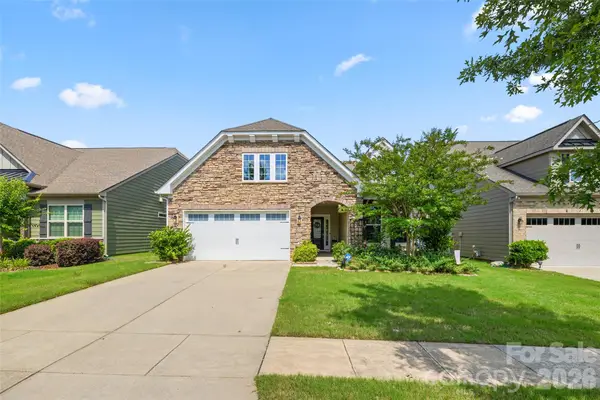 $494,900Coming Soon3 beds 3 baths
9053 Blue Dasher Drive, Clover, SC 29710
MLS# 4386860Listed by: SOUTHERN NEST REALTY INC - New
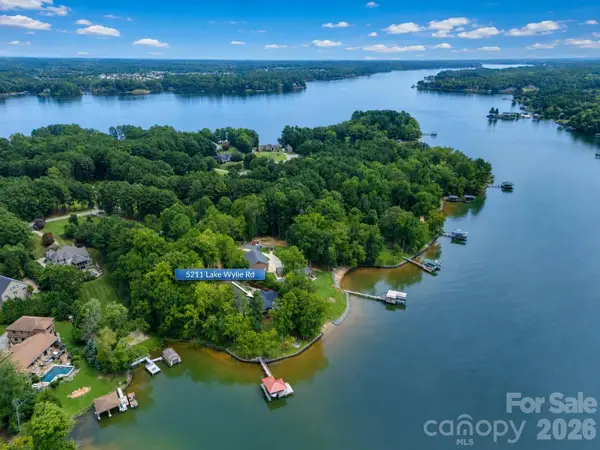 $2,100,000Active4 beds 4 baths3,345 sq. ft.
5211 Lake Wylie Road, Clover, SC 29710
MLS# 4414020Listed by: KELLER WILLIAMS CONNECTED - New
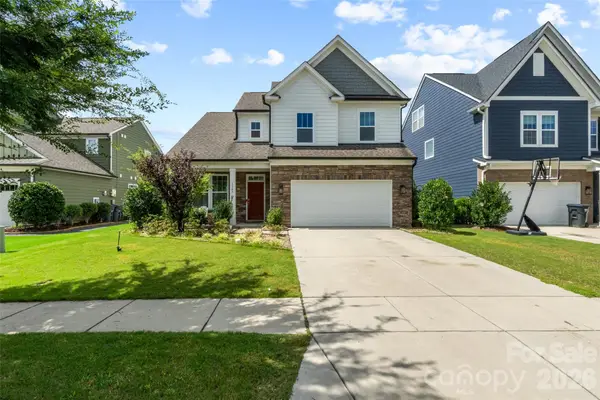 $475,000Active4 beds 3 baths2,113 sq. ft.
1343 Fishing Creek Road, Clover, SC 29710
MLS# 4414523Listed by: STEPHEN COOLEY REAL ESTATE - Open Sun, 2 to 4pmNew
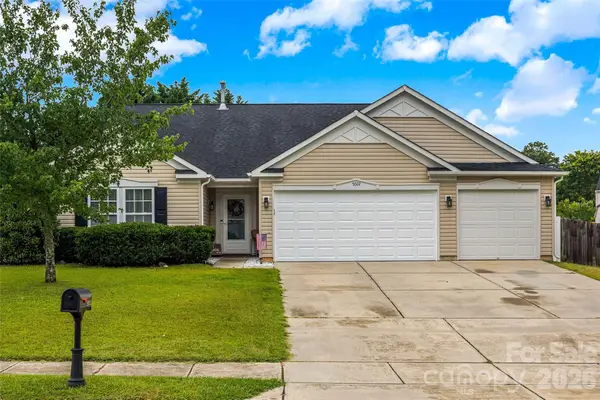 $362,000Active3 beds 2 baths1,856 sq. ft.
5022 Meanna Drive, Clover, SC 29710
MLS# 4407232Listed by: HOWARD HANNA ALLEN TATE ROCK HILL


Protect your home and budget from life's surprises with an Assurant Home Warranty, backed by a partner that supports you through every step of homeownership. Explore Plans.
© 2023 - 2026 ERA Franchise Systems LLC. All rights reserved. ERA Franchise Systems LLC fully supports the principles of the Fair Housing Act and the Equal Opportunity Act. ERA, ERA Real Estate powered, and their respective logos are registered service marks of ERA Franchise Systems LLC. Each office is independently owned and operated.