
201 Bald Cypress Drive #1, Clover, SC 29710
Local realty services provided by:ERA Live Moore
Listed by: naomi keller
Office: rinehart realty corporation
MLS#:4421059
Source:CH
201 Bald Cypress Drive #1,Clover, SC 29710
$650,000
- 5 Beds
- 3 Baths
- 2,712 sq. ft.
- Single family
- Active
Price summary
- Price:$650,000
- Price per sq. ft.:$239.68
About this home
When stepping inside the stunning two-story foyer, you feel the blend of elegance with everyday comfort of the living room. The spacious primary suite is on the main-level with two walk-in closets, a standalone shower, separate tub and dual vanities. The kitchen offers white cabinetry and an island with it's own prep sink and faucet. The kitchen also has a breakfast/eat-in area and a large size pantry. The large laundry room has a soaking tub, with cabinets. There is a second bedroom/office on the main-level. Upstairs are 3 bedrooms and 1 full bathroom and lots of extra storage. When you walk out the living room to the back-patio there is a sunroom that is screened and glassed-in, it has a gas heater so you can enjoy the room all year long. Outside the there is a Pergola that is ready for a outdoor table and chairs for evening meals with family and friends. Lets talk about an impressive back yard, with 2 buildings, flower gardens, sitting areas, a swing and an area for a small vegetable garden. Additional highlights include a side-entry garage with attached cabinets. This home is in the Filbert area, no HOA and county taxes! Come and look at a hidden gem....
Contact an agent
Home facts
- Year built:2005
- Subdivision & Development:The Orchard
- Listing ID #:4421059
- Updated:September 05, 2026 at 11:33 AM
Rooms and interior
- Bedrooms:5
- Total bathrooms:3
- Full bathrooms:3
- Kitchen Description:Dishwasher, Disposal, Electric Range, Exhaust Hood, Microwave, Refrigerator, Self Cleaning Oven
- Living area:2,712 sq. ft.
Heating and cooling
- Cooling:Heat Pump
- Heating:Heat Pump
- Central air:Yes
Structure and exterior
- Year built:2005
- Building area:2,712 sq. ft.
- Lot area:1.14 Acres
- Lot Features:Corner Lot
- Foundation Description:Crawl Space
Schools
- High school:York Comprehensive
- Elementary school:Harold Johnson
Utilities
- Water:Well
- Sewer:Septic (At Site)
Finances and disclosures
- Price:$650,000
- Price per sq. ft.:$239.68
Features and amenities
- Laundry features:Laundry Room
- Amenities:Garden Tub, Walk-In Closet(s)
Parking
- Parking description:Attached Garage, Driveway, Garage Door Opener, Keypad Entry
- Garage:Yes
- Garage spaces:2
 Listings courtesy of Canopy MLS as distributed by MLS GRID. Copyright 2021 Canopy MLS. All rights reserved. Canopy MLS, provides content displayed here (“provided content”) on an “as is” basis and makes no representations or warranties regarding the provided content, including, but not limited to those of non-infringement, timeliness, accuracy, or completeness. Individuals and companies using information presented are responsible for verification and validation of information they utilize and present to their customers and clients. Canopy MLS will not be liable for any damage or loss resulting from use of the provided content or the products available through Portals, IDX, VOW, and/or Syndication. Recipients of this information shall not resell, redistribute, reproduce, modify, or otherwise copy any portion thereof without the expressed written consent of Canopy MLS.
New listings near 201 Bald Cypress Drive #1
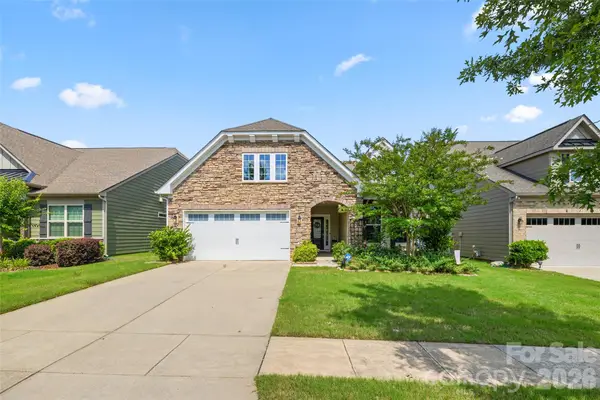
- Coming Soon
 $549,000Coming Soon4 beds 3 baths2,939 sq. ft.
137 Poplin Place, Clover, SC 29710
MLS# 4412950Listed by: Z1 REALTY - Coming Soon
 $494,900Coming Soon3 beds 3 baths2,526 sq. ft.
9053 Blue Dasher Drive, Clover, SC 29710
MLS# 4386860Listed by: SOUTHERN NEST REALTY INC - Open Sat, 12 to 2pmNew
 $315,000Active3 beds 2 baths1,539 sq. ft.
6215 Barclay Lane, Clover, SC 29710
MLS# 4420602Listed by: HOWARD HANNA ALLEN TATE LAKE WYLIE - New
 $825,000Active0.84 Acres
1217 Great Egret Drive #30, Clover, SC 29710
MLS# 4421748Listed by: RE/MAX EXECUTIVE - New
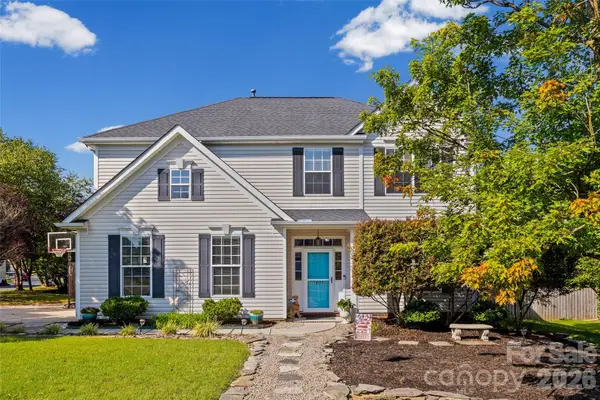 $467,500Active4 beds 3 baths2,568 sq. ft.
1823 Montague Road, Clover, SC 29710
MLS# 4421690Listed by: HOWARD HANNA ALLEN TATE LAKE WYLIE - New
 $334,900Active3 beds 2 baths1,336 sq. ft.
119 Fairmont Street, Clover, SC 29710
MLS# 4418451Listed by: ALEXANDER REALTY & CONSTRUCTION - Open Sat, 11am to 1pmNew
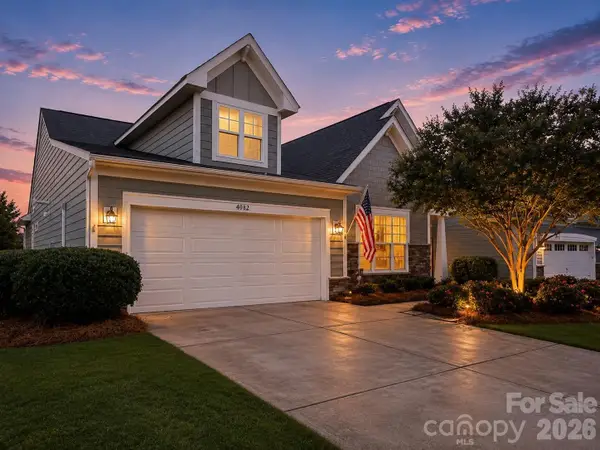 $429,900Active2 beds 2 baths1,530 sq. ft.
4082 Home Grown Way, Clover, SC 29710
MLS# 4421090Listed by: NORTHSTAR REAL ESTATE, LLC - New
 $975,000Active4 beds 4 baths3,813 sq. ft.
555 Shepherd Lane, Clover, SC 29710
MLS# 4416784Listed by: HELEN ADAMS REALTY - New
 $175,000Active5.68 Acres
1545 Rhyne Road, Clover, SC 29710
MLS# 4419286Listed by: HOWARD HANNA ALLEN TATE ROCK HILL


Protect your home and budget from life's surprises with an Assurant Home Warranty, backed by a partner that supports you through every step of homeownership. Explore Plans.
© 2023 - 2026 ERA Franchise Systems LLC. All rights reserved. ERA Franchise Systems LLC fully supports the principles of the Fair Housing Act and the Equal Opportunity Act. ERA, ERA Real Estate powered, and their respective logos are registered service marks of ERA Franchise Systems LLC. Each office is independently owned and operated.