
305 Sandy Spring Lane, Clover, SC 29710
Local realty services provided by:ERA Sunburst Realty
Listed by: cye parker
Office: gibbs realty & auction co inc.
MLS#:4402951
Source:CH
305 Sandy Spring Lane,Clover, SC 29710
$245,000
- 2 Beds
- 3 Baths
- - sq. ft.
- Townhouse
- Sold
Sorry, we are unable to map this address
Price summary
- Price:$245,000
- Monthly HOA dues:$203
About this home
An inviting blend of comfort, style & convenience. Inside you will find a spacious 2-bed 2.5 bath floor plan with an open & airy living area filled with natural light. The living room features a cozy gas FP, Hardwood Flooring through Living area making it a warm/inviting space to relax or entertain. Kitchen features include Granite Countertops, 42" Maple Cabinets, Refrigerator, Stove, Microwave and Dishwasher
The primary suite includes a walk-in closet and Spacious Sitting area & private ensuite bathroom. The Upstairs Loft could easily be converted to 3rd Bedroom.
Covered Front Porch along with Rear Patio, One Car attached Garage with dedicated parking Space for Guest.
Located in a welcoming community with ease of Lifestyle Yard maintenance included along with Outdoor Pool, Picnic Area and Sidewalks. Access to Clover Schools, shopping, & just a short drive to Charlotte.
Welcome Home.
Contact an agent
Home facts
- Year built:2014
- Subdivision & Development:Harpers Mill
- Listing ID #:4402951
- Updated:September 01, 2026 at 06:27 AM
Rooms and interior
- Bedrooms:2
- Total bathrooms:3
- Full bathrooms:2
- Half bathrooms:1
- Flooring:Carpet, Hardwood, Linoleum
- Kitchen Description:Dishwasher, Electric Range, Refrigerator
Heating and cooling
- Heating:Forced Air, Natural Gas
- Central air:Yes
Structure and exterior
- Roof:Fiberglass
- Year built:2014
- Construction Materials:Cedar Shake, Vinyl
- Foundation Description:Slab
Schools
- High school:Lake Wylie
- Elementary school:Crowders Creek
Utilities
- Water:County Water
- Sewer:County Sewer
Finances and disclosures
- Price:$245,000
Features and amenities
- Laundry features:Laundry Room, Upper Level
- Amenities:Walk-In Closet(s)
Parking
- Parking description:Attached Garage
- Garage:Yes
- Garage spaces:1
 Listings courtesy of Canopy MLS as distributed by MLS GRID. Copyright 2021 Canopy MLS. All rights reserved. Canopy MLS, provides content displayed here (“provided content”) on an “as is” basis and makes no representations or warranties regarding the provided content, including, but not limited to those of non-infringement, timeliness, accuracy, or completeness. Individuals and companies using information presented are responsible for verification and validation of information they utilize and present to their customers and clients. Canopy MLS will not be liable for any damage or loss resulting from use of the provided content or the products available through Portals, IDX, VOW, and/or Syndication. Recipients of this information shall not resell, redistribute, reproduce, modify, or otherwise copy any portion thereof without the expressed written consent of Canopy MLS.
New listings near 305 Sandy Spring Lane
- Coming Soon
 $549,000Coming Soon4 beds 3 baths2,939 sq. ft.
137 Poplin Place, Clover, SC 29710
MLS# 4412950Listed by: Z1 REALTY - Coming Soon
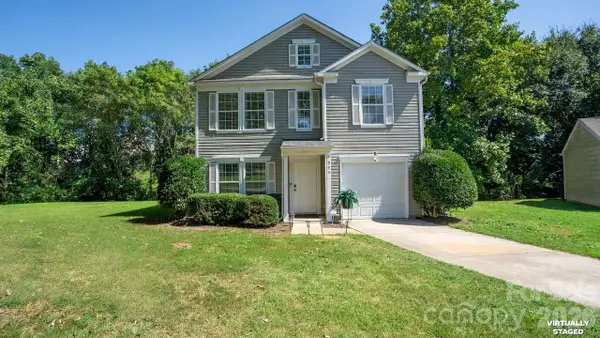 $315,000Coming Soon3 beds 3 baths1,622 sq. ft.
935 Torsion Lane, Clover, SC 29710
MLS# 4417983Listed by: NORTHGROUP REAL ESTATE LLC - Coming Soon
 $760,000Coming Soon5 beds 4 baths3,486 sq. ft.
4298 Brandy Creek Court, Clover, SC 29710
MLS# 4416372Listed by: REAL BROKER, LLC - Coming Soon
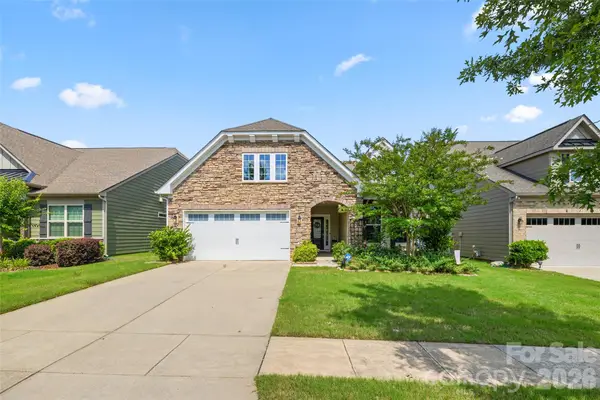 $494,900Coming Soon3 beds 3 baths2,526 sq. ft.
9053 Blue Dasher Drive, Clover, SC 29710
MLS# 4386860Listed by: SOUTHERN NEST REALTY INC - New
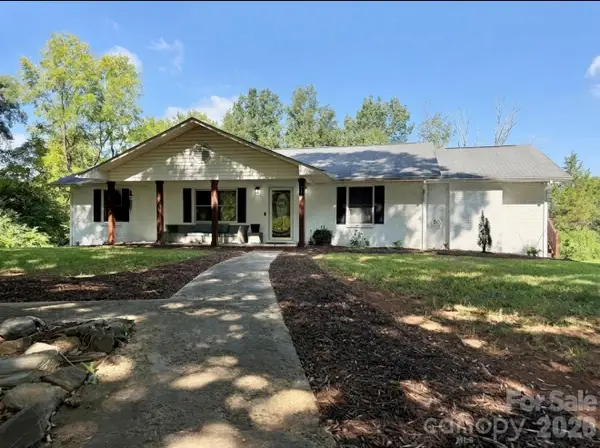 $400,000Active4 beds 2 baths1,806 sq. ft.
715 Grandview Road, Clover, SC 29710
MLS# 4420137Listed by: NORTHGROUP REAL ESTATE - New
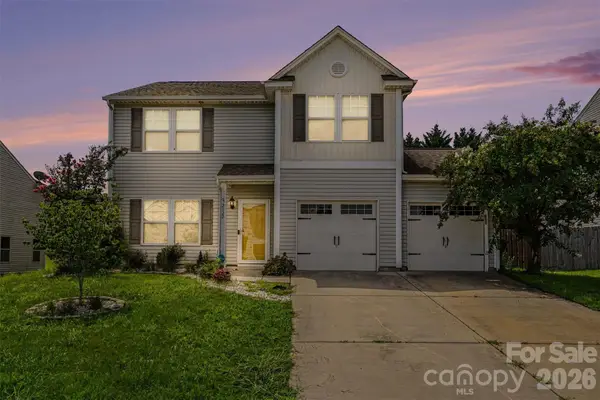 $325,000Active3 beds 3 baths2,098 sq. ft.
2122 Gillette Drive, Clover, SC 29710
MLS# 4420140Listed by: BETTER HOMES AND GARDEN REAL ESTATE PARACLE - New
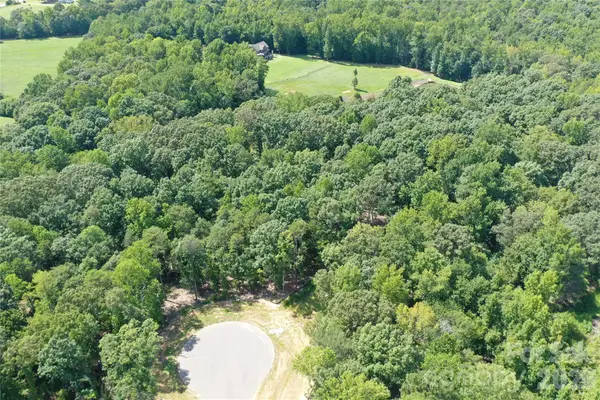 $125,000Active1.28 Acres
5046 Durazno Lane, Clover, SC 29710
MLS# 4417865Listed by: LAUREATE REALTY - New
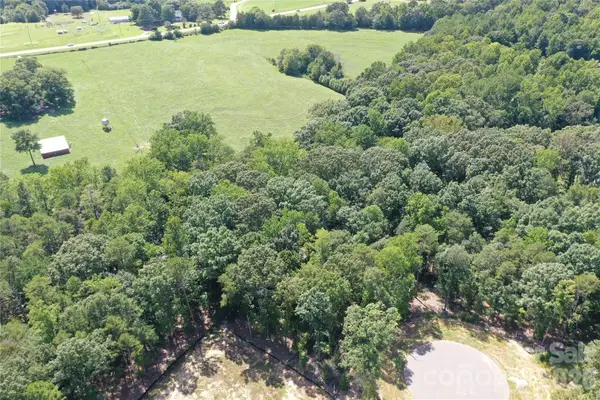 $120,000Active1.09 Acres
5047 Durazno Lane, Clover, SC 29710
MLS# 4418238Listed by: LAUREATE REALTY - New
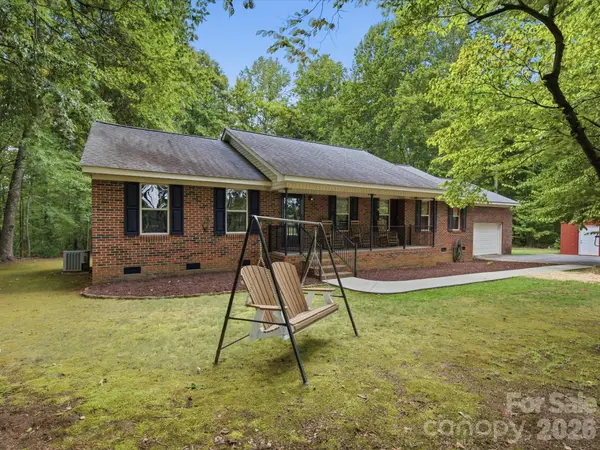 $479,000Active3 beds 3 baths1,816 sq. ft.
155 S Grandview Road, Clover, SC 29710
MLS# 4418393Listed by: HOWARD HANNA ALLEN TATE LAKE WYLIE - New
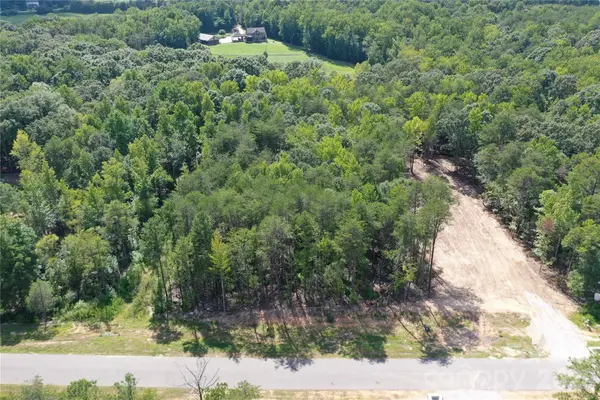 $99,000Active1 Acres
3191 Meadowcrest Drive, Clover, SC 29710
MLS# 4418251Listed by: LAUREATE REALTY


Protect your home and budget from life's surprises with an Assurant Home Warranty, backed by a partner that supports you through every step of homeownership. Explore Plans.
© 2023 - 2026 ERA Franchise Systems LLC. All rights reserved. ERA Franchise Systems LLC fully supports the principles of the Fair Housing Act and the Equal Opportunity Act. ERA, ERA Real Estate powered, and their respective logos are registered service marks of ERA Franchise Systems LLC. Each office is independently owned and operated.