
360 Reedy River Lane, Clover, SC 29710
Local realty services provided by:ERA Live Moore
Listed by: whitney daigle
Office: real broker, llc.
MLS#:4399281
Source:CH
360 Reedy River Lane,Clover, SC 29710
$665,000
- 5 Beds
- 4 Baths
- - sq. ft.
- Single family
- Coming Soon
Price summary
- Price:$665,000
- Monthly HOA dues:$83.33
About this home
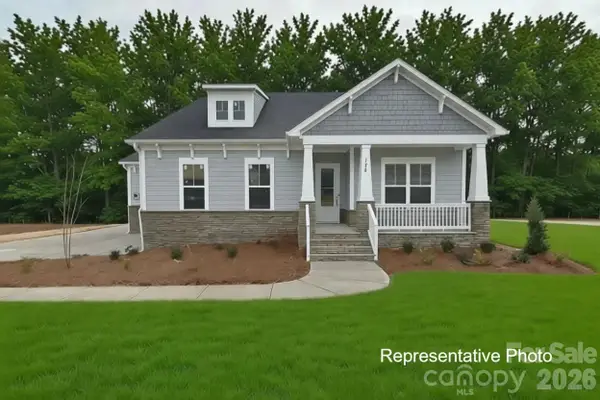
Welcome to highly sought-after Paddler's Cove in beautiful Lake Wylie, South Carolina! Built in 2022 and meticulously maintained, this stunning Stonefield floor plan offers the perfect blend of timeless design, modern finishes, and exceptional functionality. Better than new construction, this move-in-ready home offers all the benefits of a newer home without the wait.
Designed with flexibility in mind, the main level features a private guest suite complete with an en-suite full bath—ideal for guests, multi-generational living, or a private retreat. A dedicated office with French doors provides the perfect work-from-home space, while the elegant formal dining room with a tray ceiling and Butler's Pantry is ready for everything from holiday gatherings to intimate dinners. A convenient powder room completes the main level.
At the heart of the home, you'll find an impressive gourmet kitchen designed to bring everyone together. Featuring an oversized island with seating, Quartz countertops, white cabinetry, stainless steel appliances, a 5-burner gas cooktop, wall oven and microwave, designer range hood, farmhouse sink, tile backsplash, and a spacious walk-in pantry, this beautifully appointed kitchen opens seamlessly to the expansive family room, where a cozy gas fireplace and an abundance of windows create a bright, welcoming atmosphere.
Upstairs, escape to the spacious primary suite featuring a tray ceiling and a luxurious spa-inspired bath complete with dual vanities, a relaxing soaking tub, semi-frameless walk-in shower, and an oversized walk-in closet. Three additional generously sized bedrooms, two full bathrooms, a versatile loft, and a convenient upstairs laundry room provide plenty of space for family and guests alike.
Step outside to the covered rear patio, the perfect place to enjoy your morning coffee or unwind after a long day. The two-car garage offers additional storage and everyday convenience.
Life in Paddler's Cove is about more than just a beautiful home—it's a lifestyle. Residents enjoy resort-style amenities including two community pools, scenic walking trails, parks, playgrounds, and easy access to the recreational opportunities of nearby Lake Wylie. Conveniently located just minutes from shopping, dining, and an easy commute to Charlotte, you'll also appreciate the added benefit of lower South Carolina taxes.
This exceptional home combines luxury, comfort, and everyday convenience in one of Lake Wylie's most desirable communities. Don't miss your opportunity to experience everything this beautiful home has to offer!...
Contact an agent
Home facts
- Year built:2022
- Listing ID #:4399281
- Updated:July 06, 2026 at 01:24 PM
Rooms and interior
- Bedrooms:5
- Total bathrooms:4
- Full bathrooms:3
- Half bathrooms:1
- Kitchen Description:Dishwasher, Disposal, Double Oven, Exhaust Fan, Gas Range, Microwave, Oven, Refrigerator, Wall Oven
Heating and cooling
- Cooling:Central Air
- Central air:Yes
Structure and exterior
- Year built:2022
- Lot Features:Cul-De-Sac, Level, Views
- Architectural Style:Traditional
- Construction Materials:Hardboard
- Foundation Description:Slab
Schools
- High school:Lake Wylie
- Elementary school:Crowders Creek
Utilities
- Sewer:Public Sewer
Finances and disclosures
- Price:$665,000
Features and amenities
- Laundry features:Laundry Room, Upper Level
- Amenities:Garden Tub, Networked, Open Floorplan, Walk-In Closet(s), Walk-In Pantry
Parking
- Parking description:Attached Garage, Driveway
- Garage:Yes
- Garage spaces:2
 Listings courtesy of Canopy MLS as distributed by MLS GRID. Copyright 2021 Canopy MLS. All rights reserved. Canopy MLS, provides content displayed here (“provided content”) on an “as is” basis and makes no representations or warranties regarding the provided content, including, but not limited to those of non-infringement, timeliness, accuracy, or completeness. Individuals and companies using information presented are responsible for verification and validation of information they utilize and present to their customers and clients. Canopy MLS will not be liable for any damage or loss resulting from use of the provided content or the products available through Portals, IDX, VOW, and/or Syndication. Recipients of this information shall not resell, redistribute, reproduce, modify, or otherwise copy any portion thereof without the expressed written consent of Canopy MLS.
New listings near 360 Reedy River Lane
- New
 $315,000Active3 beds 2 baths1,265 sq. ft.
711 Guinn Street, Clover, SC 29710
MLS# 4400635Listed by: COLDWELL BANKER REALTY - Coming Soon
 $550,000Coming Soon4 beds 3 baths
577 Red Wolf Lane, Clover, SC 29710
MLS# 4400626Listed by: IVESTER JACKSON CHRISTIE'S - Coming Soon
 $1,650,000Coming Soon4 beds 4 baths
5080 Tioga Road, Clover, SC 29710
MLS# 4400186Listed by: HOWARD HANNA ALLEN TATE LAKE WYLIE - New
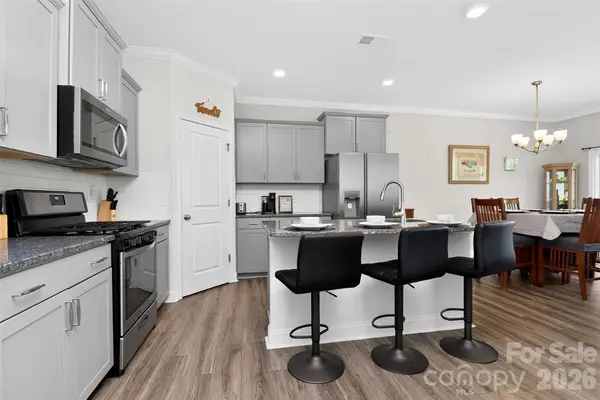 $337,000Active3 beds 3 baths1,792 sq. ft.
1019 Chicory Trace, Clover, SC 29710
MLS# 4400233Listed by: EXP REALTY LLC BALLANTYNE - Coming Soon
 $169,900Coming Soon1 beds 1 baths
11 Hamiltons Bay Court, Clover, SC 29710
MLS# 4399555Listed by: COMPASS - New
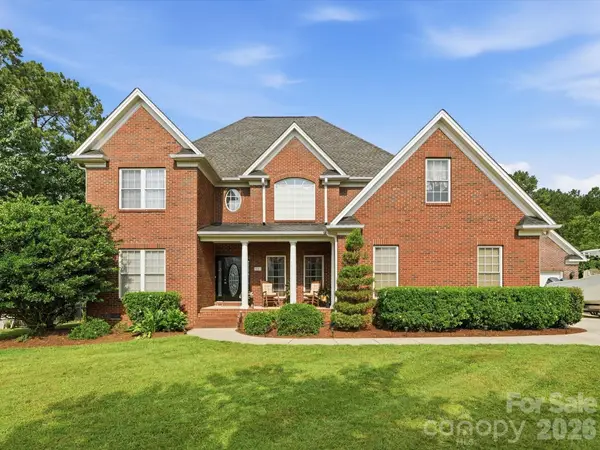 $899,900Active4 beds 4 baths3,360 sq. ft.
3009 Mason Court, Clover, SC 29710
MLS# 4399714Listed by: VELOCITY PROPERTIES LLC - Coming Soon
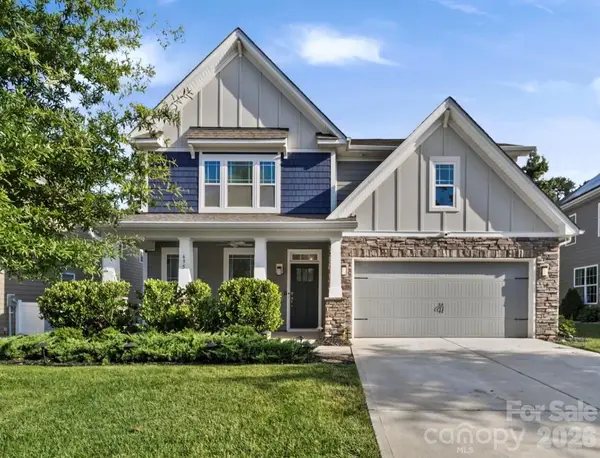 $625,000Coming Soon4 beds 3 baths
695 Belle Grove Drive, Clover, SC 29710
MLS# 4399360Listed by: RE/MAX EXECUTIVE - New
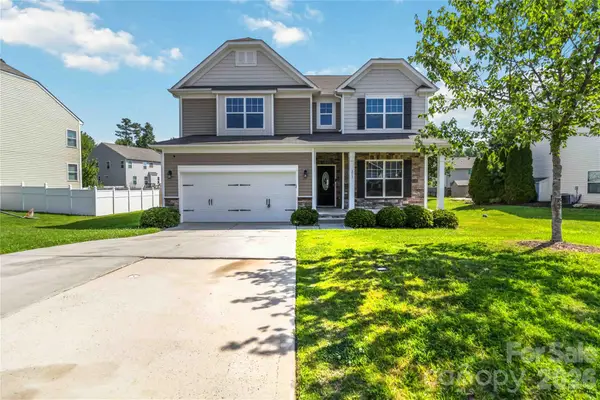 $525,000Active5 beds 4 baths3,150 sq. ft.
217 Hydrangea Drive, Clover, SC 29710
MLS# 4398603Listed by: HOWARD HANNA ALLEN TATE ROCK HILL - New
 $750,000Active4 beds 3 baths2,806 sq. ft.
484 Edmunds Lane #48, Clover, SC 29710
MLS# 4399200Listed by: DAVID HOFFMAN REALTY CHARLOTTE


Protect your home and budget from life's surprises with an Assurant Home Warranty, backed by a partner that supports you through every step of homeownership. Explore Plans.
© 2023 - 2026 ERA Franchise Systems LLC. All rights reserved. ERA Franchise Systems LLC fully supports the principles of the Fair Housing Act and the Equal Opportunity Act. ERA, ERA Real Estate powered, and their respective logos are registered service marks of ERA Franchise Systems LLC. Each office is independently owned and operated.