
408 Clemson Tree Lane, Clover, SC 29710
Local realty services provided by:ERA Live Moore
Listed by: whitney daigle
Office: real broker, llc.
MLS#:4442005
Source:CH
408 Clemson Tree Lane,Clover, SC 29710
$765,000
- 5 Beds
- 4 Baths
- 3,980 sq. ft.
- Single family
- Coming Soon
Price summary
- Price:$765,000
- Price per sq. ft.:$192.21
- Monthly HOA dues:$83.33
About this home
Welcome home to this beautiful Stonehaven floor plan, one of the largest plans in the sought-after Paddlers Cove community!
Offering 5 bedrooms, 4 full bathrooms, and a private fenced backyard facing the woods, pond, and just off a cut-de-sac quietly positioned at the back of the neighborhood. This thoughtfully designed home combines comfort, functionality, and style. The main level features a guest bedroom and full bathroom, an open-concept living area, large sunroom, and a gourmet kitchen complete with quartz countertops, an oversized island, upgraded cabinetry, and a butler's pantry. Upgraded main-level flooring, hardwood stairs, and an open railing add to the home's appeal. A gas tankless water heater provides added convenience and efficiency. Upstairs, you'll find a spacious owner's suite with a beautifully appointed bathroom and relaxing soaking tub, three additional bedrooms, including two connected by a Jack-and-Jill bathroom with separate vanities, and a versatile loft perfect for additional living or recreational space. Beyond the home, Paddlers Cove offers fantastic amenities, including two community pools and an open-air pavilion. Enjoy convenient access to the nearby Lake Wylie Sports Complex conveniently where most athletic games are held, Aquatic Center, and Camp Thunderbird. ZONED FOR LAKE WYLIE high school!
With its spacious layout, desirable features, added flex spaces for luxury, and wonderful community amenities, this home offers something for everyone!...
Contact an agent
Home facts
- Year built:2022
- Subdivision & Development:Paddlers Cove
- Listing ID #:4442005
- Updated:November 16, 2026 at 05:13 PM
Rooms and interior
- Bedrooms:5
- Total bathrooms:4
- Full bathrooms:4
- Kitchen Description:Dishwasher, Disposal, Exhaust Hood, Gas Cooktop, Microwave, Wall Oven
- Living area:3,980 sq. ft.
Heating and cooling
- Cooling:Central Air
- Heating:Forced Air, Natural Gas
- Central air:Yes
Structure and exterior
- Roof:Metal
- Year built:2022
- Building area:3,980 sq. ft.
- Lot area:0.2 Acres
- Lot Features:Wooded
- Construction Materials:Fiber Cement, Stone Veneer
- Exterior Features:Storage
- Foundation Description:Slab
Schools
- High school:Lake Wylie
- Elementary school:Crowders Creek
Utilities
- Water:County Water
- Sewer:County Sewer
Finances and disclosures
- Price:$765,000
- Price per sq. ft.:$192.21
Features and amenities
- Laundry features:Laundry Room, Upper Level
- Amenities:Attic Stairs Pulldown, Open Floorplan, Walk-In Closet(s), Walk-In Pantry
Parking
- Parking description:Attached Garage
- Garage:Yes
- Garage spaces:2
 Listings courtesy of Canopy MLS as distributed by MLS GRID. Copyright 2021 Canopy MLS. All rights reserved. Canopy MLS, provides content displayed here (“provided content”) on an “as is” basis and makes no representations or warranties regarding the provided content, including, but not limited to those of non-infringement, timeliness, accuracy, or completeness. Individuals and companies using information presented are responsible for verification and validation of information they utilize and present to their customers and clients. Canopy MLS will not be liable for any damage or loss resulting from use of the provided content or the products available through Portals, IDX, VOW, and/or Syndication. Recipients of this information shall not resell, redistribute, reproduce, modify, or otherwise copy any portion thereof without the expressed written consent of Canopy MLS.
New listings near 408 Clemson Tree Lane
- New
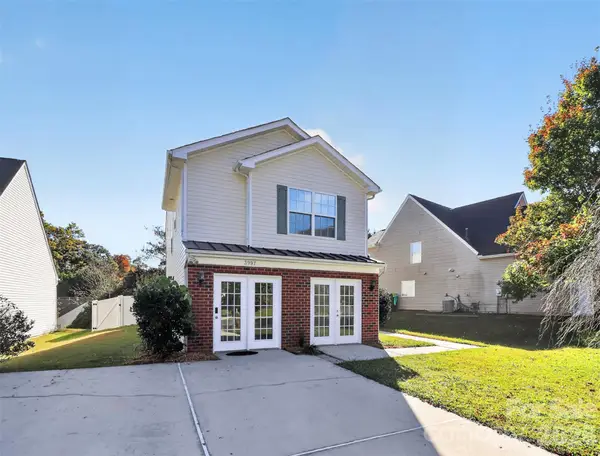 $324,000Active3 beds 3 baths2,257 sq. ft.
3997 Shasta Circle #109, Clover, SC 29710
MLS# 4441400Listed by: COLDWELL BANKER REALTY 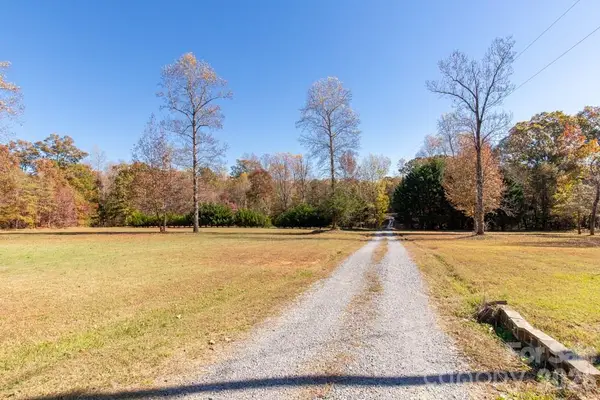 $275,000Pending9.88 Acres
947 Willis Farm Road, Clover, SC 29710
MLS# 4442466Listed by: HOWARD HANNA ALLEN TATE ROCK HILL- New
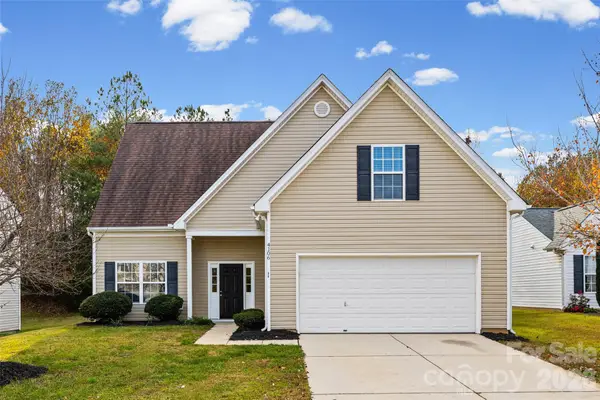 $330,000Active4 beds 3 baths2,292 sq. ft.
4106 Shasta Circle, Clover, SC 29710
MLS# 4442395Listed by: HANKERSON RE CONSULTANTS - New
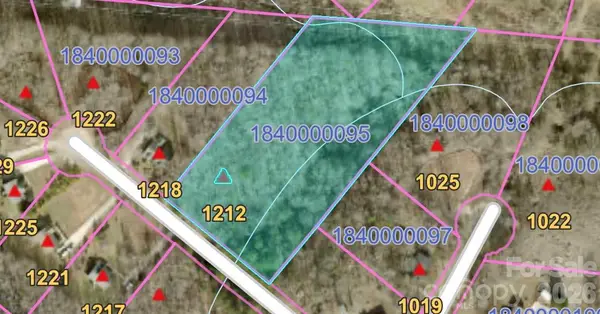 $97,500Active3.54 Acres
1212 Woodpecker Drive, Clover, SC 29710
MLS# 4440811Listed by: HOWARD HANNA ALLEN TATE LAKE WYLIE - New
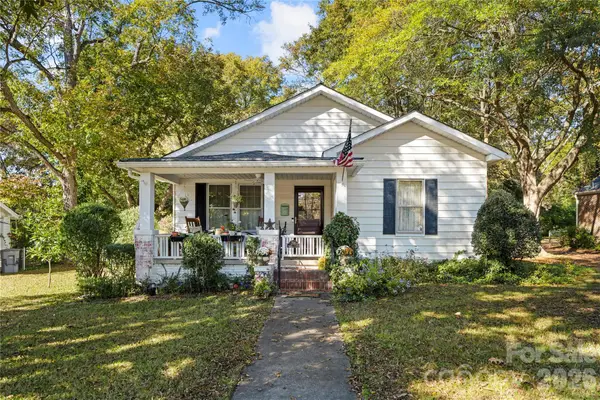 $295,000Active2 beds 1 baths1,432 sq. ft.
106 Faulkner Street #2, Clover, SC 29710
MLS# 4440776Listed by: CAROLINA HOMES CONNECTION, LLC - New
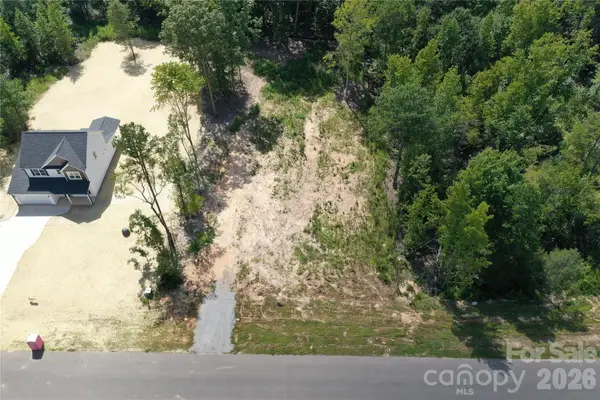 $99,000Active1 Acres
3163 Meadowcrest Drive, Clover, SC 29710
MLS# 4419944Listed by: LAUREATE REALTY - New
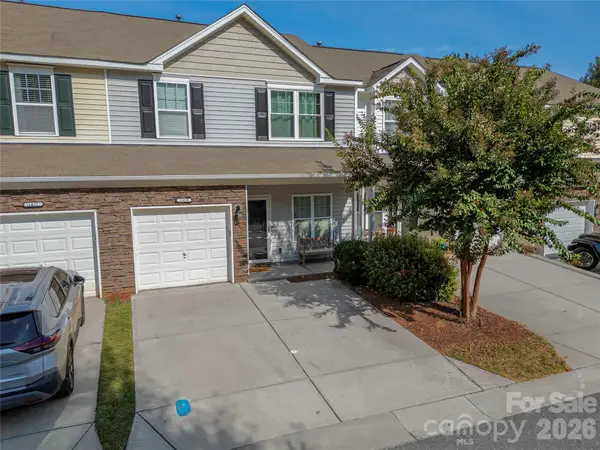 $275,000Active3 beds 3 baths1,658 sq. ft.
1419 Harpers Inlet Drive, Clover, SC 29710
MLS# 4441688Listed by: THE DREAM REALTY COLLECTIVE LLC 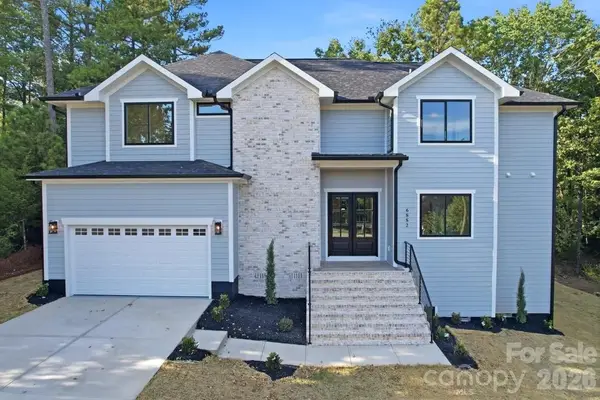 $699,000Pending5 beds 4 baths3,016 sq. ft.
6882 Pine Moss Lane, Clover, SC 29710
MLS# 4441317Listed by: NORTHGROUP REAL ESTATE LLC- New
 $395,000Active4 beds 3 baths2,461 sq. ft.
5269 Waterlynn Drive, Clover, SC 29710
MLS# 4441007Listed by: EXP REALTY LLC BALLANTYNE


Protect your home and budget from life's surprises with an Assurant Home Warranty, backed by a partner that supports you through every step of homeownership. Explore Plans.
© 2023 - 2026 ERA Franchise Systems LLC. All rights reserved. ERA Franchise Systems LLC fully supports the principles of the Fair Housing Act and the Equal Opportunity Act. ERA, ERA Real Estate powered, and their respective logos are registered service marks of ERA Franchise Systems LLC. Each office is independently owned and operated.