
578 Daventry Court, Clover, SC 29710
Local realty services provided by:ERA Live Moore
Listed by: cheri winterberg
Office: howard hanna allen tate lake wylie
MLS#:4380197
Source:CH
Price summary
- Price:$499,900
- Price per sq. ft.:$174.73
- Monthly HOA dues:$39.17
About this home
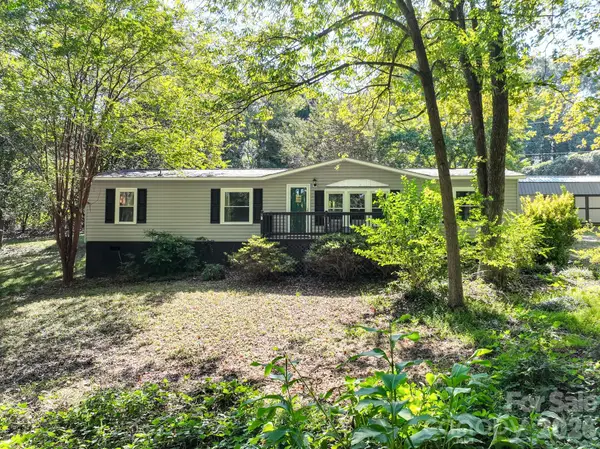
Imagine coming home to one of the more private lots in Tullamore, where there is no neighbor on the left and the backyard is a peaceful retreat filled with blooming gardens and mature fruit trees. Whether you're picking peaches in the summer, tending the raised garden beds, or relaxing outdoors after a long day, this home offers space to slow down and enjoy everyday moments.
Inside, the flexible five-bedroom floor plan—with three bedrooms on the main level and two upstairs—adapts to every stage of life. It's ideal for multi-generational living, welcoming overnight guests, creating dedicated home offices, or simply giving everyone room to spread out. An oversized driveway accommodates up to five vehicles, while the large storage shed provides plenty of space for hobbies, outdoor equipment, or even a golf cart.
Located in one of Clover's most sought-after communities and zoned for the new high school, this home combines privacy with convenience. Just a short walk away, Field Day Park offers pickleball, walking trails, athletic fields, and open green space—making it easy to stay active or enjoy time with family and friends. Everyday essentials, including grocery stores, restaurants, banks, and shopping, are only minutes away, giving you the perfect balance of peaceful neighborhood living and modern convenience.
To top it off, the home features a brand-new tankless water heater (2026), providing added efficiency and peace of mind for years to come....
Contact an agent
Home facts
- Year built:2013
- Subdivision & Development:Tullamore
- Listing ID #:4380197
- Updated:October 05, 2026 at 01:19 PM
Rooms and interior
- Bedrooms:5
- Total bathrooms:3
- Full bathrooms:3
- Flooring:Carpet, Tile, Vinyl, Wood
- Kitchen Description:Dishwasher, Disposal, Gas Range, Microwave
- Living area:2,861 sq. ft.
Heating and cooling
- Heating:Forced Air, Natural Gas
- Central air:Yes
Structure and exterior
- Year built:2013
- Building area:2,861 sq. ft.
- Lot area:0.2 Acres
- Lot Features:Orchard(s)
- Construction Materials:Stone Veneer, Vinyl
- Foundation Description:Slab
Schools
- High school:Lake Wylie
- Elementary school:Crowders Creek
Utilities
- Sewer:Public Sewer
Finances and disclosures
- Price:$499,900
- Price per sq. ft.:$174.73
Features and amenities
- Laundry features:Gas Dryer Hookup, Main Level, Utility Room
- Amenities:Attic Stairs Pulldown, Walk-In Closet(s)
Parking
- Parking description:Attached Garage, Driveway
- Garage:Yes
- Garage spaces:2
 Listings courtesy of Canopy MLS as distributed by MLS GRID. Copyright 2021 Canopy MLS. All rights reserved. Canopy MLS, provides content displayed here (“provided content”) on an “as is” basis and makes no representations or warranties regarding the provided content, including, but not limited to those of non-infringement, timeliness, accuracy, or completeness. Individuals and companies using information presented are responsible for verification and validation of information they utilize and present to their customers and clients. Canopy MLS will not be liable for any damage or loss resulting from use of the provided content or the products available through Portals, IDX, VOW, and/or Syndication. Recipients of this information shall not resell, redistribute, reproduce, modify, or otherwise copy any portion thereof without the expressed written consent of Canopy MLS.
New listings near 578 Daventry Court
- Coming Soon
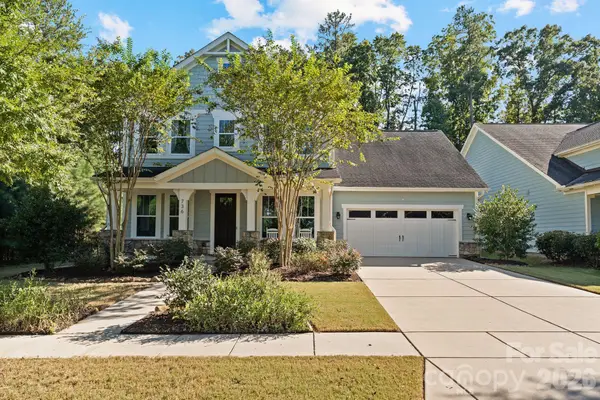 $575,000Coming Soon4 beds 4 baths2,537 sq. ft.
736 Yellow Jessamine Drive, Clover, SC 29710
MLS# 4431089Listed by: REAL BROKER, LLC - Coming Soon
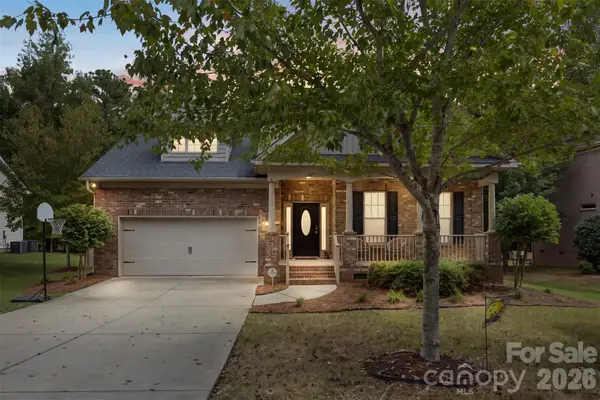 $550,000Coming Soon4 beds 3 baths2,948 sq. ft.
317 Windy Pine Drive, Clover, SC 29710
MLS# 4430228Listed by: HELEN ADAMS REALTY - Coming Soon
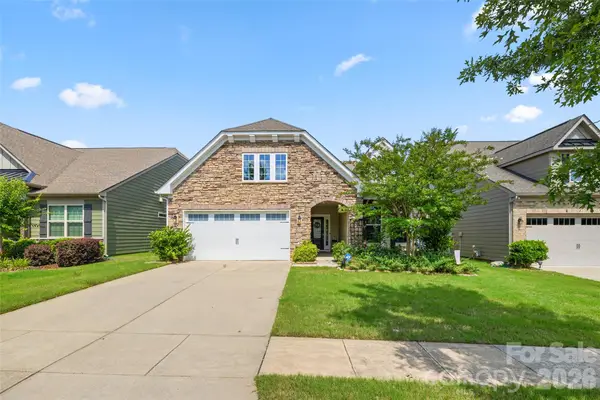 $494,900Coming Soon3 beds 3 baths2,526 sq. ft.
9053 Blue Dasher Drive, Clover, SC 29710
MLS# 4386860Listed by: SOUTHERN NEST REALTY INC - New
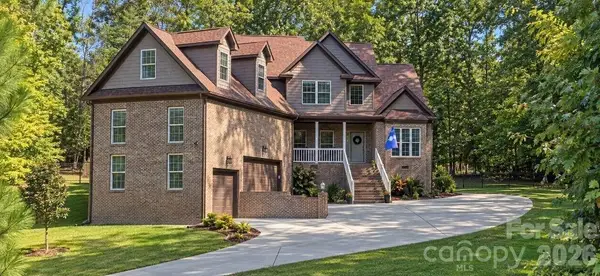 $825,000Active4 beds 3 baths2,813 sq. ft.
330 Woodland Glen Road, Clover, SC 29710
MLS# 4429203Listed by: KELLER WILLIAMS BALLANTYNE AREA - New
 $130,000Active0.59 Acres
116 Calhoun Road, Clover, SC 29710
MLS# 4431282Listed by: EXP REALTY LLC BALLANTYNE - New
 $270,000Active3 beds 3 baths1,322 sq. ft.
311 Sandy Spring None, Clover, SC 29710
MLS# 4430879Listed by: GREAT HOMES OF THE CAROLINA LLC - New
 $185,900Active3 beds 2 baths1,680 sq. ft.
1700 Windsong Forest Road, Clover, SC 29710
MLS# 4427836Listed by: RE/MAX LAKES & LAND, INC. - New
 $324,500Active4 beds 2 baths1,680 sq. ft.
1291 Hines Road, Clover, SC 29710
MLS# 4425612Listed by: C-A-RE REALTY - New
 $279,990Active3 beds 3 baths1,704 sq. ft.
364 Laura Elizabeth Lane, Clover, SC 29710
MLS# 4430830Listed by: MATTAMY CAROLINA CORPORATION - New
 $209,900Active2 beds 1 baths888 sq. ft.
403 Faulkner Street, Clover, SC 29710
MLS# 4411188Listed by: EXPERT REAL ESTATE TEAM


Protect your home and budget from life's surprises with an Assurant Home Warranty, backed by a partner that supports you through every step of homeownership. Explore Plans.
© 2023 - 2026 ERA Franchise Systems LLC. All rights reserved. ERA Franchise Systems LLC fully supports the principles of the Fair Housing Act and the Equal Opportunity Act. ERA, ERA Real Estate powered, and their respective logos are registered service marks of ERA Franchise Systems LLC. Each office is independently owned and operated.