
631 May Green Drive, Clover, SC 29710
Local realty services provided by:ERA Sunburst Realty
Listed by: heather yaple
Office: premier south
MLS#:4429551
Source:CH
631 May Green Drive,Clover, SC 29710
$1,350,000
- 4 Beds
- 5 Baths
- 4,597 sq. ft.
- Single family
- Coming Soon
Price summary
- Price:$1,350,000
- Price per sq. ft.:$293.67
- Monthly HOA dues:$23.33
About this home
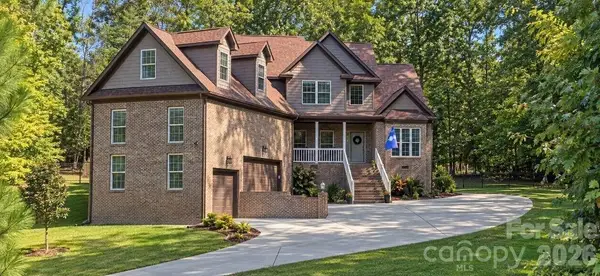
Set on more than two private acres just minutes from Lake Wylie, this beautifully cared-for home pairs a thoughtful floor plan with a backyard made for everyday escape. Two generously sized primary suites, one on the main level and one upstairs, each feature a spacious bath and an expansive walk-in closet, offering rare flexibility in how you live. The kitchen opens to the great room and is built for serious cooking and easy entertaining, with abundant white cabinetry, granite countertops, double ovens, a gas cooktop, a Bosch dishwasher, and a center island. A butler's pantry connects to the dining room, and an oversized walk-in pantry with wood shelving sits alongside a convenient drop zone. Step outside to your own private retreat: a heated PebbleTec pool and spa surrounded by travertine decking, a grill on a dedicated gas line, and a screened porch for dining outdoors, with a newly replaced cedar privacy fence section adding to the seclusion. An oversized two-car garage with epoxy floors is joined by a detached garage, ideal for vehicles, hobbies, or a workshop, and the storage racks and cabinets convey. Every detail has been handled: a new upper-level AC unit, new furnace, water filtration and softener with UV purification (serviced and UV bulb replaced August 2026), tankless water heater (flushed and serviced August 2026), and encapsulated crawl space with dehumidifier. Tucked away yet minutes from shopping and dining, this is a rare chance to own in a neighborhood where homes seldom change hands....
Contact an agent
Home facts
- Year built:2015
- Subdivision & Development:The Coves On River Oaks
- Listing ID #:4429551
- Updated:October 09, 2026 at 02:15 PM
Rooms and interior
- Bedrooms:4
- Total bathrooms:5
- Full bathrooms:4
- Half bathrooms:1
- Flooring:Carpet, Hardwood, Tile
- Kitchen Description:Dishwasher, Double Oven, Gas Cooktop, Microwave, Refrigerator
- Living area:4,597 sq. ft.
Heating and cooling
- Heating:Natural Gas
- Central air:Yes
Structure and exterior
- Year built:2015
- Building area:4,597 sq. ft.
- Lot area:2.13 Acres
- Lot Features:Level, Wooded
- Construction Materials:Fiber Cement, Stone Veneer
- Foundation Description:Crawl Space
Schools
- High school:Lake Wylie
- Elementary school:Oakridge
Utilities
- Water:Well
- Sewer:Septic (At Site)
Finances and disclosures
- Price:$1,350,000
- Price per sq. ft.:$293.67
Features and amenities
- Laundry features:Laundry Room
- Amenities:Walk-In Closet(s), Walk-In Pantry
Parking
- Parking description:Attached Garage, Driveway
- Garage:Yes
- Garage spaces:3
 Listings courtesy of Canopy MLS as distributed by MLS GRID. Copyright 2021 Canopy MLS. All rights reserved. Canopy MLS, provides content displayed here (“provided content”) on an “as is” basis and makes no representations or warranties regarding the provided content, including, but not limited to those of non-infringement, timeliness, accuracy, or completeness. Individuals and companies using information presented are responsible for verification and validation of information they utilize and present to their customers and clients. Canopy MLS will not be liable for any damage or loss resulting from use of the provided content or the products available through Portals, IDX, VOW, and/or Syndication. Recipients of this information shall not resell, redistribute, reproduce, modify, or otherwise copy any portion thereof without the expressed written consent of Canopy MLS.
New listings near 631 May Green Drive
- Coming Soon
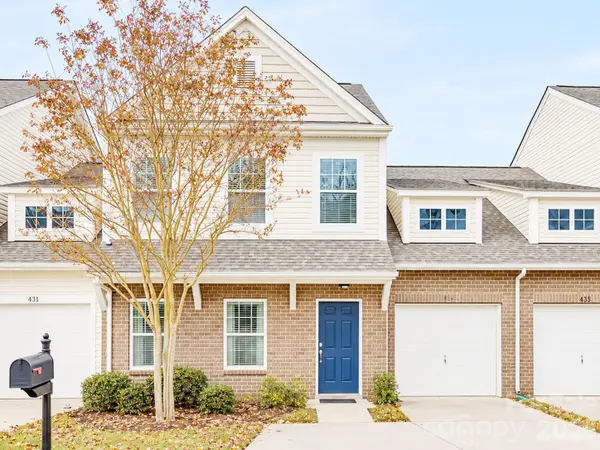 $315,000Coming Soon3 beds 3 baths1,970 sq. ft.
433 Battery Circle, Clover, SC 29710
MLS# 4432484Listed by: KELLER WILLIAMS SOUTH PARK - Coming Soon
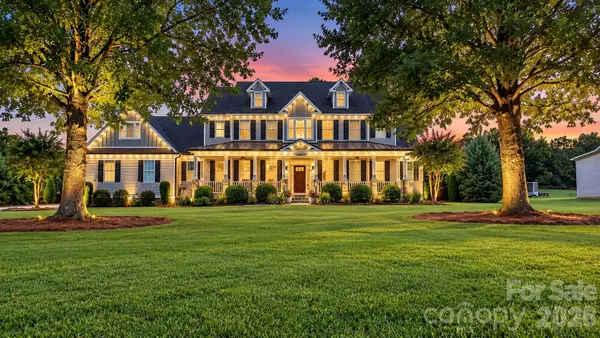 $1,150,000Coming Soon4 beds 4 baths4,037 sq. ft.
936 Stallion Spirit Trail, Clover, SC 29710
MLS# 4431870Listed by: CAROLINA HOMES CONNECTION, LLC - Coming SoonOpen Sat, 2 to 4pm
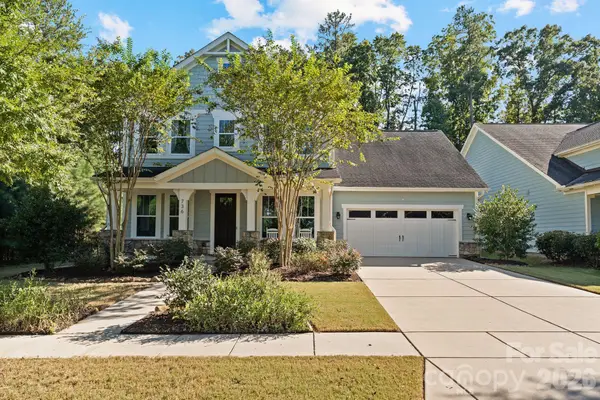 $575,000Coming Soon4 beds 4 baths2,537 sq. ft.
736 Yellow Jessamine Drive, Clover, SC 29710
MLS# 4431089Listed by: REAL BROKER, LLC - Coming Soon
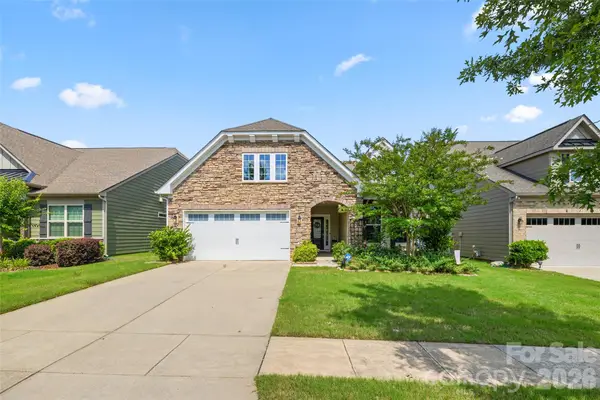 $494,900Coming Soon3 beds 3 baths2,526 sq. ft.
9053 Blue Dasher Drive, Clover, SC 29710
MLS# 4386860Listed by: SOUTHERN NEST REALTY INC - New
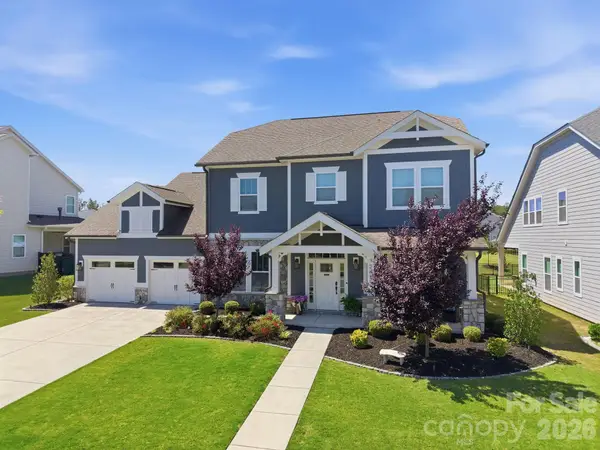 $739,000Active3 beds 3 baths3,471 sq. ft.
2419 Paddlers Cove Drive, Clover, SC 29710
MLS# 4417479Listed by: NORTHGROUP REAL ESTATE - New
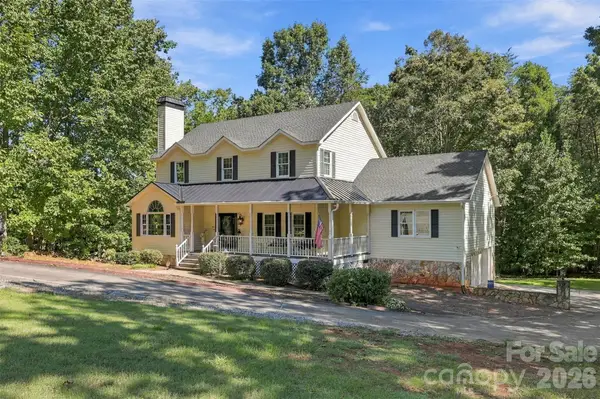 $680,000Active4 beds 4 baths3,484 sq. ft.
6227 Winds Court, Clover, SC 29710
MLS# 4427648Listed by: YANCEY REALTY, LLC - Open Sat, 9am to 7pmNew
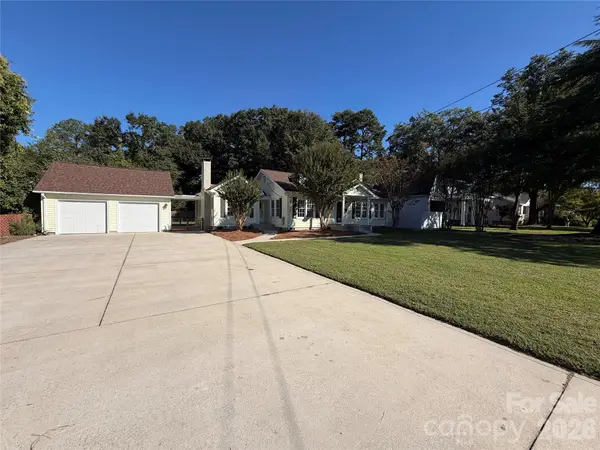 $278,000Active2 beds 2 baths1,687 sq. ft.
208 Pressly Street, Clover, SC 29710
MLS# 4432192Listed by: OPENDOOR BROKERAGE LLC - New
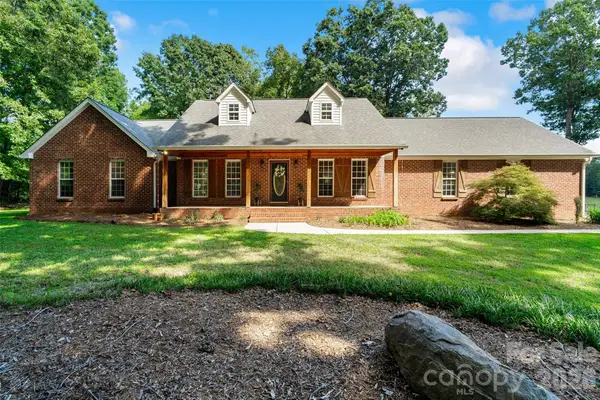 $1,550,000Active4 beds 3 baths2,982 sq. ft.
996 Beamguard Road, Clover, SC 29710
MLS# 4430042Listed by: KELLER WILLIAMS BALLANTYNE AREA - Open Sat, 1 to 3pmNew
 $825,000Active4 beds 3 baths2,813 sq. ft.
330 Woodland Glen Road, Clover, SC 29710
MLS# 4429203Listed by: KELLER WILLIAMS BALLANTYNE AREA


Protect your home and budget from life's surprises with an Assurant Home Warranty, backed by a partner that supports you through every step of homeownership. Explore Plans.
© 2023 - 2026 ERA Franchise Systems LLC. All rights reserved. ERA Franchise Systems LLC fully supports the principles of the Fair Housing Act and the Equal Opportunity Act. ERA, ERA Real Estate powered, and their respective logos are registered service marks of ERA Franchise Systems LLC. Each office is independently owned and operated.