
678 American Bittern Way, Clover, SC 29710
Local realty services provided by:ERA Sunburst Realty
Listed by: mike feehley
Office: ivester jackson christie's
MLS#:4439010
Source:CH
678 American Bittern Way,Clover, SC 29710
$1,499,000
- 4 Beds
- 4 Baths
- 4,472 sq. ft.
- Single family
- Pending
Price summary
- Price:$1,499,000
- Price per sq. ft.:$335.2
- Monthly HOA dues:$50
About this home
Welcome to Southern Pine Lake, where luxury living meets the tranquility of the countryside, just 5 miles from the North Carolina state line and approximately 25 minutes from Charlotte Douglas International Airport. Nestled on a beautifully landscaped homesite overlooking a peaceful pond, this exceptional custom home by Harding Custom Homes offers the perfect combination of refined craftsmanship, thoughtful design, and everyday comfort.
Offering approximately 4,471 square feet of finished living space, including 2,850 square feet above grade and an additional 1,622 square feet in the finished walkout basement, this home is designed to impress at every turn. From the striking stone accents and architectural rooflines to the warm hardwood floors, soaring ceilings, designer lighting, and carefully selected finishes, every detail reflects quality and sophistication.
The main level welcomes you with an impressive open-concept design that seamlessly connects the great room, dining area, and gourmet kitchen. A stunning stone fireplace, custom built-ins, expansive windows, and natural wood accents create a warm yet elegant atmosphere. The chef-inspired kitchen is a true centerpiece, featuring an oversized contrasting island, beautiful cabinetry, premium stainless steel appliances, a professional-style range, and a separate scullery for additional prep space and storage. Walls of windows invite natural light throughout the home while showcasing the beautiful wooded surroundings.
The main-level primary suite provides a private retreat with a spacious bedroom, beautifully appointed bath, and generous walk-in closet. An additional main-level bedroom offers flexibility for guests, a home office, or multigenerational living. Upstairs, a large bonus room provides even more space to accommodate your lifestyle.
The finished walkout basement takes this home to another level, offering two additional bedrooms, bathrooms, a spacious recreation area, wet bar, and dedicated media room. Whether entertaining guests, hosting extended family, or creating the ultimate game-day experience, this versatile space delivers exceptional possibilities. Generous unfinished storage areas provide additional room for seasonal items, hobbies, and organization.
Outdoor living is equally impressive. Enjoy peaceful mornings with coffee overlooking the pond, unwind on the expansive covered rear deck, or entertain on the lower-level patio while surrounded by mature trees and the natural beauty of Southern Pine Lake. The spacious backyard offers room to relax, play, and enjoy the privacy of this remarkable setting.
Southern Pine Lake is a boutique community featuring expansive homesites of more than an acre, picturesque natural surroundings, and a refreshing sense of space rarely found so close to Charlotte. Here, you can enjoy the quiet charm of country living while remaining conveniently close to shopping, coffee shops, restaurants, breweries, and everyday essentials. With the NC state line just 5 miles away and Charlotte Douglas International Airport approximately 25 minutes from home, convenience and tranquility truly come together.
Discover a lifestyle where luxury, privacy, and natural beauty meet. Welcome home to Southern Pine Lake....
Contact an agent
Home facts
- Year built:2026
- Subdivision & Development:Southern Pine Lake
- Listing ID #:4439010
- Updated:November 03, 2026 at 12:36 PM
Rooms and interior
- Bedrooms:4
- Total bathrooms:4
- Full bathrooms:4
- Flooring:Carpet, Tile, Wood
- Kitchen Description:Dishwasher, Disposal, Double Oven, ENERGY STAR Qualified Dishwasher, ENERGY STAR Qualified Freezer, ENERGY STAR Qualified Refrigerator, Exhaust Hood, Gas Oven, Gas Range, Microwave
- Basement:Yes
- Living area:4,472 sq. ft.
Heating and cooling
- Cooling:Heat Pump
- Heating:Heat Pump
- Central air:Yes
Structure and exterior
- Year built:2026
- Building area:4,472 sq. ft.
- Lot area:1.08 Acres
- Lot Features:Pond(s), Wooded
- Construction Materials:Hardboard, Stone
- Exterior Features:In-Ground Irrigation
- Foundation Description:Basement
Schools
- High school:Clover
- Elementary school:Oakridge
Utilities
- Water:Well
- Sewer:Septic (At Site)
Finances and disclosures
- Price:$1,499,000
- Price per sq. ft.:$335.2
Features and amenities
- Laundry features:Laundry Room, Main Level
- Amenities:Breakfast Bar, Open Floorplan, Walk-In Closet(s), Walk-In Pantry
Parking
- Parking description:Attached Garage, Driveway
- Garage:Yes
- Garage spaces:3
 Listings courtesy of Canopy MLS as distributed by MLS GRID. Copyright 2021 Canopy MLS. All rights reserved. Canopy MLS, provides content displayed here (“provided content”) on an “as is” basis and makes no representations or warranties regarding the provided content, including, but not limited to those of non-infringement, timeliness, accuracy, or completeness. Individuals and companies using information presented are responsible for verification and validation of information they utilize and present to their customers and clients. Canopy MLS will not be liable for any damage or loss resulting from use of the provided content or the products available through Portals, IDX, VOW, and/or Syndication. Recipients of this information shall not resell, redistribute, reproduce, modify, or otherwise copy any portion thereof without the expressed written consent of Canopy MLS.
New listings near 678 American Bittern Way
- Coming Soon
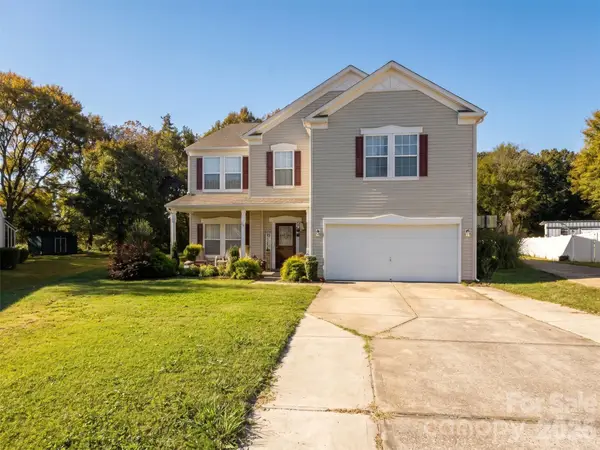 $435,000Coming Soon5 beds 3 baths3,286 sq. ft.
1999 Leesburg Drive, Clover, SC 29710
MLS# 4439462Listed by: STEPHEN COOLEY REAL ESTATE - Coming Soon
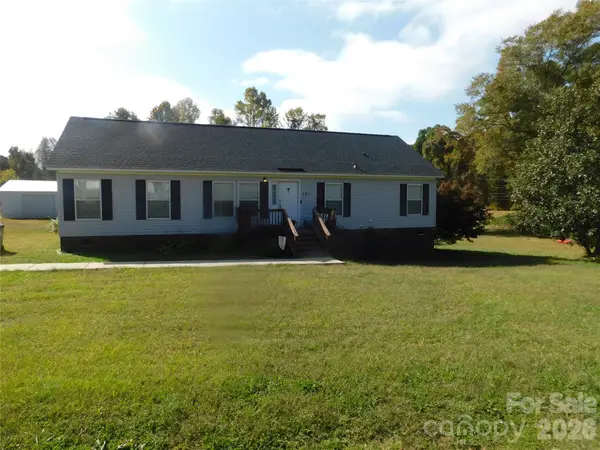 $360,000Coming Soon3 beds 2 baths1,538 sq. ft.
121 Flat Stone Drive, Clover, SC 29710
MLS# 4439453Listed by: FAITH FUNDERBURKE REALTY LLC - Coming Soon
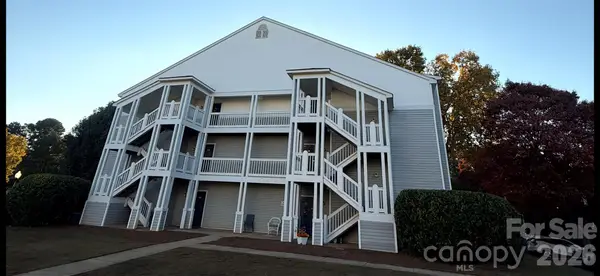 $180,000Coming Soon2 beds 2 baths1,105 sq. ft.
10 Hamiltons Bay Court, Clover, SC 29710
MLS# 4439206Listed by: NORTHGROUP REAL ESTATE - New
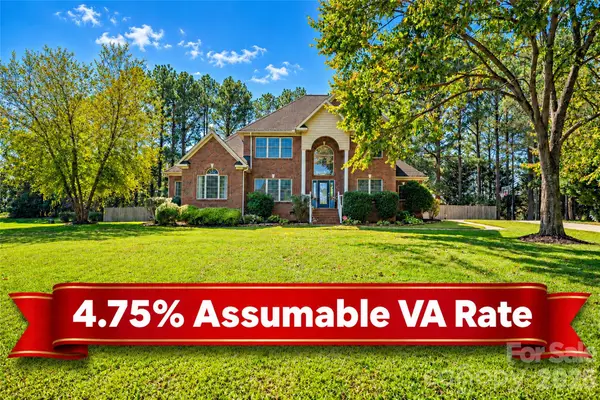 $699,999Active4 beds 3 baths3,007 sq. ft.
435 Crowders Bluff Court, Clover, SC 29710
MLS# 4439033Listed by: CENTURY 21 FIRST CHOICE - New
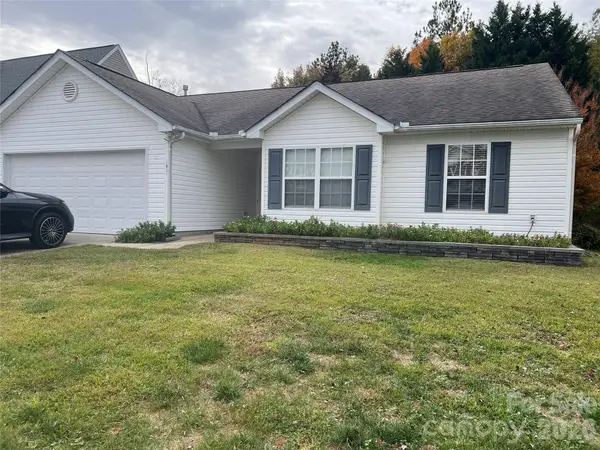 $289,500Active3 beds 2 baths1,344 sq. ft.
4088 Shasta Circle, Clover, SC 29710
MLS# 4438670Listed by: NORTHGROUP REAL ESTATE - New
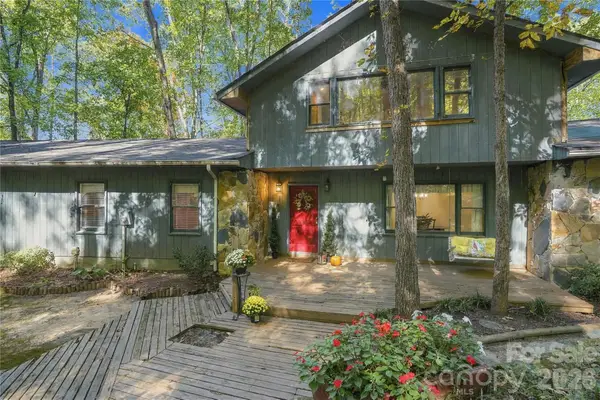 $825,000Active3 beds 3 baths2,769 sq. ft.
448 Bethel Hill Road, Clover, SC 29710
MLS# 4437773Listed by: KELLER WILLIAMS CONNECTED - New
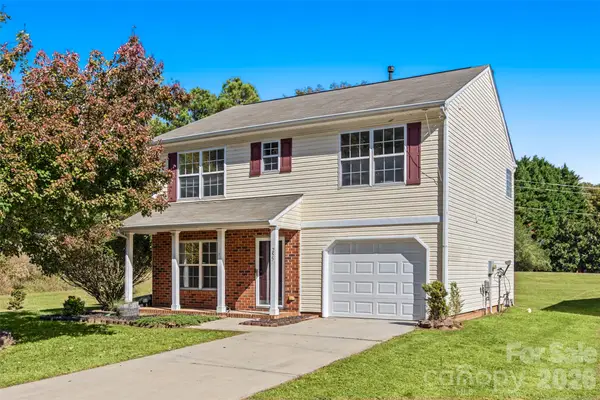 $310,000Active3 beds 3 baths1,447 sq. ft.
255 Evergreen Road, Clover, SC 29710
MLS# 4439114Listed by: FIRST PROPERTIES - New
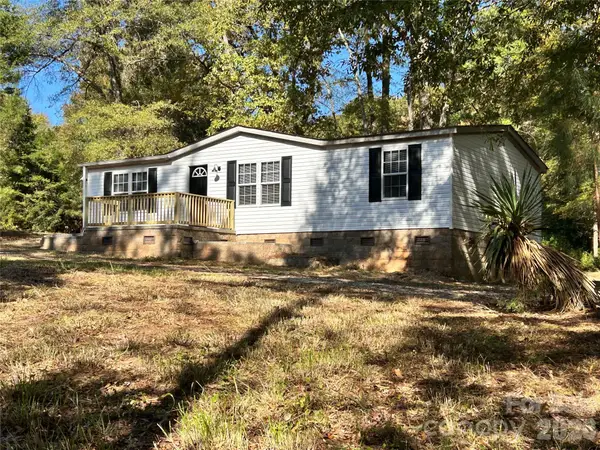 $260,000Active3 beds 2 baths1,568 sq. ft.
2137 Plumcrest Lane, Clover, SC 29710
MLS# 4439008Listed by: REEVES REALTY & ASSOCIATES - New
 $334,990Active3 beds 3 baths1,769 sq. ft.
324 Laura Elizabeth Lane, Clover, SC 29710
MLS# 4437995Listed by: MATTAMY CAROLINA CORPORATION


Protect your home and budget from life's surprises with an Assurant Home Warranty, backed by a partner that supports you through every step of homeownership. Explore Plans.
© 2023 - 2026 ERA Franchise Systems LLC. All rights reserved. ERA Franchise Systems LLC fully supports the principles of the Fair Housing Act and the Equal Opportunity Act. ERA, ERA Real Estate powered, and their respective logos are registered service marks of ERA Franchise Systems LLC. Each office is independently owned and operated.