
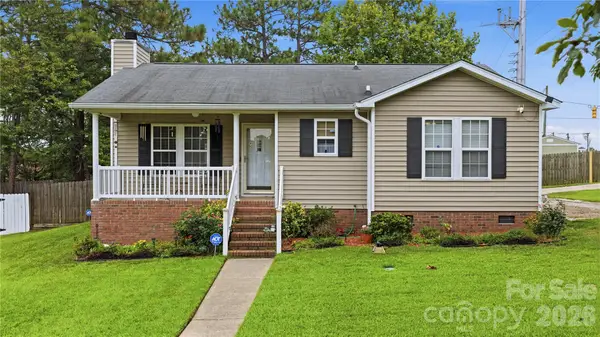
1019 Veterans Road, Columbia, SC 29209
Local realty services provided by:ERA Leatherman Realty, Inc.
Listed by: melissa moore, paige boyne-stephens
Office: moore & associates realty llc.
MLS#:635307
Source:SC_CML
Price summary
- Price:$287,000
- Price per sq. ft.:$143.5
About this home
Space, flexibility, and timeless character come together in this well maintained 3 bedroom, 2 bathroom brick ranch located in the heart of Columbia. Fresh paint and new carpet create a clean, move-in-ready feel, while hardwood floors beneath much of the home provide an opportunity to uncover classic charm for years to come. Designed for both everyday living and entertaining, the floor plan features multiple gathering spaces, including a formal living room, dining room, den with a built-in desk, family room with a fireplace and built-in cabinetry, and a sunroom overlooking the backyard. Whether hosting friends, working from home, or simply enjoying a quiet evening, there is room for it all.Outside, the large fenced backyard is shaded by mature landscaping and includes a covered sitting area and storage shed, creating the perfect setting for relaxing, gardening, or outdoor gatherings. Conveniently located near Fort Jackson, Hammond School, I-77, downtown Columbia, shopping, and dining, this home combines space, flexibility, and value in a location that keeps you connected to everything Columbia has to share. Disclaimer: CMLS has not reviewed and, therefore, does not endorse vendors who may appear in listings....
Contact an agent
Home facts
- Year built:1965
- Subdivision & Development:KNOLLWOOD
- Listing ID #:635307
- Added:100 day(s) ago
- Updated:September 07, 2026 at 03:11 PM
Rooms and interior
- Bedrooms:3
- Total bathrooms:2
- Full bathrooms:2
- Bathrooms Description:Bath-Private, Bath-Shared
- Kitchen Description:Dishwasher
- Bedroom Description:Floors - Carpet, On Main Level
- Basement Description:No Basement
- Living area:2,000 sq. ft.
Heating and cooling
- Cooling:Central
- Heating:Central
Structure and exterior
- Year built:1965
- Building area:2,000 sq. ft.
- Lot area:0.3 Acres
- Architectural Style:Traditional
- Construction Materials:Brick-Partial-AbvFound
- Levels:1 Story
Schools
- High school:Dreher
- Middle school:Hand
- Elementary school:Meadowfield
Utilities
- Water:Public
- Sewer:Septic
Finances and disclosures
- Price:$287,000
- Price per sq. ft.:$143.5
Features and amenities
- Amenities:Built-ins
New listings near 1019 Veterans Road
- Coming Soon
 $190,000Coming Soon2 beds 2 baths1,012 sq. ft.
100 N Donar Drive, Columbia, SC 29229
MLS# 4420466Listed by: RE/MAX HOME TEAM REALTY LLC - New
 $25,000Active0.5 Acres
1535 Hatcher Drive, Columbia, SC 29203
MLS# 642527Listed by: LPT REALTY LLC - New
 $208,000Active2 beds 2 baths1,248 sq. ft.
209 Lockleven Drive, Columbia, SC 29223
MLS# 642525Listed by: BEYCOME BROKERAGE REALTY LLC - New
 $525,000Active4 beds 4 baths3,214 sq. ft.
105 Cypress Ridge Circle, Columbia, SC 29229
MLS# 642518Listed by: THE HIGHLAND COMPANY REAL ESTATE LLC - New
 $275,000Active4 beds 3 baths1,903 sq. ft.
407 Trade Wind Lane, Hopkins, SC 29061
MLS# 642519Listed by: NEXTHOME MIDLANDS - New
 $138,000Active1 beds 1 baths769 sq. ft.
1520 Senate Street #62, Columbia, SC 29201
MLS# 642517Listed by: CMM REALTY, INC. - New
 $242,000Active3 beds 3 baths1,410 sq. ft.
215 Village Walk, Columbia, SC 29209
MLS# 642516Listed by: JPAR MAGNOLIA GROUP - New
 $339,900Active5 beds 4 baths2,940 sq. ft.
214 Melody Lane, Columbia, SC 29210
MLS# 642514Listed by: CENTURY 21 803 REALTY - New
 $175,000Active0.08 Acres
1001 S Stadium Road #29, Columbia, SC 29201
MLS# 642511Listed by: REALTY OF AMERICA LLC - New
 $225,000Active3 beds 2 baths1,450 sq. ft.
1916 Chandler Avenue, Columbia, SC 29210
MLS# 642506Listed by: REAL BROKER LLC


Protect your home and budget from life's surprises with an Assurant Home Warranty, backed by a partner that supports you through every step of homeownership. Explore Plans.
© 2023 - 2026 ERA Franchise Systems LLC. All rights reserved. ERA Franchise Systems LLC fully supports the principles of the Fair Housing Act and the Equal Opportunity Act. ERA, ERA Real Estate powered, and their respective logos are registered service marks of ERA Franchise Systems LLC. Each office is independently owned and operated.