
1024 Matchingham Drive, Columbia, SC 29223
Local realty services provided by:ERA Wilder Realty
Listed by: veneka jasper
Office: brand name real estate
MLS#:26030987
Source:SC_CTAR
1024 Matchingham Drive,Columbia, SC 29223
$250,000
- 2 Beds
- 2 Baths
- 904 sq. ft.
- Single family
- Active
Price summary
- Price:$250,000
- Price per sq. ft.:$276.55
About this home
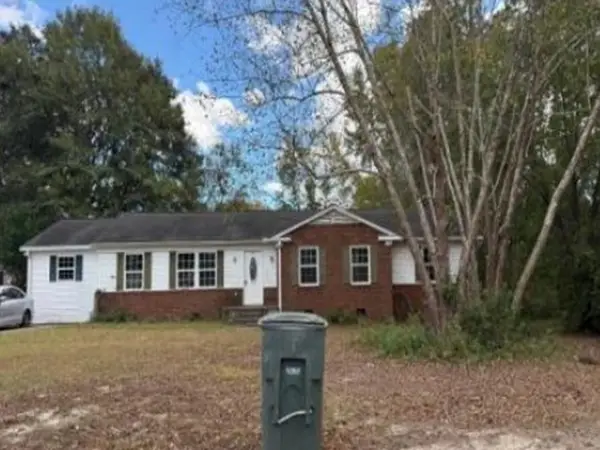
INCREDIBLE FINANCING OPPORTUNITY! Rare 2.8% ASSUMABLE INTEREST RATE (subject to lender approval and buyer qualification)! Why settle for today's higher interest rates when you may be able to secure a much lower payment? Welcome to 1024 Matchingham Drive in Travers Park! Built in 2021 by Mungo Homes, this beautifully designed Allendale floor plan offers 2 bedrooms and 2 full bathrooms, with two spacious primary suites providing flexibility and comfort. Enjoy a thoughtfully designed layout, modern construction, and low-maintenance living. Whether you're a first-time buyer, downsizing, or looking for an exceptional investment opportunity, this home deserves your attention. Don't miss the opportunity to make this home yours while taking advantage of its outstanding assumable financing!
Contact an agent
Home facts
- Year built:2021
- Subdivision & Development:None
- Listing ID #:26030987
- Added:1 day(s) ago
- Updated:November 18, 2026 at 10:23 PM
Rooms and interior
- Bedrooms:2
- Total bathrooms:2
- Full bathrooms:2
- Kitchen Description:Kitchen Island
- Living area:904 sq. ft.
Heating and cooling
- Cooling:Central Air
- Central air:Yes
Structure and exterior
- Year built:2021
- Building area:904 sq. ft.
- Lot area:0.11 Acres
- Architectural Style:Ranch
- Foundation Description:Slab
- Levels:1 Story
Schools
- High school:Westwood High
- Middle school:Longleaf Middle
- Elementary school:Joseph Keels Elementary
Utilities
- Water:Public
- Sewer:Public Sewer
Finances and disclosures
- Price:$250,000
- Price per sq. ft.:$276.55
Features and amenities
- Amenities:Ceiling Smooth
Parking
- Total parking spaces:2
- Parking description:2 Car Garage
- Garage:Yes
- Garage spaces:2
New listings near 1024 Matchingham Drive
- New
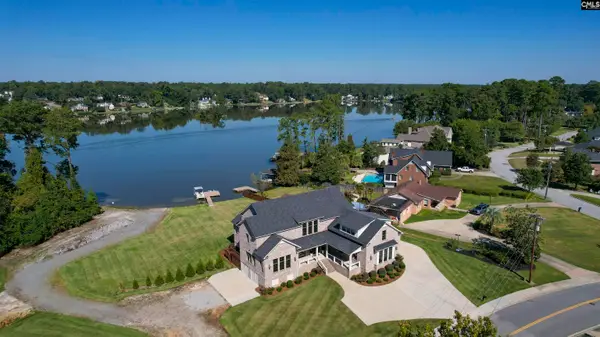 $2,400,000Active5 beds 6 baths6,151 sq. ft.
1291 Shady Lane, Columbia, SC 29206
MLS# 647063Listed by: THE MOORE COMPANY - New
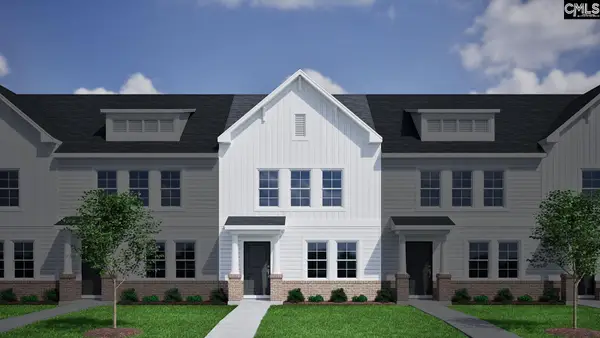 $208,401Active3 beds 3 baths1,288 sq. ft.
4037 Harmony Way, Columbia, SC 29229
MLS# 647064Listed by: CLAYTON PROPERTIES GROUP INC - New
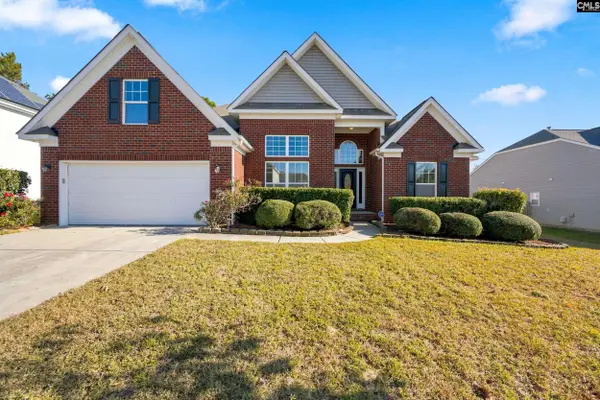 $299,900Active3 beds 2 baths2,485 sq. ft.
917 Brickingham Way, Columbia, SC 29229
MLS# 647065Listed by: TODD REALTY PARTNERS - New
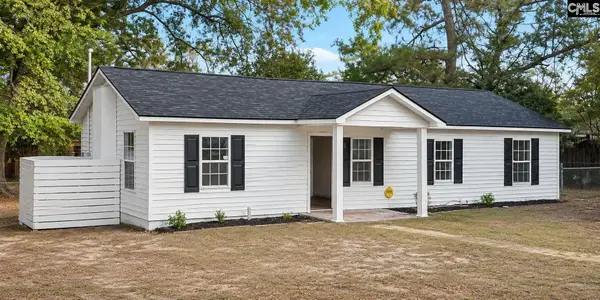 $185,000Active3 beds 2 baths1,050 sq. ft.
413 Isaac Street, Columbia, SC 29203
MLS# 647066Listed by: OFFERPAD BROKERAGE LLC - New
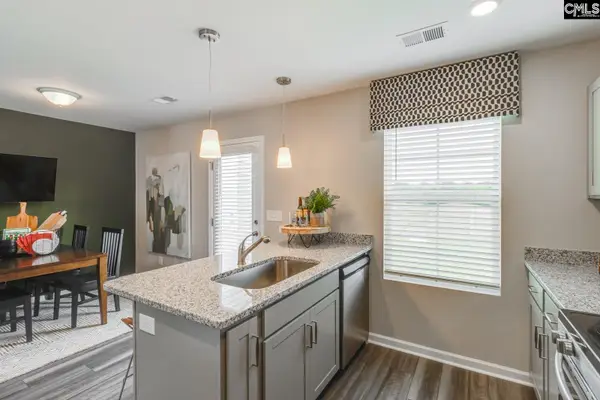 $206,381Active3 beds 3 baths1,250 sq. ft.
4041 Harmony Way, Columbia, SC 29229
MLS# 647068Listed by: CLAYTON PROPERTIES GROUP INC - New
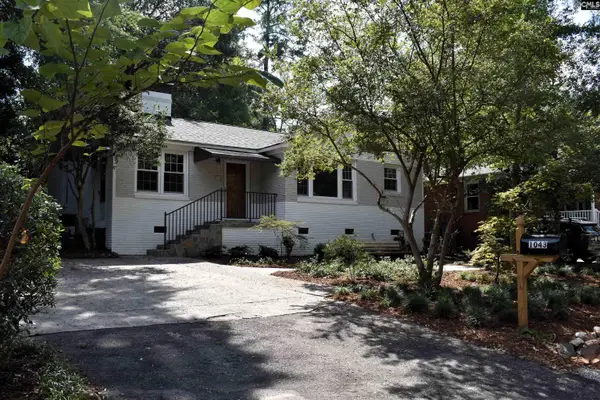 $325,000Active3 beds 1 baths1,135 sq. ft.
1043 Wando Street, Columbia, SC 29205
MLS# 647074Listed by: UNITED REAL ESTATE SC - New
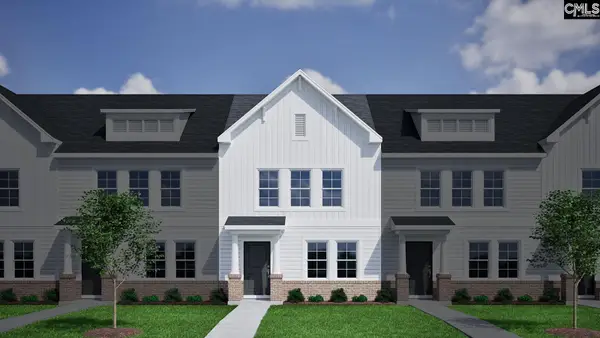 $208,251Active3 beds 3 baths1,288 sq. ft.
4039 Harmony Way, Columbia, SC 29229
MLS# 647076Listed by: CLAYTON PROPERTIES GROUP INC - New
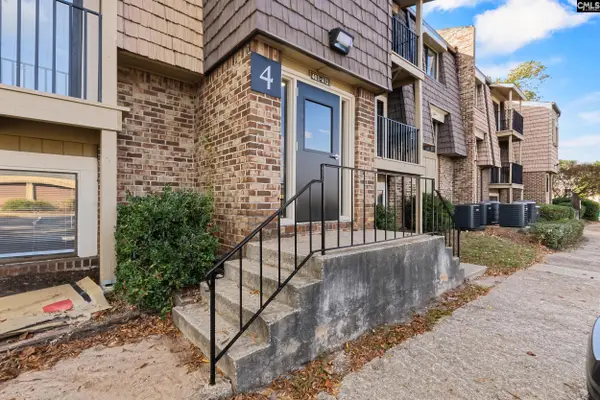 $55,000Active1 beds 1 baths672 sq. ft.
405 Old Manor Road, Columbia, SC 29210
MLS# 647079Listed by: BHHS MIDLANDS REAL ESTATE - New
 $336,000Active4 beds 3 baths2,372 sq. ft.
912 Kenmore Drive, Columbia, SC 29209
MLS# 20309505Listed by: REALHOME SERVICES AND SOLUTIONS, INC.


Protect your home and budget from life's surprises with an Assurant Home Warranty, backed by a partner that supports you through every step of homeownership. Explore Plans.
© 2023 - 2026 ERA Franchise Systems LLC. All rights reserved. ERA Franchise Systems LLC fully supports the principles of the Fair Housing Act and the Equal Opportunity Act. ERA, ERA Real Estate powered, and their respective logos are registered service marks of ERA Franchise Systems LLC. Each office is independently owned and operated.