
106 Creek Vista Way, Columbia, SC 29206
Local realty services provided by:ERA Wilder Realty
106 Creek Vista Way,Columbia, SC 29206
$1,099,000
- 5 Beds
- 5 Baths
- 3,735 sq. ft.
- Single family
- Active
Listed by: terri irvin
Office: the moore company
MLS#:642086
Source:SC_CML
Price summary
- Price:$1,099,000
- Price per sq. ft.:$294.24
About this home
First time on the market! This modern, former Parade of Homes featured estate in gated Olde Park offers over 3,700 square feet of thoughtfully designed living space and is a true masterclass in craftsmanship, efficiency, and timeless style. The traditional floor plan welcomes you with warm hardwood flooring, 12-foot ceilings, extensive molding, fresh paint, and designer lighting throughout. A formal dining room is positioned at the front of the home, while the spacious living room features soaring ceilings, a custom stone fireplace, and abundant natural light overlooking the private backyard. The main-level primary suite provides a private retreat with a fully remodeled spa-like bath featuring a double vanity, garden tub, tiled shower, and large walk-in closet with custom storage. The chef's kitchen is beautifully appointed with new Bosch and Viking appliances, built-in gas, a large island, eat-in area, and plenty of space for family and guests. A butler's pantry connects the kitchen to the formal dining room, while the mudroom and laundry area are conveniently located just off the kitchen with interior access to the garage. Upstairs, two spacious bedrooms share a hall bathroom, while two additional rooms each feature private bathrooms and tons of flexible space. One serves perfectly as a FROG/media room complete with projector, while the additional room provides excellent space for guests, hobbies, an office, or recreation. The resort-style backyard is designed for effortless entertaining with an expansive patio, dedicated fire pit area, and screened porch complete with a fireplace. Multiple outdoor spaces provide plenty of options for dining, relaxing, and gathering year-round. Additional upgrades include a brand-new HVAC system and tankless water heater. Residents of Olde Park also enjoy access to the community pool, and the home is zoned for highly regarded Forest Acres schools. A rare opportunity to own a meticulously maintained home with exceptional craftsmanship, flexible living spaces, and an impressive combination of indoor and outdoor amenities. Disclaimer: CMLS has not reviewed and, therefore, does not endorse vendors who may appear in listings....
Contact an agent
Home facts
- Year built:2013
- Subdivision & Development:OLDE PARK
- Listing ID #:642086
- Added:2 day(s) ago
- Updated:September 04, 2026 at 03:12 PM
Rooms and interior
- Bedrooms:5
- Total bathrooms:5
- Full bathrooms:4
- Half bathrooms:1
- Dining Description:Ceilings-High (over 9 Ft), Floors-Hardwood, Molding
- Bathrooms Description:Bath-Jack & Jill, Bath-Private, Double Vanity, Separate Shower, Tub-Garden, Tub-Shower
- Kitchen Description:Backsplash-Tiled, Cabinets-Painted, Counter Tops-Granite, Dishwasher, Disposal, Eat In, Floors-Hardwood, Island, Microwave Built In, Nook, Pantry, Pot Filler, Recessed Lights, Stove Exhaust Vented Exte, Tankless H20, Wine Cooler
- Bedroom Description:Built-ins, Ceiling Fan, Ceilings-High (over 9 Ft), Ceilings-Tray, Closet-Private, Closet-Walk in, Floors - Carpet, Floors-Hardwood, On Main Level, Recessed Lighting, Separate Shower, Separate Water Closet
- Basement Description:No Basement
- Living area:3,735 sq. ft.
Heating and cooling
- Cooling:Central
- Heating:Central
Structure and exterior
- Year built:2013
- Building area:3,735 sq. ft.
- Lot area:0.15 Acres
- Architectural Style:Traditional
- Construction Materials:Brick-Partial-AbvFound, Fiber Cement-Hardy Plank
- Exterior Features:Landscape Lighting, Patio
- Levels:2 Story
Schools
- High school:A. C. Flora
- Middle school:Crayton
- Elementary school:Brockman
Utilities
- Water:Public
- Sewer:Public
Finances and disclosures
- Price:$1,099,000
- Price per sq. ft.:$294.24
Features and amenities
- Laundry features:Heated Space, Mud Room
- Amenities:Attic Access, Attic Storage, Ceiling Fan, Garage Opener, Gated Community, Wine Cooler
Parking
- Parking description:Front Entry, Garage Attached, Main Level Garage
- Garage spaces:2
New listings near 106 Creek Vista Way
- Coming Soon
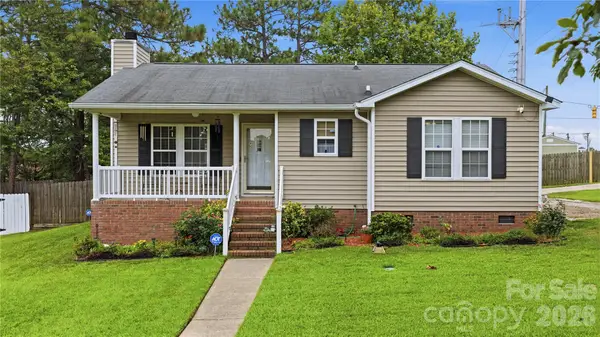 $190,000Coming Soon2 beds 2 baths1,012 sq. ft.
100 N Donar Drive, Columbia, SC 29229
MLS# 4420466Listed by: RE/MAX HOME TEAM REALTY LLC - New
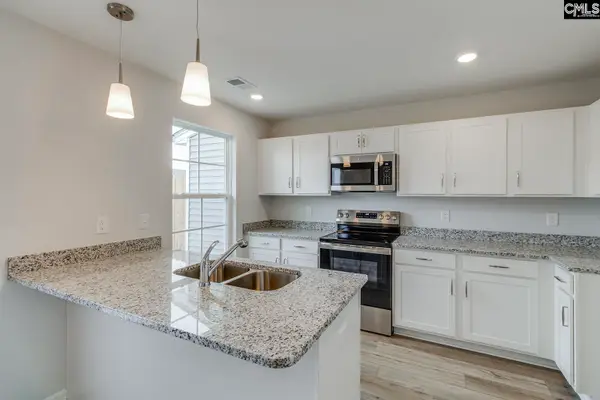 $190,000Active3 beds 3 baths1,250 sq. ft.
3048 Harborview Drive, Columbia, SC 29229
MLS# 642384Listed by: CLAYTON PROPERTIES GROUP INC - New
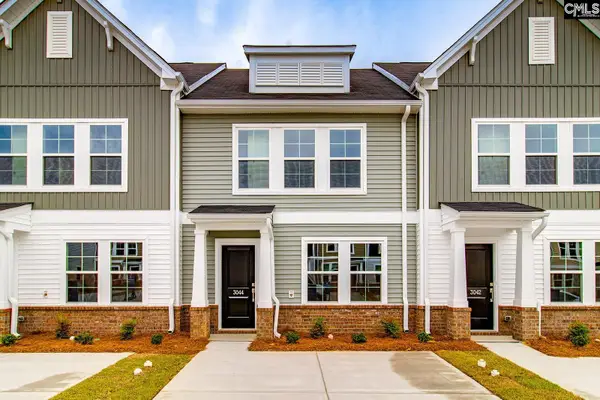 $190,000Active3 beds 3 baths1,250 sq. ft.
3044 Harborview Drive, Columbia, SC 29229
MLS# 642385Listed by: CLAYTON PROPERTIES GROUP INC - New
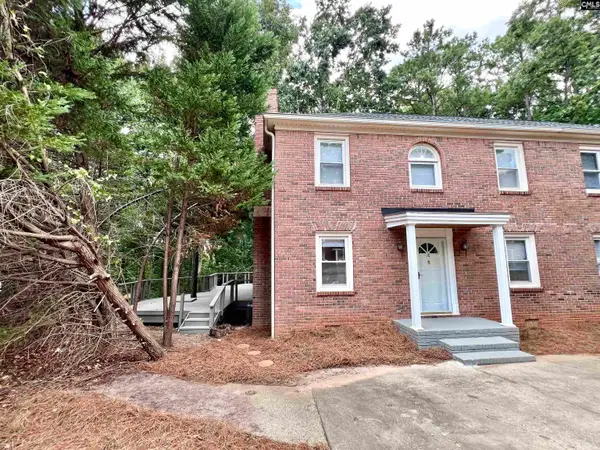 $175,000Active3 beds 3 baths1,456 sq. ft.
16 Crescent Lane, Columbia, SC 29212
MLS# 642387Listed by: KELLER WILLIAMS REALTY - New
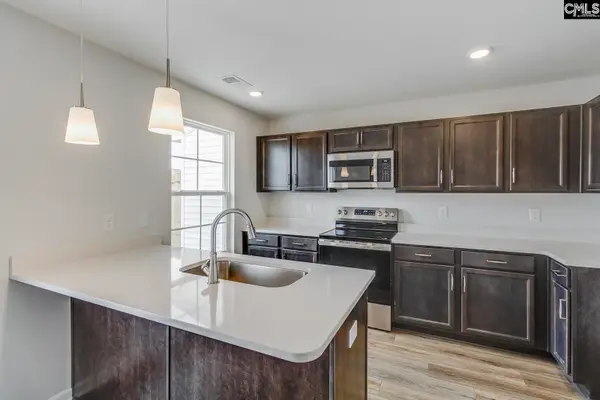 $205,000Active3 beds 3 baths1,288 sq. ft.
3046 Harborview Drive, Columbia, SC 29229
MLS# 642391Listed by: CLAYTON PROPERTIES GROUP INC - New
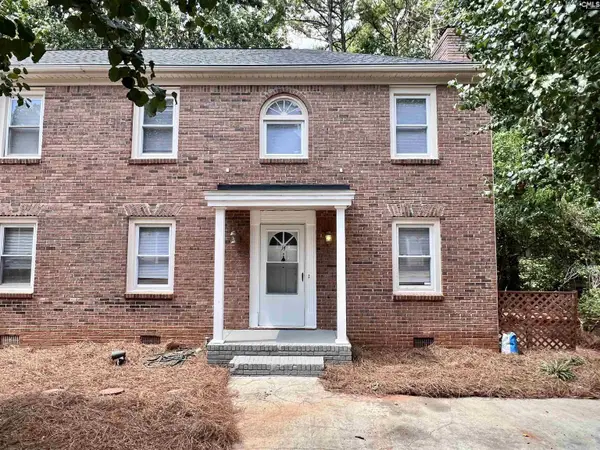 $165,000Active3 beds 3 baths1,456 sq. ft.
14 Crescent Lane, Columbia, SC 29212
MLS# 642395Listed by: KELLER WILLIAMS REALTY - New
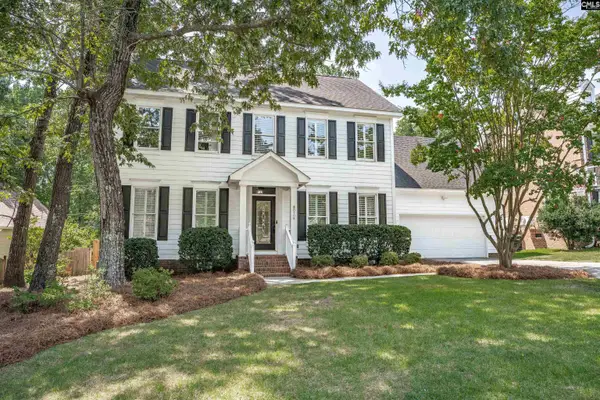 $639,000Active5 beds 5 baths2,919 sq. ft.
6108 Hampton Leas Lane, Columbia, SC 29209
MLS# 642376Listed by: COLDWELL BANKER REALTY - New
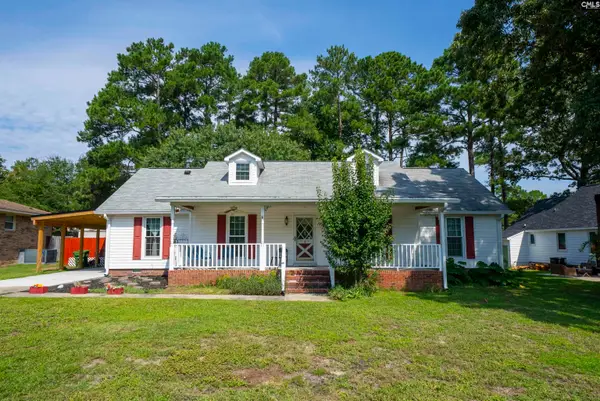 $204,900Active3 beds 2 baths1,600 sq. ft.
22 Barrister Drive, Columbia, SC 29223
MLS# 642372Listed by: WEICHERT RLT RAY COVINGTON - New
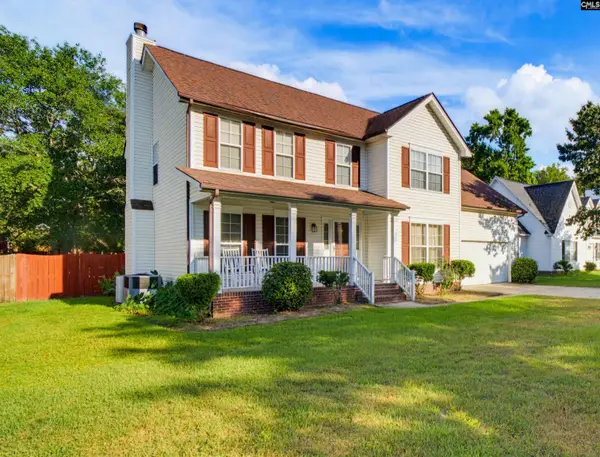 $195,000Active5 beds 3 baths2,140 sq. ft.
1027 Majestic Circle, Columbia, SC 29223
MLS# 642373Listed by: SC REALTY OF COLUMBIA - New
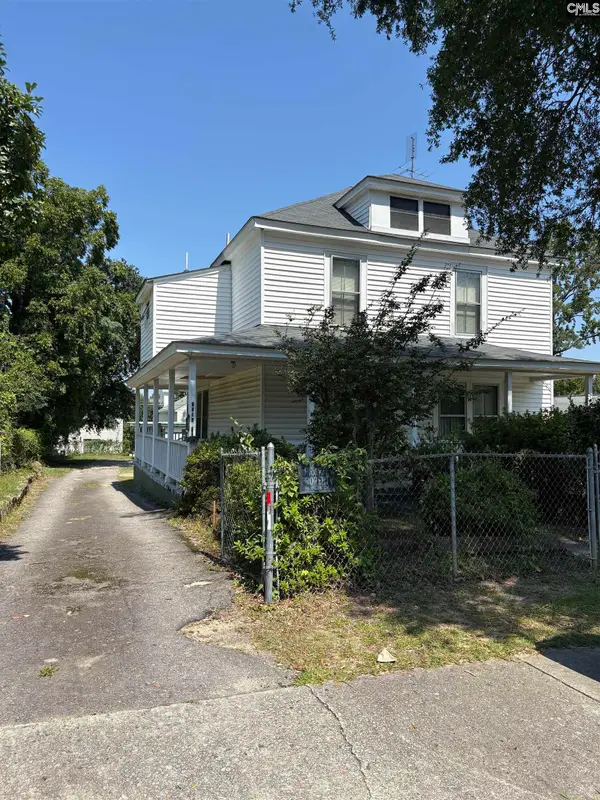 $315,000Active-- beds 2 baths3,150 sq. ft.
2313 Richland Street #2313 1/2, Columbia, SC 29204
MLS# 642368Listed by: IREALTY INTERNATIONAL LLC


Protect your home and budget from life's surprises with an Assurant Home Warranty, backed by a partner that supports you through every step of homeownership. Explore Plans.
© 2023 - 2026 ERA Franchise Systems LLC. All rights reserved. ERA Franchise Systems LLC fully supports the principles of the Fair Housing Act and the Equal Opportunity Act. ERA, ERA Real Estate powered, and their respective logos are registered service marks of ERA Franchise Systems LLC. Each office is independently owned and operated.