
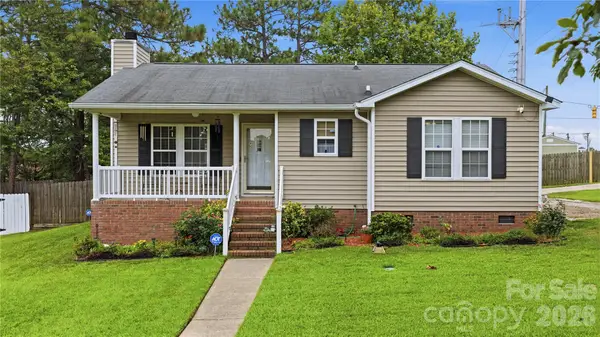
1061 Ashcroft Circle, Columbia, SC 29229
Local realty services provided by:ERA Leatherman Realty, Inc.
1061 Ashcroft Circle,Columbia, SC 29229
$299,000
- 3 Beds
- 3 Baths
- 2,005 sq. ft.
- Single family
- Active
Listed by: tammy dasent, kevin dasent
Office: keller williams preferred
MLS#:635564
Source:SC_CML
Price summary
- Price:$299,000
- Price per sq. ft.:$149.13
About this home
Move-In Ready and Better Than New! This beautifully maintained 3-bedroom home built by Mungo homes has the perfect blend of style, comfort, and functionality. Featuring hardwood flooring throughout the main living areas and designer finishes throughout, this home is truly a standout. The spacious first-floor primary suite provides a private retreat with a custom walk-in closet and double-vanity bath. All bedrooms have generous closet space, while designer ceiling fans add comfort and elegance throughout the home. Enjoy entertaining or relaxing in the large, fully fenced backyard, complete with motion-sensor lighting and a convenient in-ground sprinkler system servicing both the front and back yards. Additional upgrades include designer tile flooring in the laundry room and downstairs half bath, adding a touch of sophistication to everyday spaces. This nearly new home has been meticulously cared for and is ready for its next owner. Plus, qualified buyers may be eligible for up to $10,000 in down payment assistance, making homeownership even more attainable! Don't miss this opportunity to own a stylish, move-in-ready home with exceptional upgrades and outdoor living space. Schedule your showing today! Disclaimer: CMLS has not reviewed and, therefore, does not endorse vendors who may appear in listings....
Contact an agent
Home facts
- Year built:2023
- Subdivision & Development:Ashcroft
- Listing ID #:635564
- Added:96 day(s) ago
- Updated:September 07, 2026 at 03:11 PM
Rooms and interior
- Bedrooms:3
- Total bathrooms:3
- Full bathrooms:2
- Half bathrooms:1
- Kitchen Description:Backsplash-Tiled, Dishwasher, Island, Pantry, Refrigerator
- Bedroom Description:Ceiling Fan, Ceilings-Tray, Closet-Walk in, On Main Level
- Basement Description:No Basement
- Living area:2,005 sq. ft.
Heating and cooling
- Cooling:Central
- Heating:Central
Structure and exterior
- Year built:2023
- Building area:2,005 sq. ft.
- Lot area:0.02 Acres
- Architectural Style:Traditional
- Construction Materials:Vinyl
- Levels:2 Story
Schools
- High school:Spring Valley
- Middle school:Summit
- Elementary school:Pontiac
Utilities
- Water:Public
- Sewer:Public
Finances and disclosures
- Price:$299,000
- Price per sq. ft.:$149.13
Features and amenities
- Laundry features:Electric
Parking
- Parking description:Front Entry, Garage Attached
- Garage spaces:2
New listings near 1061 Ashcroft Circle
- Coming Soon
 $190,000Coming Soon2 beds 2 baths1,012 sq. ft.
100 N Donar Drive, Columbia, SC 29229
MLS# 4420466Listed by: RE/MAX HOME TEAM REALTY LLC - New
 $208,000Active2 beds 2 baths1,248 sq. ft.
209 Lockleven Drive, Columbia, SC 29223
MLS# 642525Listed by: BEYCOME BROKERAGE REALTY LLC - New
 $525,000Active4 beds 4 baths3,214 sq. ft.
105 Cypress Ridge Circle, Columbia, SC 29229
MLS# 642518Listed by: THE HIGHLAND COMPANY REAL ESTATE LLC - New
 $275,000Active4 beds 3 baths1,903 sq. ft.
407 Trade Wind Lane, Hopkins, SC 29061
MLS# 642519Listed by: NEXTHOME MIDLANDS - New
 $138,000Active1 beds 1 baths769 sq. ft.
1520 Senate Street #62, Columbia, SC 29201
MLS# 642517Listed by: CMM REALTY, INC. - New
 $242,000Active3 beds 3 baths1,410 sq. ft.
215 Village Walk, Columbia, SC 29209
MLS# 642516Listed by: JPAR MAGNOLIA GROUP - New
 $339,900Active5 beds 4 baths2,940 sq. ft.
214 Melody Lane, Columbia, SC 29210
MLS# 642514Listed by: CENTURY 21 803 REALTY - New
 $175,000Active0.08 Acres
1001 S Stadium Road #29, Columbia, SC 29201
MLS# 642511Listed by: REALTY OF AMERICA LLC - New
 $225,000Active3 beds 2 baths1,450 sq. ft.
1916 Chandler Avenue, Columbia, SC 29210
MLS# 642506Listed by: REAL BROKER LLC - New
 $399,000Active3 beds 2 baths1,897 sq. ft.
305 S Saluda Avenue, Columbia, SC 29205
MLS# 642501Listed by: COLDWELL BANKER REALTY


Protect your home and budget from life's surprises with an Assurant Home Warranty, backed by a partner that supports you through every step of homeownership. Explore Plans.
© 2023 - 2026 ERA Franchise Systems LLC. All rights reserved. ERA Franchise Systems LLC fully supports the principles of the Fair Housing Act and the Equal Opportunity Act. ERA, ERA Real Estate powered, and their respective logos are registered service marks of ERA Franchise Systems LLC. Each office is independently owned and operated.