
11 Austree Court, Columbia, SC 29229
Local realty services provided by:ERA Wilder Realty
11 Austree Court,Columbia, SC 29229
$349,450
- 5 Beds
- 3 Baths
- 2,800 sq. ft.
- Single family
- Active
Listed by:
 Nina Hathaway(803) 609 - 6463ERA Wilder Realty
- Debbie Allen(803) 397 - 7790ERA Wilder Realty
Office: era wilder realty
MLS#:646998
Source:SC_CML
Price summary
- Price:$349,450
- Price per sq. ft.:$124.8
About this home
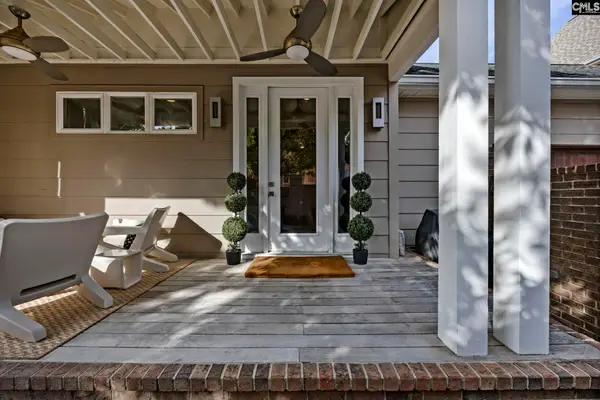
Welcome to this beautiful, one-owner home located on a cul-de-sac street in the desirable Woodcrest neighborhood of Lake Carolina! Featuring 2,800 square feet, 5 bedrooms, 2.5 baths, and a wonderful open floor plan, this home combines space, comfort, and convenience. The main level has an open formal dining area that flows naturally into the living spaces, making it ideal for everyday living and entertaining. The spacious family room features a cozy fireplace and opens to the kitchen, complete with a breakfast bar and eat-in dining area. Step outside to the screened porch and enjoy the peaceful setting overlooking a wooded common area, providing a beautiful natural backdrop without homes directly behind you. Upstairs, you'll find a spacious primary suite featuring a tray ceiling, private bath, and walk-in closet, along with four additional bedrooms offering plenty of flexibility for guests, hobbies, or additional living space. One of the home's most convenient features is the second-floor laundry room, located right where you need it most ‹” near the bedrooms! A two-car garage provides additional storage and convenience. Enjoy all that Lake Carolina has to enjoy, including scenic walking trails, playgrounds, a dog park, and optional pool membership. With its spacious layout, wooded backdrop, and cul-de-sac street location, this one-owner home is a wonderful find. Schedule your private showing today! Disclaimer: CMLS has not reviewed and, therefore, does not endorse vendors who may appear in listings....
Contact an agent
Home facts
- Year built:2005
- Subdivision & Development:Lake Carolina - Woodcrest
- Listing ID #:646998
- Added:1 day(s) ago
- Updated:November 18, 2026 at 04:55 PM
Rooms and interior
- Bedrooms:5
- Total bathrooms:3
- Full bathrooms:2
- Half bathrooms:1
- Bedroom Description:On Second Level
- Basement Description:No Basement
- Living area:2,800 sq. ft.
Heating and cooling
- Cooling:Central
- Heating:Central
Structure and exterior
- Year built:2005
- Building area:2,800 sq. ft.
- Lot area:0.2 Acres
- Architectural Style:Traditional
- Construction Materials:Brick-Partial-AbvFound
Schools
- High school:Blythewood
- Middle school:Kelly Mill
- Elementary school:Lake Carolina
Utilities
- Water:Public
- Sewer:Public
Finances and disclosures
- Price:$349,450
- Price per sq. ft.:$124.8
Parking
- Total parking spaces:4
- Parking description:Front Entry, Garage Attached, Main Level Garage
- Garage spaces:2
New listings near 11 Austree Court
- New
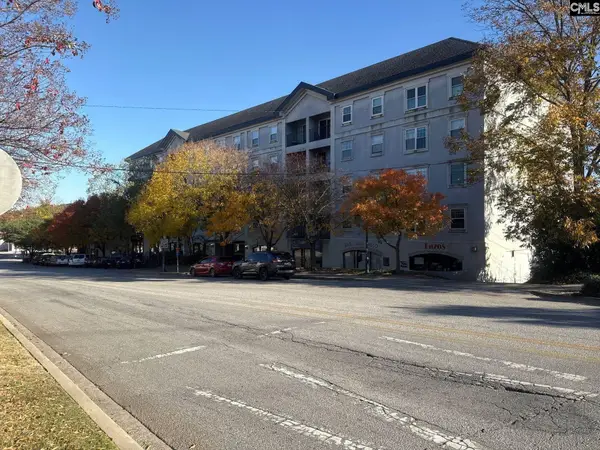 $176,990Active2 beds 2 baths920 sq. ft.
2002 Greene Street #209, Columbia, SC 29205
MLS# 647035Listed by: THIRD MASON REAL ESTATE INC - New
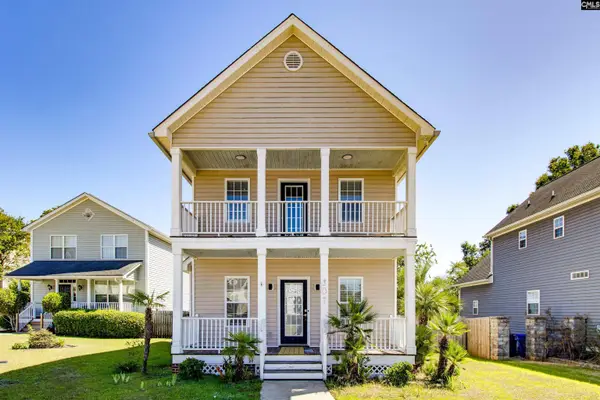 $279,500Active3 beds 3 baths1,408 sq. ft.
307 Laurel Hill, Columbia, SC 29201
MLS# 647038Listed by: COLDWELL BANKER REALTY - New
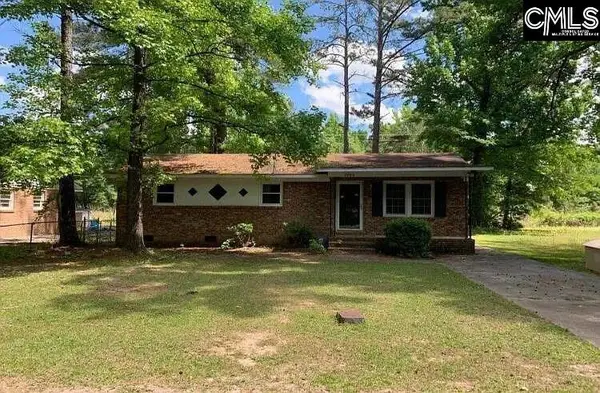 $154,900Active3 beds 2 baths1,035 sq. ft.
4004 Candlelite Drive, Columbia, SC 29209
MLS# 647042Listed by: BEYCOME BROKERAGE REALTY LLC - Open Sat, 2 to 4pmNew
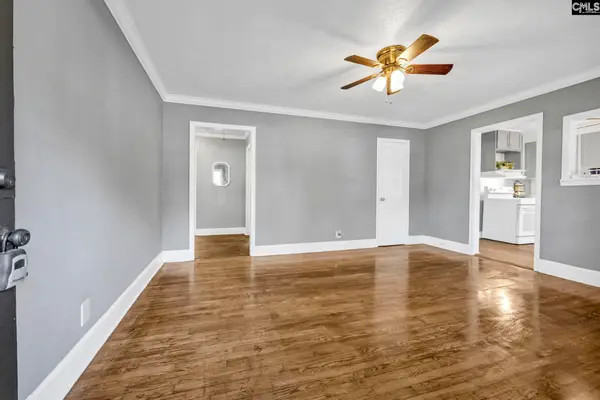 $185,000Active3 beds 1 baths1,098 sq. ft.
4614 Arlington Street, Columbia, SC 29203
MLS# 647029Listed by: PALMETTO REAL ESTATE GRP OF SC - New
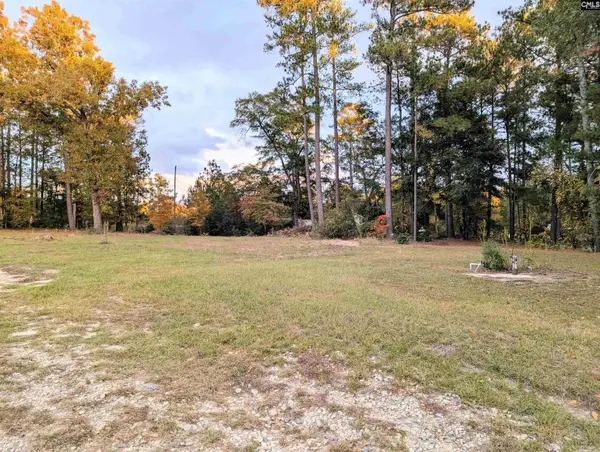 $100,000Active1.23 Acres
2266 Legrand Road, Columbia, SC 29223
MLS# 647030Listed by: SC REAL ESTATE EXCHANGE - New
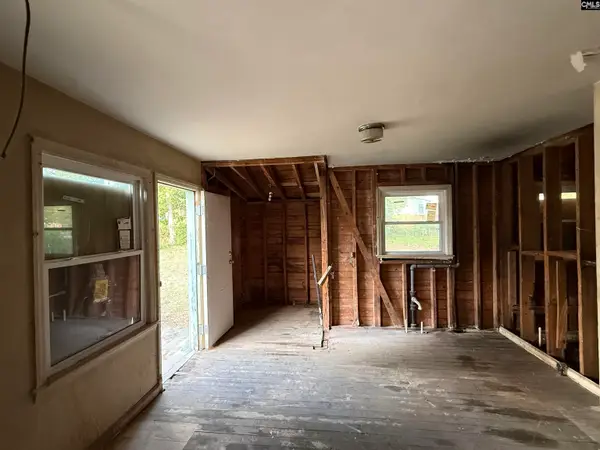 $60,000Active2 beds 1 baths771 sq. ft.
805 Wilkes Road, Columbia, SC 29203
MLS# 647027Listed by: OUT OF THE BOX REAL ESTATE LLC - New
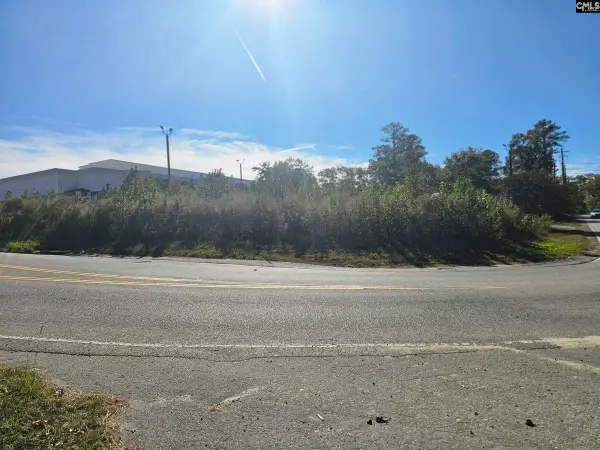 $64,999Active0.43 Acres
ES Legrand Road, Columbia, SC 29223
MLS# 647018Listed by: NEXTHOME SPECIALISTS - New
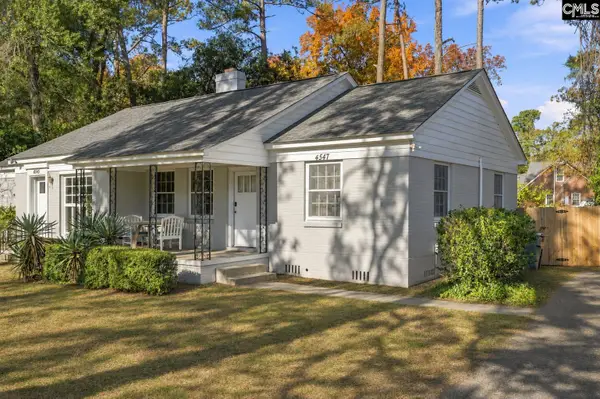 $265,000Active-- beds 2 baths1,621 sq. ft.
4545 & 4547 Oxford Road, Columbia, SC 29209
MLS# 647021Listed by: COLDWELL BANKER REALTY - New
 $690,000Active3 beds 3 baths2,300 sq. ft.
445 Joshua Street, Columbia, SC 29205
MLS# 647010Listed by: BHHS MIDLANDS REAL ESTATE


Protect your home and budget from life's surprises with an Assurant Home Warranty, backed by a partner that supports you through every step of homeownership. Explore Plans.
© 2023 - 2026 ERA Franchise Systems LLC. All rights reserved. ERA Franchise Systems LLC fully supports the principles of the Fair Housing Act and the Equal Opportunity Act. ERA, ERA Real Estate powered, and their respective logos are registered service marks of ERA Franchise Systems LLC. Each office is independently owned and operated.