
112 Stanford Street, Columbia, SC 29203
Local realty services provided by:ERA Wilder Realty
112 Stanford Street,Columbia, SC 29203
$222,000
- 3 Beds
- 3 Baths
- 1,966 sq. ft.
- Single family
- Active
Listed by: tori eakes, robin rolin
Office: coldwell banker realty
MLS#:635560
Source:SC_CML
Price summary
- Price:$222,000
- Price per sq. ft.:$112.92
About this home
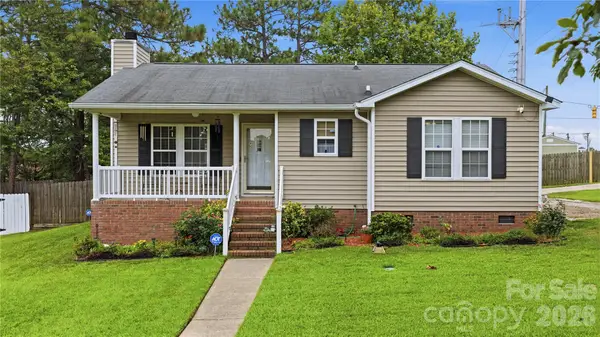
Welcome to 112 Stanford Street, where space, flexibility, and value come together in one move-in-ready package! With nearly 2,000 square feet, 3 bedrooms, and 3 full bathrooms, this home offers significantly more room and functionality than many homes in its price range. Whether you're looking for space to spread out, accommodate guests, create a home office, or enjoy multi-generational living, this versatile floor plan provides options to fit your lifestyle. Inside, you'll find spacious living areas filled with natural light, an updated kitchen designed for everyday living and entertaining, and generously sized bedrooms with ample storage throughout. The three full bathrooms provide convenience rarely found at this price point. Outside, enjoy a large yard with room for gardening, pets, outdoor gatherings, or future improvements. Conveniently located near downtown Columbia, I-20, shopping, dining, schools, and major employers, this home combines accessibility with exceptional value. If you've been searching for space, functionality, and affordability without sacrificing comfort, this one deserves a place at the top of your list! Disclaimer: CMLS has not reviewed and, therefore, does not endorse vendors who may appear in listings....
Contact an agent
Home facts
- Year built:1955
- Subdivision & Development:HOLLYWOOD HILLS
- Listing ID #:635560
- Added:96 day(s) ago
- Updated:September 07, 2026 at 03:11 PM
Rooms and interior
- Bedrooms:3
- Total bathrooms:3
- Full bathrooms:3
- Bathrooms Description:Bath-Private, Bath-Shared
- Kitchen Description:Backsplash-Other, Bar, Cabinets-Natural, Counter Tops - Other, Dishwasher, Eat In, Microwave Above Stove, Refrigerator
- Bedroom Description:Closet-Private, On Main Level
- Basement Description:No Basement
- Living area:1,966 sq. ft.
Heating and cooling
- Cooling:Central
- Heating:Central
Structure and exterior
- Year built:1955
- Building area:1,966 sq. ft.
- Lot area:0.19 Acres
- Architectural Style:Traditional
- Construction Materials:Brick-All Sides-AbvFound
Schools
- High school:Keenan High
- Middle school:Alcorn
- Elementary school:John P. Thomas
Utilities
- Water:Public
- Sewer:Public
Finances and disclosures
- Price:$222,000
- Price per sq. ft.:$112.92
Features and amenities
- Laundry features:Heated Space
New listings near 112 Stanford Street
- Coming Soon
 $190,000Coming Soon2 beds 2 baths1,012 sq. ft.
100 N Donar Drive, Columbia, SC 29229
MLS# 4420466Listed by: RE/MAX HOME TEAM REALTY LLC - New
 $208,000Active2 beds 2 baths1,248 sq. ft.
209 Lockleven Drive, Columbia, SC 29223
MLS# 642525Listed by: BEYCOME BROKERAGE REALTY LLC - New
 $525,000Active4 beds 4 baths3,214 sq. ft.
105 Cypress Ridge Circle, Columbia, SC 29229
MLS# 642518Listed by: THE HIGHLAND COMPANY REAL ESTATE LLC - New
 $275,000Active4 beds 3 baths1,903 sq. ft.
407 Trade Wind Lane, Hopkins, SC 29061
MLS# 642519Listed by: NEXTHOME MIDLANDS - New
 $138,000Active1 beds 1 baths769 sq. ft.
1520 Senate Street #62, Columbia, SC 29201
MLS# 642517Listed by: CMM REALTY, INC. - New
 $242,000Active3 beds 3 baths1,410 sq. ft.
215 Village Walk, Columbia, SC 29209
MLS# 642516Listed by: JPAR MAGNOLIA GROUP - New
 $339,900Active5 beds 4 baths2,940 sq. ft.
214 Melody Lane, Columbia, SC 29210
MLS# 642514Listed by: CENTURY 21 803 REALTY - New
 $175,000Active0.08 Acres
1001 S Stadium Road #29, Columbia, SC 29201
MLS# 642511Listed by: REALTY OF AMERICA LLC - New
 $225,000Active3 beds 2 baths1,450 sq. ft.
1916 Chandler Avenue, Columbia, SC 29210
MLS# 642506Listed by: REAL BROKER LLC - New
 $399,000Active3 beds 2 baths1,897 sq. ft.
305 S Saluda Avenue, Columbia, SC 29205
MLS# 642501Listed by: COLDWELL BANKER REALTY


Protect your home and budget from life's surprises with an Assurant Home Warranty, backed by a partner that supports you through every step of homeownership. Explore Plans.
© 2023 - 2026 ERA Franchise Systems LLC. All rights reserved. ERA Franchise Systems LLC fully supports the principles of the Fair Housing Act and the Equal Opportunity Act. ERA, ERA Real Estate powered, and their respective logos are registered service marks of ERA Franchise Systems LLC. Each office is independently owned and operated.