
129 Willdin Road, Columbia, SC 29223
Local realty services provided by:ERA Leatherman Realty, Inc.
129 Willdin Road,Columbia, SC 29223
$375,000
- 5 Beds
- 3 Baths
- 1,967 sq. ft.
- Single family
- Active
Upcoming open houses
- Sat, Nov 1412:00 pm - 01:00 pm
Listed by: lindsey taylor
Office: century 21 803 realty
MLS#:639357
Source:SC_CML
Price summary
- Price:$375,000
- Price per sq. ft.:$190.65
- Monthly HOA dues:$16.67
About this home
Why settle for an older home when you can enjoy the beauty and convenience of brand-new construction? Welcome to this beautifully designed home featuring modern finishes, spacious living areas, and a functional layout perfect for today's lifestyle. Step inside and enjoy soaring ceilings over 9 feet and a bright, inviting semi-open floor plan. The kitchen is the heart of the home, featuring gorgeous quartz countertops, a spacious center island, stainless-steel appliances, and recessed lighting. The seamless flow between the kitchen and living areas makes entertaining and everyday living a pleasure. The owner's suite offers a private retreat with a spacious layout, an oversized walk-in closet, and an ensuite bathroom featuring double vanities. With five generously sized bedrooms, there is plenty of flexibility for family, guests, or a home office. Enjoy outdoor living in the backyard, offering space to relax, entertain, or create your own outdoor oasis. A two-car garage adds convenience and additional storage. Located in Richland School District Two, this home offers the opportunity to enjoy modern new construction in an established Columbia neighborhood. Don't miss your opportunity to own a beautiful, move-in-ready home with the space, style, and modern features you've been looking for. Schedule your showing today! Disclaimer: CMLS has not reviewed and, therefore, does not endorse vendors who may appear in listings....
Contact an agent
Home facts
- Year built:2026
- Subdivision & Development:INDIGO
- Listing ID #:639357
- Added:108 day(s) ago
- Updated:November 10, 2026 at 03:34 PM
Rooms and interior
- Bedrooms:5
- Total bathrooms:3
- Full bathrooms:2
- Half bathrooms:1
- Dining Description:Ceilings-High (over 9 Ft), Recessed Lights
- Bathrooms Description:Bath-Private, Bath-Shared, Double Vanity, Separate Shower, Tub-Garden
- Kitchen Description:Backsplash-Tiled, Cabinets-Painted, Counter Tops-Quartz, Dishwasher, Island, Microwave Above Stove, Pantry, Recessed Lights, Refrigerator
- Bedroom Description:Ceiling Fan, Ceilings-High (over 9 Ft), Closet-Private, Closet-Walk in, On Second Level, Recessed Lighting, Separate Shower
- Basement Description:No Basement
- Living area:1,967 sq. ft.
Heating and cooling
- Cooling:Central
- Heating:Central, Electric
Structure and exterior
- Year built:2026
- Building area:1,967 sq. ft.
- Lot area:0.25 Acres
- Architectural Style:Contemporary
- Construction Materials:Vinyl
- Levels:2 Story
Schools
- High school:Richland Northeast
- Middle school:Dent
- Elementary school:Forest Lake
Utilities
- Water:Public
- Sewer:Public
Finances and disclosures
- Price:$375,000
- Price per sq. ft.:$190.65
Features and amenities
- Laundry features:Electric, Heated Space
Parking
- Parking description:Front Entry, Garage Attached, Main Level Garage
- Garage spaces:2
New listings near 129 Willdin Road
- New
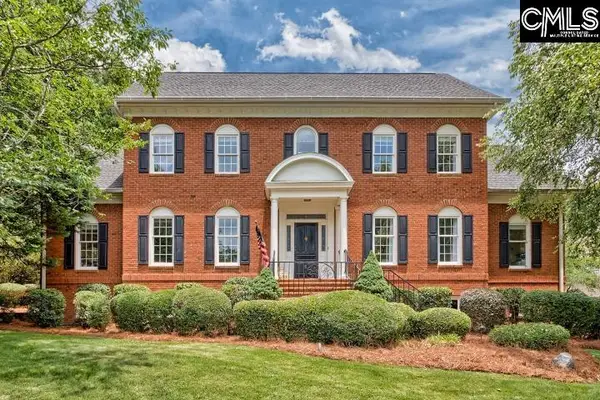 $775,000Active5 beds 4 baths4,661 sq. ft.
420 Oak Brook Drive, Columbia, SC 29223
MLS# 646600Listed by: COLDWELL BANKER REALTY - New
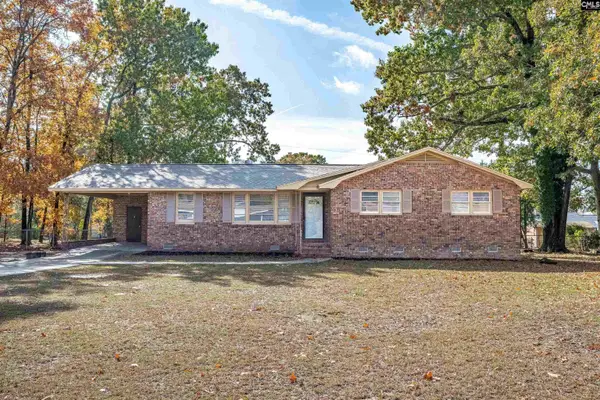 $175,000Active3 beds 2 baths1,869 sq. ft.
7932 Skylark Drive, Columbia, SC 29209
MLS# 646599Listed by: CENTURY 21 803 REALTY - New
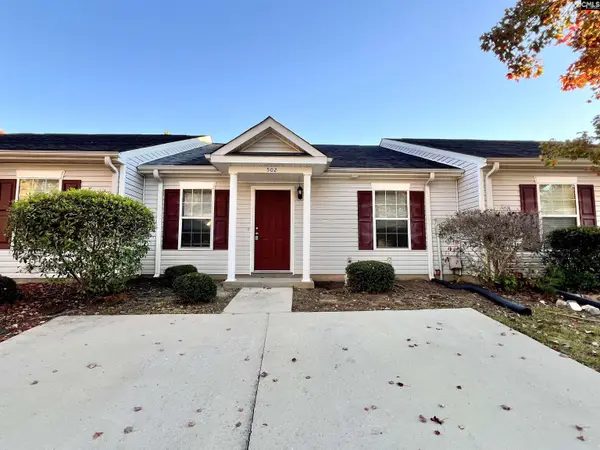 $165,000Active2 beds 2 baths1,092 sq. ft.
502 Regency Park Drive, Columbia, SC 29210
MLS# 646593Listed by: KELLER WILLIAMS REALTY - New
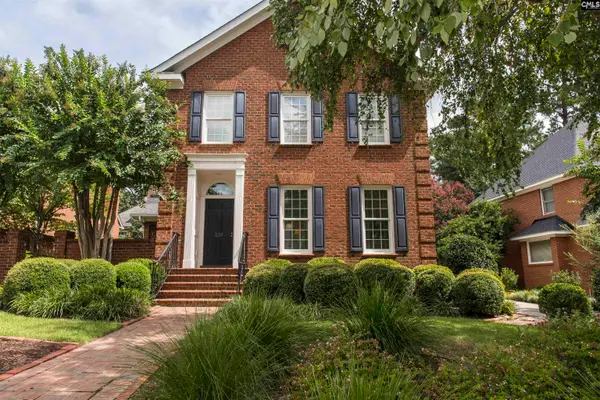 $680,000Active3 beds 3 baths2,586 sq. ft.
239 Alexander Circle, Columbia, SC 29206
MLS# 646590Listed by: PEACE SOTHEBY'S INTERNATIONAL REALTY - Open Tue, 9am to 7pmNew
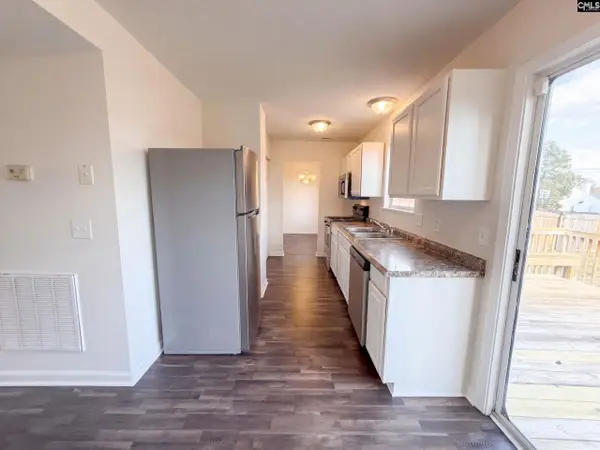 $220,000Active3 beds 3 baths1,560 sq. ft.
525 Woodlock Lane, Columbia, SC 29229
MLS# 646570Listed by: OPENDOOR BROKERAGE LLC - New
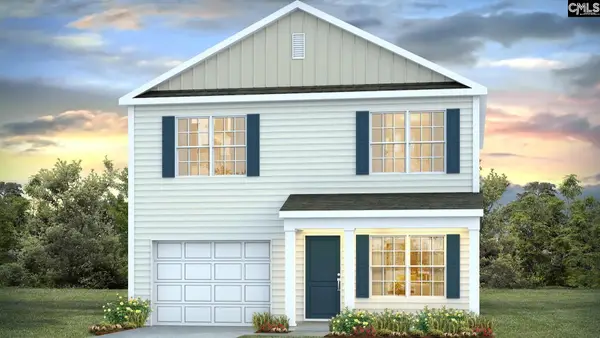 $293,700Active3 beds 3 baths1,704 sq. ft.
522 Dogleg Court, Columbia, SC 29203
MLS# 646573Listed by: DR HORTON INC - New
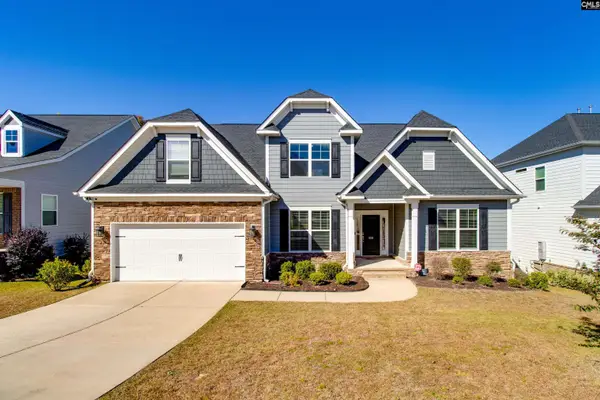 $485,000Active5 beds 4 baths3,081 sq. ft.
608 Mccabe Road, Elgin, SC 29045
MLS# 646574Listed by: LPT REALTY LLC - New
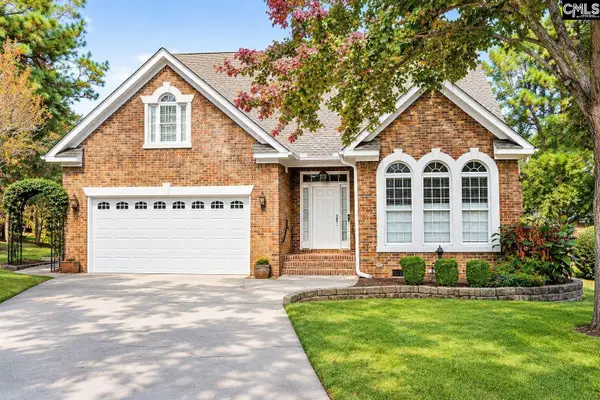 $405,000Active3 beds 3 baths2,478 sq. ft.
21 Faversham Court, Columbia, SC 29229
MLS# 646577Listed by: THE KING REAL ESTATE GROUP LLC - New
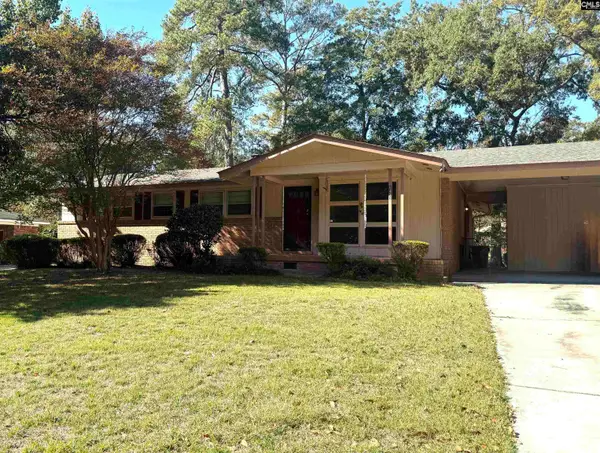 $215,000Active3 beds 2 baths1,860 sq. ft.
1433 Elmgren Street, Columbia, SC 29210
MLS# 646579Listed by: DOUGLAS & CANNON REAL EST LLC - New
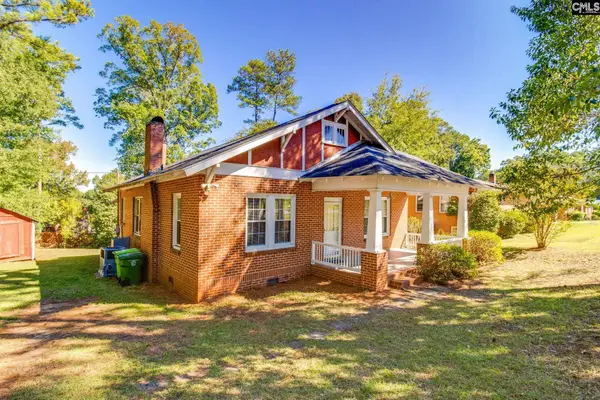 $152,000Active2 beds 1 baths1,259 sq. ft.
73 Riverside Circle, Columbia, SC 29210
MLS# 646581Listed by: KELLER WILLIAMS REALTY


Protect your home and budget from life's surprises with an Assurant Home Warranty, backed by a partner that supports you through every step of homeownership. Explore Plans.
© 2023 - 2026 ERA Franchise Systems LLC. All rights reserved. ERA Franchise Systems LLC fully supports the principles of the Fair Housing Act and the Equal Opportunity Act. ERA, ERA Real Estate powered, and their respective logos are registered service marks of ERA Franchise Systems LLC. Each office is independently owned and operated.