
1291 Shady Lane, Columbia, SC 29206
Local realty services provided by:ERA Leatherman Realty, Inc.
1291 Shady Lane,Columbia, SC 29206
$2,750,000
- 5 Beds
- 6 Baths
- 6,151 sq. ft.
- Single family
- Active
Listed by: elizabeth ferguson
Office: the moore company
MLS#:644258
Source:SC_CML
Price summary
- Price:$2,750,000
- Price per sq. ft.:$447.08
- Monthly HOA dues:$41.67
About this home
Set in a beautiful lakefront setting, this 5-bedroom, 5.5-bath home offers a rare combination of space, flexibility, and exceptional outdoor amenities. The thoughtfully designed floor plan includes multiple suites, a dedicated office, additional den spaces, and a finished room over the garage, providing plenty of room for everyday living and entertaining. The main-level in-law suite offers a separate entrance, walk-in closet, and fully tiled shower, creating a private and comfortable space for guests or extended family. On the opposite side of the home, the spacious main suite features a walk-in closet, private bath, and generous sitting area. The upstairs includes an additional bedroom suites with own bath and tub, along with a second den that has been enclosed from the original porch and finished with tile flooring. An upstairs laundry/utility area adds to the home's functionality. Outdoor living takes center stage with a heated pool and outdoor shower, while a boat ramp provides convenient access to the lake. The property also benefits from a permanent easement and a 100-foot permanent emergency spillway. Additional features include a two-car garage, whole-house generator, zone HVAC system, well, gas range, and gas water heater. The property's unique construction and flood-related features include framing and insulation positioned above the designated brick band, with the brick piers extending below. With lake access, a private pool, multiple living spaces, and versatile accommodations, this property offers an uncommon opportunity to enjoy a spacious home in a distinctive waterfront setting. Disclaimer: CMLS has not reviewed and, therefore, does not endorse vendors who may appear in listings....
Contact an agent
Home facts
- Year built:2018
- Subdivision & Development:LAKE KATHERINE
- Listing ID #:644258
- Added:4 day(s) ago
- Updated:October 07, 2026 at 03:21 PM
Rooms and interior
- Bedrooms:5
- Total bathrooms:6
- Full bathrooms:5
- Half bathrooms:1
- Dining Description:Area, Floors-Hardwood, Molding
- Bathrooms Description:Bath-Private, Bath-Shared, Double Vanity, Separate Shower, Tub-Garden, Tub-Shower
- Kitchen Description:Backsplash-Tiled, Cabinets-Painted, Counter Tops-Quartz, Dishwasher, Disposal, Floors-Hardwood, Island, Microwave Built In, Prep Sink, Recessed Lights, Refrigerator, Stove Exhaust Vented Exte, Tankless H20, Wine Cooler
- Bedroom Description:Built-ins, Ceiling Fan, Ceilings-High (over 9 Ft), Closet-Private, Closet-Walk in, FROG (Requires Closet), Floors - Carpet, Floors-Hardwood, On Main Level, Recessed Lighting, Separate Shower, Separate Water Closet
- Basement Description:No Basement
- Living area:6,151 sq. ft.
Heating and cooling
- Cooling:Central
- Heating:Central, Electric
Structure and exterior
- Year built:2018
- Building area:6,151 sq. ft.
- Lot area:1.22 Acres
- Lot Features:On Water
- Architectural Style:Contemporary
- Construction Materials:Brick-All Sides-AbvFound
- Exterior Features:Boat Ramp, Deck, Landscape Lighting, Patio
- Levels:2 Story
Schools
- High school:A. C. Flora
- Middle school:Crayton
- Elementary school:Brennen
Utilities
- Water:Public, Well
- Sewer:Public
Finances and disclosures
- Price:$2,750,000
- Price per sq. ft.:$447.08
Features and amenities
- Laundry features:Heated Space, Mud Room
- Amenities:Attic Access, Built-ins, Ceiling Fan, Garage Opener, Wine Cooler
Parking
- Parking description:Garage Attached, Main Level Garage, Side Entry
- Garage spaces:2
New listings near 1291 Shady Lane
- New
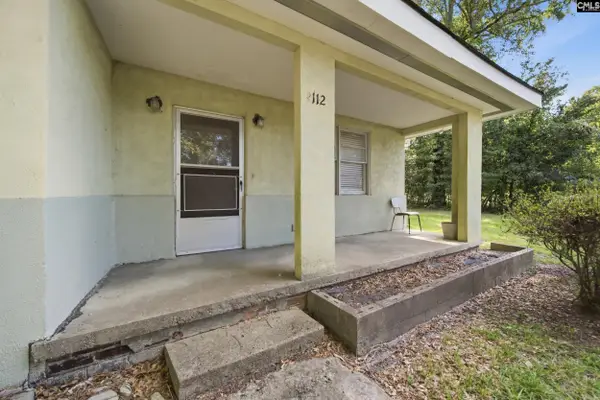 $139,900Active3 beds 2 baths1,599 sq. ft.
2112 Atlas Road, Columbia, SC 29209
MLS# 644490Listed by: COLDWELL BANKER REALTY - Open Sun, 2 to 4pmNew
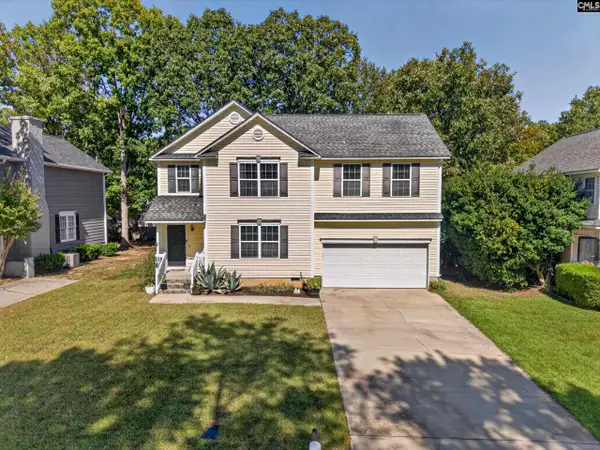 $300,000Active4 beds 4 baths2,468 sq. ft.
41 Colony House Court, Columbia, SC 29212
MLS# 644489Listed by: KELLER WILLIAMS PALMETTO - New
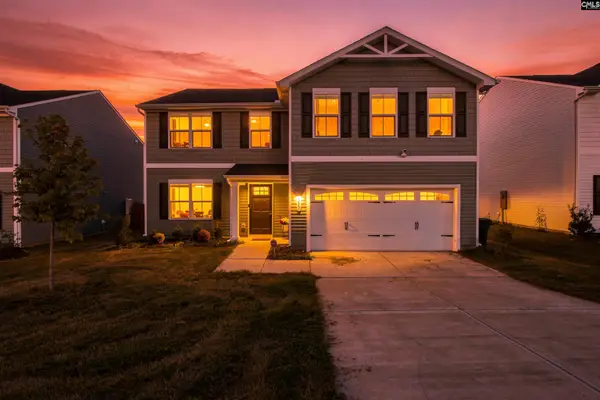 $279,000Active5 beds 3 baths2,200 sq. ft.
3057 Blue Brook Ln, Columbia, SC 29209
MLS# 644483Listed by: FATHOM REALTY SC LLC - New
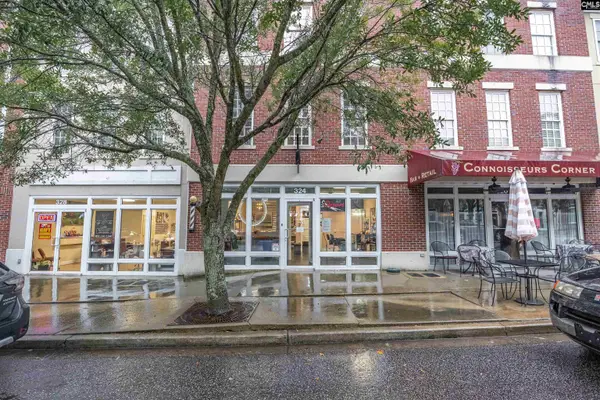 $320,450Active2 beds 4 baths2,268 sq. ft.
324 Long Pointe Lane, Columbia, SC 29229
MLS# 644478Listed by: COLDWELL BANKER REALTY - New
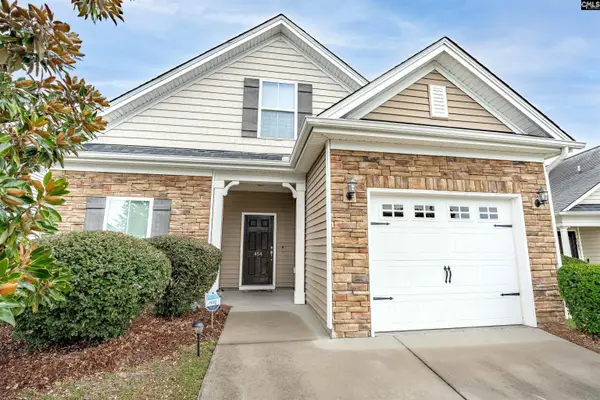 $233,400Active3 beds 2 baths1,348 sq. ft.
454 Glacier Way, Columbia, SC 29229
MLS# 644473Listed by: COLDWELL BANKER REALTY - New
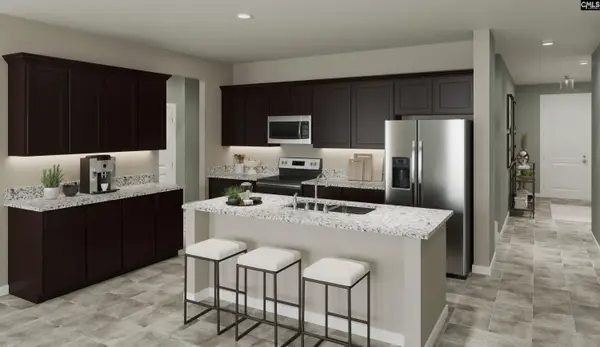 $309,170Active4 beds 4 baths2,319 sq. ft.
319 Old Slater Drive, Columbia, SC 29209
MLS# 644463Listed by: SM SOUTH CAROLINA BROKERAGE LLC - New
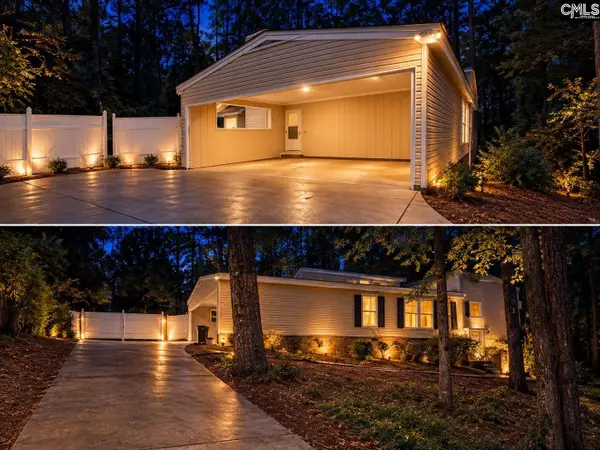 $325,000Active3 beds 2 baths1,922 sq. ft.
3006 Bush River Road, Columbia, SC 29210
MLS# 644464Listed by: REALTY ONE GROUP RESIDE - New
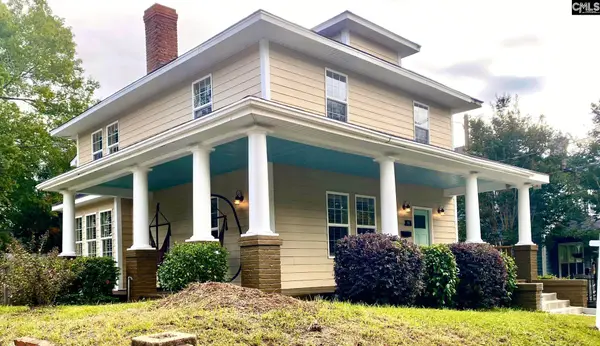 $499,900Active4 beds 3 baths1,975 sq. ft.
816 Oak Street, Columbia, SC 29205
MLS# 644466Listed by: ASSIST2SELL BUYERS & SELLERS 1ST CHOICE - New
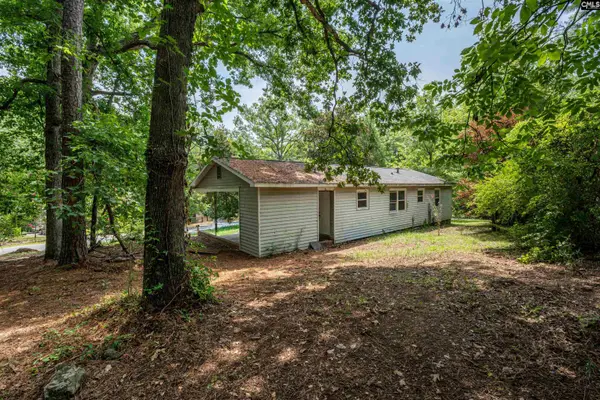 $145,000Active3 beds 1 baths1,056 sq. ft.
1001 Swan Lane, Columbia, SC 29203
MLS# 644467Listed by: KELLER WILLIAMS PREFERRED - New
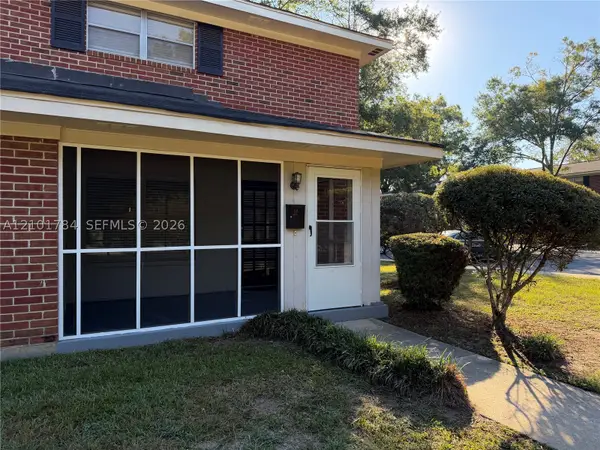 $99,900Active2 beds 3 baths
1100 Skyland Dr, , FL 29210
MLS# A12101784Listed by: EXP REALTY LLC


Protect your home and budget from life's surprises with an Assurant Home Warranty, backed by a partner that supports you through every step of homeownership. Explore Plans.
© 2023 - 2026 ERA Franchise Systems LLC. All rights reserved. ERA Franchise Systems LLC fully supports the principles of the Fair Housing Act and the Equal Opportunity Act. ERA, ERA Real Estate powered, and their respective logos are registered service marks of ERA Franchise Systems LLC. Each office is independently owned and operated.