
132 Mason Ridge Circle, Columbia, SC 29229
Local realty services provided by:ERA Wilder Realty
132 Mason Ridge Circle,Columbia, SC 29229
$309,900
- 3 Beds
- 2 Baths
- 2,187 sq. ft.
- Single family
- Active
Listed by: natasha l byrd
Office: house of real estate
MLS#:2603603
Source:SC_RAGPD
Price summary
- Price:$309,900
- Price per sq. ft.:$141.7
- Monthly HOA dues:$41.67
About this home
This spacious 3-bedroom, 2-bathroom home features a split floor plan, perfect for privacy. Inside, you will find a formal dining room and a great room complete with a gas fireplace. The kitchen includes an eat-in area, a bar, and a pantry. The spacious primary suite offers a separate garden tub and shower, a double-sink vanity, and access to a large walk-in closet. Two additional bedrooms share a hallway bathroom. Additionally, there is a finished FROG (bonus room) with access to an unfinished bonus room for convenient indoor storage. Outside, the large deck and expansive backyard provide the ideal setting for outdoor gatherings and relaxation. Don't miss out on this fantastic property! Please let me know if you would like to schedule a showing.
Contact an agent
Home facts
- Year built:2006
- Subdivision & Development:County
- Listing ID #:2603603
- Added:1 day(s) ago
- Updated:September 04, 2026 at 03:12 PM
Rooms and interior
- Bedrooms:3
- Total bathrooms:2
- Full bathrooms:2
- Flooring:Carpet, Luxury Vinyl Tile, Vinyl
- Living area:2,187 sq. ft.
Heating and cooling
- Cooling:Central Air
- Heating:Central
- Central air:Yes
Structure and exterior
- Roof:Architectural Shingle
- Year built:2006
- Building area:2,187 sq. ft.
- Lot area:0.45 Acres
- Architectural Style:Traditional
- Construction Materials:Vinyl Siding
- Exterior Features:Porch
- Foundation Description:Crawl Space
- Levels:One and One Half
Schools
- High school:Westwood High School
- Middle school:Longleaf Middle
- Elementary school:Sandlapper Elementary
Utilities
- Water:Public
- Sewer:Public Sewer
Finances and disclosures
- Price:$309,900
- Price per sq. ft.:$141.7
Features and amenities
- Appliances:Dishwasher, Disposal, Microwave, Range
Parking
- Parking description:Attached
- Garage:Yes
- Garage spaces:3
New listings near 132 Mason Ridge Circle
- Coming Soon
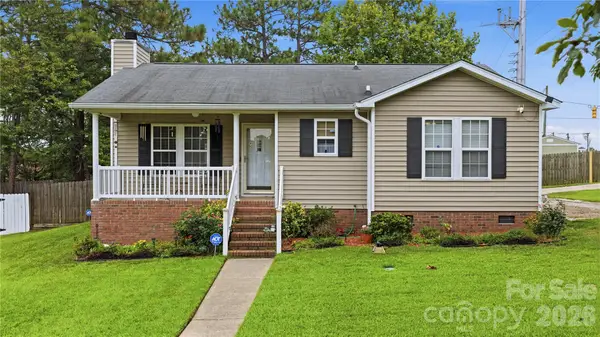 $190,000Coming Soon2 beds 2 baths1,012 sq. ft.
100 N Donar Drive, Columbia, SC 29229
MLS# 4420466Listed by: RE/MAX HOME TEAM REALTY LLC - New
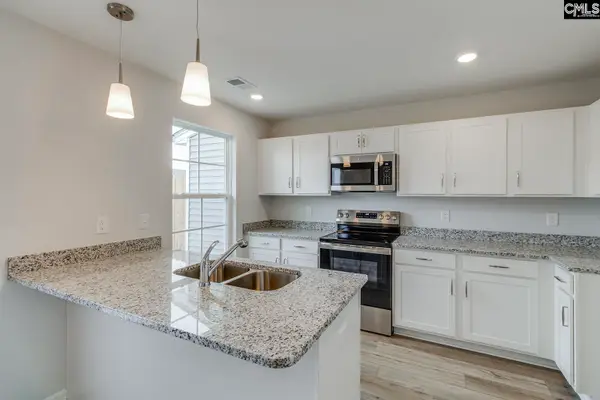 $190,000Active3 beds 3 baths1,250 sq. ft.
3048 Harborview Drive, Columbia, SC 29229
MLS# 642384Listed by: CLAYTON PROPERTIES GROUP INC - New
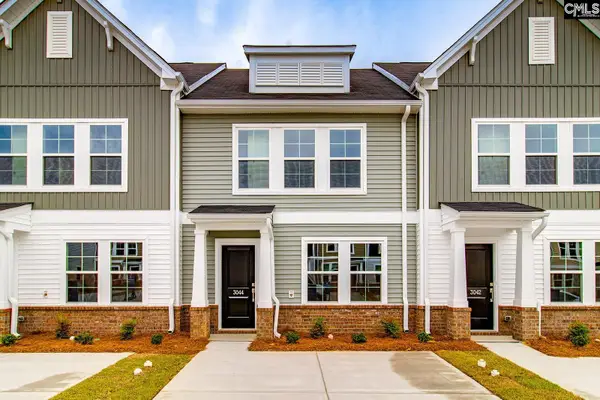 $190,000Active3 beds 3 baths1,250 sq. ft.
3044 Harborview Drive, Columbia, SC 29229
MLS# 642385Listed by: CLAYTON PROPERTIES GROUP INC - New
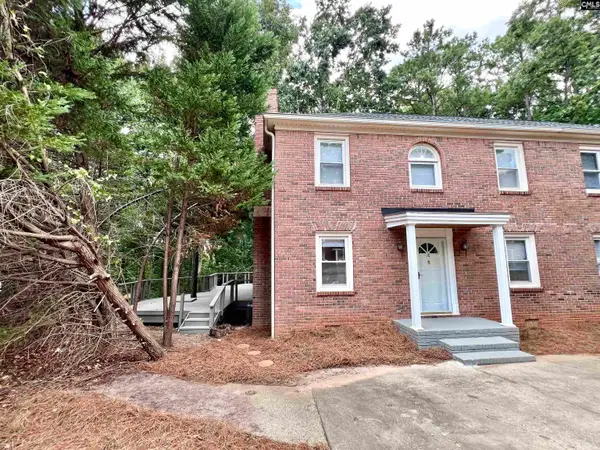 $175,000Active3 beds 3 baths1,456 sq. ft.
16 Crescent Lane, Columbia, SC 29212
MLS# 642387Listed by: KELLER WILLIAMS REALTY - New
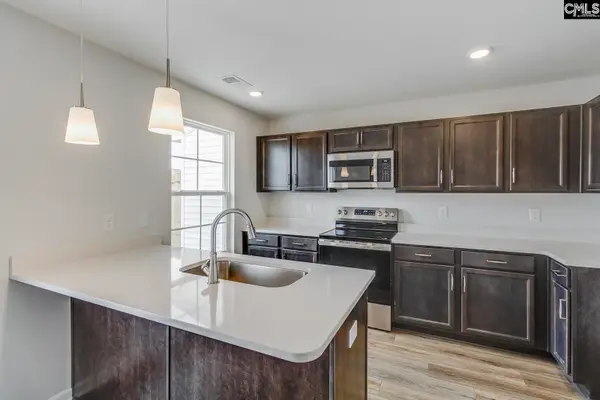 $205,000Active3 beds 3 baths1,288 sq. ft.
3046 Harborview Drive, Columbia, SC 29229
MLS# 642391Listed by: CLAYTON PROPERTIES GROUP INC - New
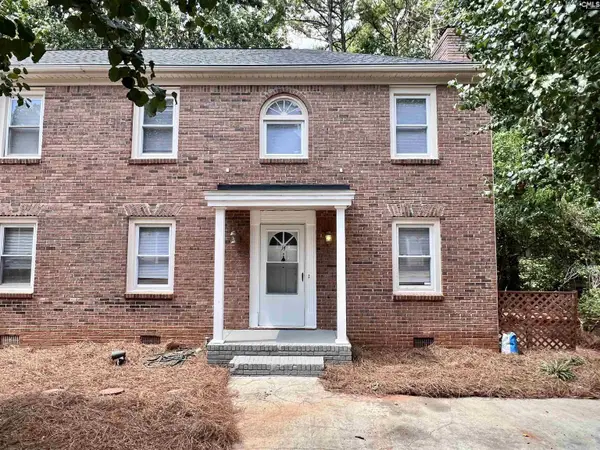 $165,000Active3 beds 3 baths1,456 sq. ft.
14 Crescent Lane, Columbia, SC 29212
MLS# 642395Listed by: KELLER WILLIAMS REALTY - New
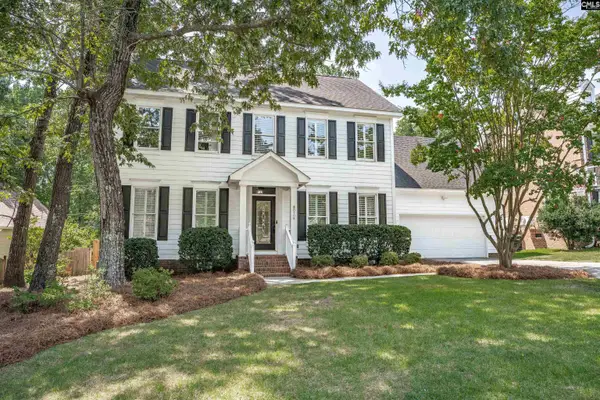 $639,000Active5 beds 5 baths2,919 sq. ft.
6108 Hampton Leas Lane, Columbia, SC 29209
MLS# 642376Listed by: COLDWELL BANKER REALTY - New
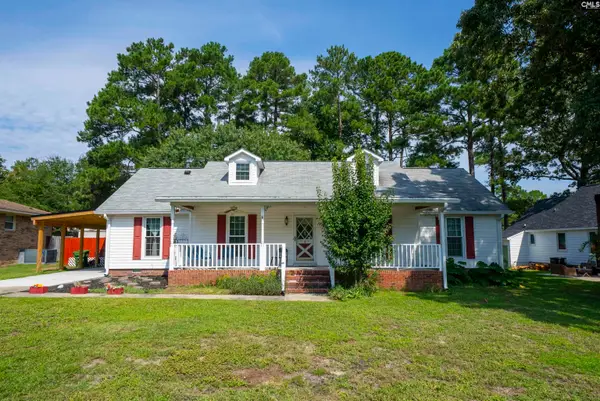 $204,900Active3 beds 2 baths1,600 sq. ft.
22 Barrister Drive, Columbia, SC 29223
MLS# 642372Listed by: WEICHERT RLT RAY COVINGTON - New
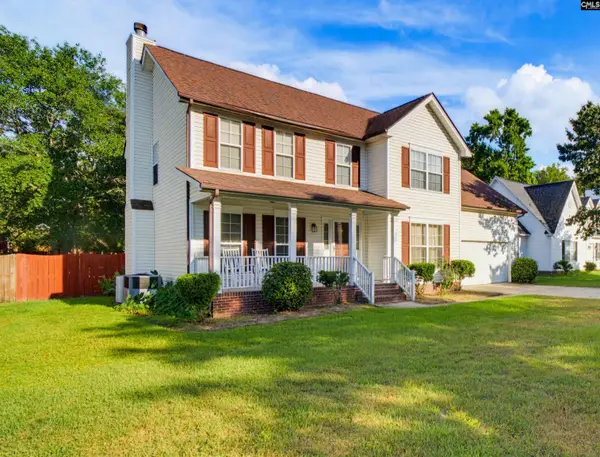 $195,000Active5 beds 3 baths2,140 sq. ft.
1027 Majestic Circle, Columbia, SC 29223
MLS# 642373Listed by: SC REALTY OF COLUMBIA - New
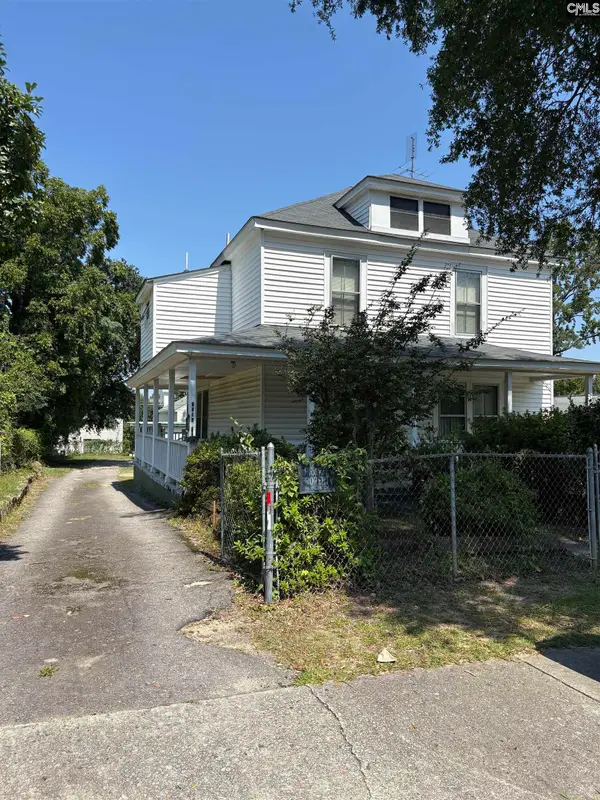 $315,000Active-- beds 2 baths3,150 sq. ft.
2313 Richland Street #2313 1/2, Columbia, SC 29204
MLS# 642368Listed by: IREALTY INTERNATIONAL LLC


Protect your home and budget from life's surprises with an Assurant Home Warranty, backed by a partner that supports you through every step of homeownership. Explore Plans.
© 2023 - 2026 ERA Franchise Systems LLC. All rights reserved. ERA Franchise Systems LLC fully supports the principles of the Fair Housing Act and the Equal Opportunity Act. ERA, ERA Real Estate powered, and their respective logos are registered service marks of ERA Franchise Systems LLC. Each office is independently owned and operated.