
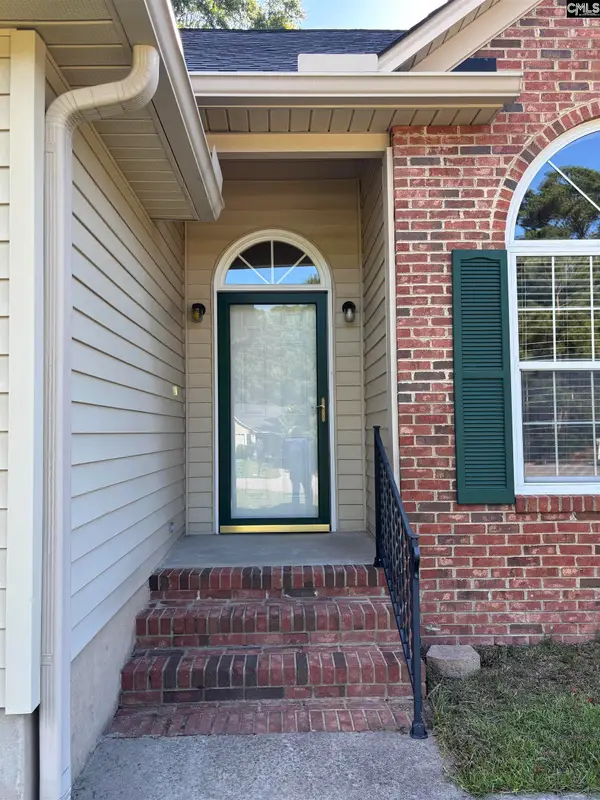
135 Newcastle Drive, Columbia, SC 29223
Local realty services provided by:ERA Wilder Realty
135 Newcastle Drive,Columbia, SC 29223
$218,000
- 3 Beds
- 2 Baths
- 1,885 sq. ft.
- Single family
- Active
Listed by: alice o'bryant, dexter stephens
Office: coldwell banker realty
MLS#:638317
Source:SC_CML
Price summary
- Price:$218,000
- Price per sq. ft.:$115.65
About this home
Make this well-maintained home in an established Columbia neighborhood yours today. 3 bedrooms, 2 full bathrooms, a formal dining room, a formal living room, another living room, and an extra-large family room. Original hardwood flooring in the hall, formal living, and dining room. Kitchen with granite countertops, tile backsplash, and tile flooring. Screened back porch, and an outdoor workshop with electricity and a convenient, well-fed irrigation system to maintain the landscape. This home is being sold AS IS Disclaimer: CMLS has not reviewed and, therefore, does not endorse vendors who may appear in listings.
Contact an agent
Home facts
- Year built:1965
- Subdivision & Development:TRENHOLM ACRES
- Listing ID #:638317
- Added:21 day(s) ago
- Updated:July 31, 2026 at 02:56 PM
Rooms and interior
- Bedrooms:3
- Total bathrooms:2
- Full bathrooms:2
- Dining Description:Floors-Hardwood, Molding
- Bathrooms Description:Bath-Private, Bath-Shared, Tub-Shower
- Kitchen Description:Backsplash-Tiled, Cabinets-Other, Ceiling Fan, Counter Tops-Granite, Dishwasher, Eat In, Floors-Tile, Refrigerator
- Bedroom Description:Ceiling Fan, Closet-Private, Closet-Walk in, Floors - Carpet, On Main Level
- Basement Description:No Basement
- Living area:1,885 sq. ft.
Heating and cooling
- Cooling:Central
- Heating:Central
Structure and exterior
- Year built:1965
- Building area:1,885 sq. ft.
- Lot area:0.3 Acres
- Architectural Style:Traditional
- Construction Materials:Brick-All Sides-AbvFound
- Exterior Features:Irrigation Well, Sprinkler, Workshop
- Levels:1 Story
Schools
- High school:Richland Northeast
- Middle school:Dent
- Elementary school:Keels
Utilities
- Water:Public
- Sewer:Public
Finances and disclosures
- Price:$218,000
- Price per sq. ft.:$115.65
Features and amenities
- Laundry features:Unheated Space
- Amenities:Attic Pull-Down Access, Cable TV Available, Ceiling Fan, Security System-Owned, Smoke Detector
Parking
- Parking description:Carport Attached
New listings near 135 Newcastle Drive
- New
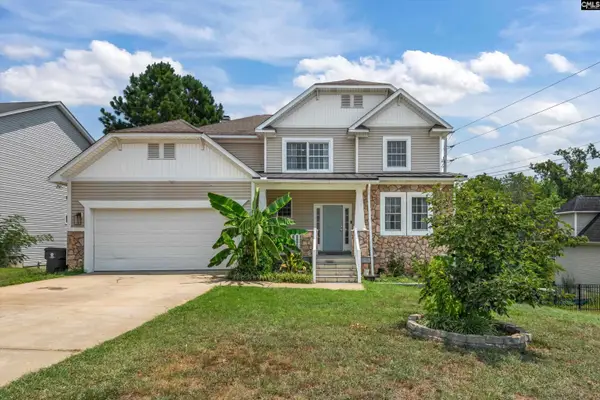 $369,000Active4 beds 3 baths2,192 sq. ft.
116 Beth Hope Lane, Columbia, SC 29210
MLS# 639819Listed by: CENTURY 21 VANGUARD - New
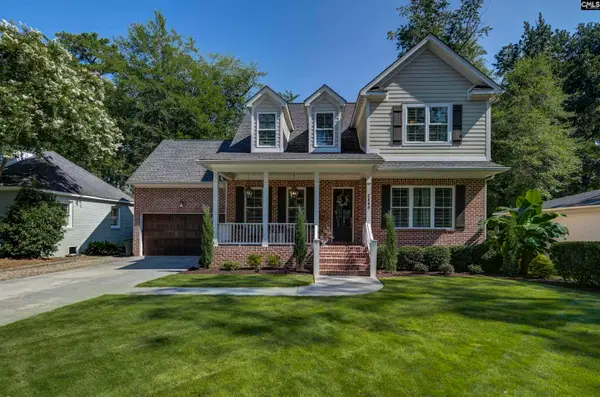 $995,000Active5 beds 5 baths3,643 sq. ft.
2849 Stratford Road, Columbia, SC 29204
MLS# 639821Listed by: THE MOORE COMPANY - New
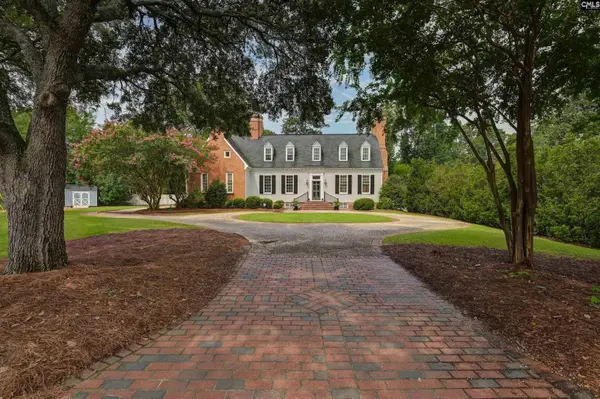 $1,700,000Active4 beds 4 baths4,290 sq. ft.
4800 Portobello Road, Columbia, SC 29206
MLS# 639826Listed by: BOLLIN LIGON WALKER REALTORS - New
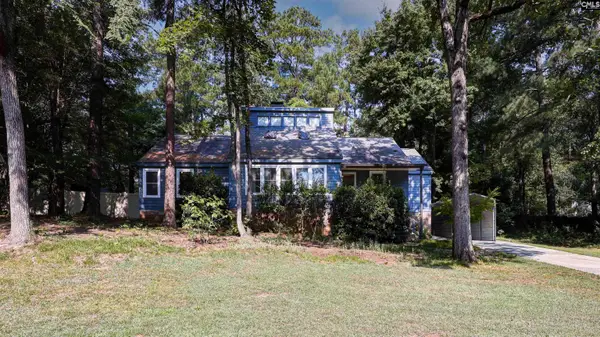 $340,000Active3 beds 3 baths2,300 sq. ft.
1744 Willow Creek Drive, Columbia, SC 29212
MLS# 639828Listed by: BLUEFIELD REALTY GROUP - New
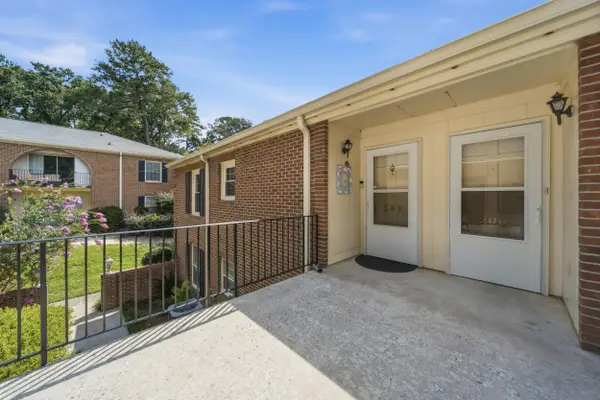 $132,500Active2 beds 2 baths1,100 sq. ft.
5516 Lakeshore Drive #208, Columbia, SC 29206
MLS# 203416Listed by: RE/MAX RESULTS - New
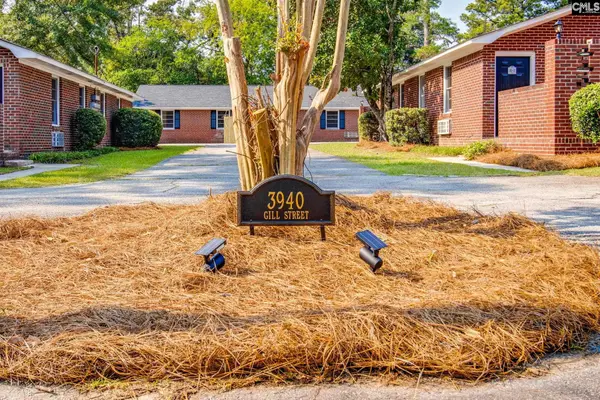 $1,025,000Active-- beds 5 baths5,290 sq. ft.
3940 Gill Street, Columbia, SC 29205
MLS# 639813Listed by: COLDWELL BANKER REALTY - New
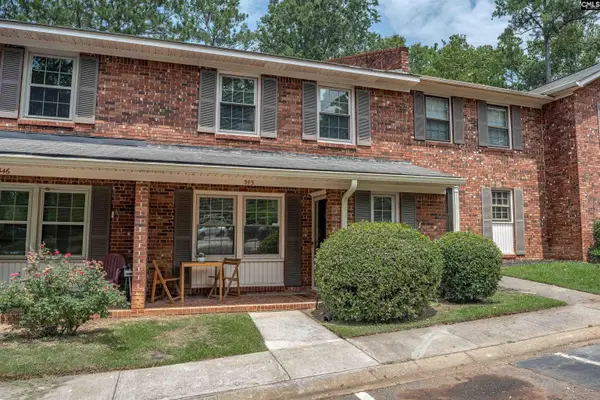 $180,000Active3 beds 2 baths1,422 sq. ft.
345 Rutledge Place, Columbia, SC 29212
MLS# 639816Listed by: MACKEY REALTY - New
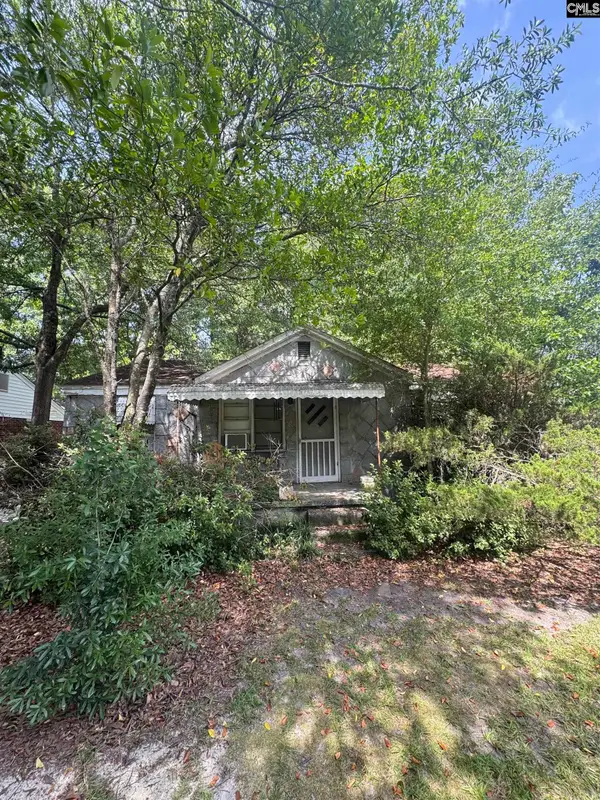 $100,000Active3 beds 1 baths1,047 sq. ft.
1203 Chevis Street, Columbia, SC 29205
MLS# 639807Listed by: HOME ADVANTAGE REALTY - New
 $269,000Active2 beds 2 baths1,105 sq. ft.
1085 Shop Road #450, Columbia, SC 29201
MLS# 639810Listed by: COLDWELL BANKER REALTY - New
 $220,000Active3 beds 2 baths1,373 sq. ft.
7 Northfield Court, Columbia, SC 29229
MLS# 639802Listed by: CENTURY 21 803 REALTY


Protect your home and budget from life's surprises with an Assurant Home Warranty, backed by a partner that supports you through every step of homeownership. Explore Plans.
© 2023 - 2026 ERA Franchise Systems LLC. All rights reserved. ERA Franchise Systems LLC fully supports the principles of the Fair Housing Act and the Equal Opportunity Act. ERA, ERA Real Estate powered, and their respective logos are registered service marks of ERA Franchise Systems LLC. Each office is independently owned and operated.