
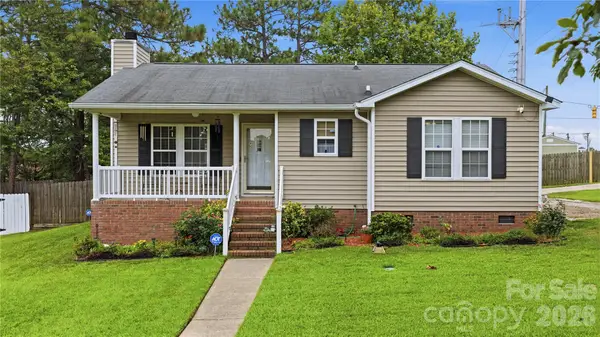
142 Hawks Nest Court, Columbia, SC 29212
Local realty services provided by:ERA Leatherman Realty, Inc.
142 Hawks Nest Court,Columbia, SC 29212
$244,000
- 3 Beds
- 3 Baths
- 1,400 sq. ft.
- Single family
- Active
Listed by: merri cantey
Office: re/max at the lake
MLS#:642095
Source:SC_CML
Price summary
- Price:$244,000
- Price per sq. ft.:$174.29
- Monthly HOA dues:$50.42
About this home
Step inside to an open living space that makes it easy to stay connected whether you’re relaxing at home, cooking dinner, or spending time with family and friends. Vinyl flooring adds style and easy maintenance, while the kitchen features beautiful granite countertops and flows easily into the main living area.The outdoor space may quickly become a favorite! Step out onto the great deck, perfect for grilling, dining outside, morning coffee, or relaxing at the end of the day. The fenced, private backyard creates a wonderful outdoor living space with room for pets, play, gardening, or simply enjoying a little peace and quiet. A one-car garage adds convenience and extra storage.And then there’s the lifestyle that comes with living in Chestnut Hills Plantation! Neighborhood amenities include a community pool, clubhouse, playground, tennis and pickleball courts, walking trails, green spaces, and natural hiking paths—including some along the Broad River. Residents can also enjoy a stocked, private gated lake and gated private access to the Broad River. A private road leads to a river ramp, making it easy to get boats into and out of the water and enjoy time on the Broad River.Whether you enjoy boating, fishing, hiking, an afternoon at the pool, a game of pickleball, or simply taking an evening stroll through the neighborhood, there’s plenty to enjoy right outside your door. With comfortable living spaces, a great deck and private backyard, wonderful community amenities, and a convenient Columbia location, 142 Hawks Nest Court is a place you’ll be happy to call home! Disclaimer: CMLS has not reviewed and, therefore, does not endorse vendors who may appear in listings....
Contact an agent
Home facts
- Year built:2002
- Subdivision & Development:CHESTNUT HILLS
- Listing ID #:642095
- Added:5 day(s) ago
- Updated:September 07, 2026 at 03:11 PM
Rooms and interior
- Bedrooms:3
- Total bathrooms:3
- Full bathrooms:2
- Half bathrooms:1
- Bathrooms Description:Bath-Private, Bath-Shared, Double Vanity, Separate Shower, Tub-Garden
- Kitchen Description:Bar, Cabinets-Painted, Counter Tops-Granite, Dishwasher, Eat In, Floors-Vinyl, Pantry
- Bedroom Description:Ceiling Fan, Closet-Private, Closet-Walk in, Floors - Vinyl, On Second Level, Separate Shower
- Basement Description:No Basement
- Living area:1,400 sq. ft.
Heating and cooling
- Cooling:Central
- Heating:Central, Heat Pump 1st Lvl, Heat Pump 2nd Lvl
Structure and exterior
- Year built:2002
- Building area:1,400 sq. ft.
- Lot area:0.17 Acres
- Architectural Style:Traditional
- Construction Materials:Vinyl
- Exterior Features:Deck
- Levels:2 Story
Schools
- High school:Dutch Fork
- Middle school:Dutch Fork
- Elementary school:Oak Pointe
Utilities
- Water:Public
- Sewer:Public
Finances and disclosures
- Price:$244,000
- Price per sq. ft.:$174.29
Features and amenities
- Laundry features:Heated Space
- Amenities:Attic Access, Smoke Detector
Parking
- Parking description:Front Entry, Garage Attached, Main Level Garage
- Garage spaces:1
New listings near 142 Hawks Nest Court
- Coming Soon
 $190,000Coming Soon2 beds 2 baths1,012 sq. ft.
100 N Donar Drive, Columbia, SC 29229
MLS# 4420466Listed by: RE/MAX HOME TEAM REALTY LLC - New
 $208,000Active2 beds 2 baths1,248 sq. ft.
209 Lockleven Drive, Columbia, SC 29223
MLS# 642525Listed by: BEYCOME BROKERAGE REALTY LLC - New
 $525,000Active4 beds 4 baths3,214 sq. ft.
105 Cypress Ridge Circle, Columbia, SC 29229
MLS# 642518Listed by: THE HIGHLAND COMPANY REAL ESTATE LLC - New
 $275,000Active4 beds 3 baths1,903 sq. ft.
407 Trade Wind Lane, Hopkins, SC 29061
MLS# 642519Listed by: NEXTHOME MIDLANDS - New
 $138,000Active1 beds 1 baths769 sq. ft.
1520 Senate Street #62, Columbia, SC 29201
MLS# 642517Listed by: CMM REALTY, INC. - New
 $242,000Active3 beds 3 baths1,410 sq. ft.
215 Village Walk, Columbia, SC 29209
MLS# 642516Listed by: JPAR MAGNOLIA GROUP - New
 $339,900Active5 beds 4 baths2,940 sq. ft.
214 Melody Lane, Columbia, SC 29210
MLS# 642514Listed by: CENTURY 21 803 REALTY - New
 $175,000Active0.08 Acres
1001 S Stadium Road #29, Columbia, SC 29201
MLS# 642511Listed by: REALTY OF AMERICA LLC - New
 $225,000Active3 beds 2 baths1,450 sq. ft.
1916 Chandler Avenue, Columbia, SC 29210
MLS# 642506Listed by: REAL BROKER LLC - New
 $399,000Active3 beds 2 baths1,897 sq. ft.
305 S Saluda Avenue, Columbia, SC 29205
MLS# 642501Listed by: COLDWELL BANKER REALTY


Protect your home and budget from life's surprises with an Assurant Home Warranty, backed by a partner that supports you through every step of homeownership. Explore Plans.
© 2023 - 2026 ERA Franchise Systems LLC. All rights reserved. ERA Franchise Systems LLC fully supports the principles of the Fair Housing Act and the Equal Opportunity Act. ERA, ERA Real Estate powered, and their respective logos are registered service marks of ERA Franchise Systems LLC. Each office is independently owned and operated.