
156 Cape Horn Drive, Columbia, SC 29209
Local realty services provided by:ERA Leatherman Realty, Inc.
156 Cape Horn Drive,Columbia, SC 29209
$240,290
- 3 Beds
- 3 Baths
- 1,404 sq. ft.
- Single family
- Active
Listed by: brittany sumter
Office: clayton properties group inc
MLS#:640916
Source:SC_CML
Price summary
- Price:$240,290
- Price per sq. ft.:$171.15
- Monthly HOA dues:$31.42
About this home
The Poplar is a home that feels open and welcoming with a layout that keeps the main level connected and the upstairs private. Step inside through right into the heart of the home, where the great room and dining area flow together for an easy, open feel. The kitchen offers a functional layout and plenty of counter space, making it a great setup for preparing meals, hosting, or everything in between. The patio off the dining area gives you the perfect outdoor spot for grilling, relaxing, or enjoying fresh air. Upstairs, the primary bedroom is tucked away and includes its own ensuite bathroom with double sinks and a spacious walk-in closet. Two additional bedrooms are located nearby and share a full bathroom, offering flexibility for guests, kids, or a home office. The upstairs laundry room keeps everything simple and right where you need it. Conveniently located near Fort Jackson, Shaw Air Force Base, and downtown Columbia, this home combines comfort, convenience, and affordability in one exceptional package. Perfect for homeowners seeking modern design with easy access to work, shopping, dining, and entertainment. *Virtually Staged Landscape** Stock Photos* Disclaimer: CMLS has not reviewed and, therefore, does not endorse vendors who may appear in listings. Disclaimer: CMLS has not reviewed and, therefore, does not endorse vendors who may appear in listings....
Contact an agent
Home facts
- Year built:2026
- Subdivision & Development:RESERVES AT MILLCREEK
- Listing ID #:640916
- Added:1 day(s) ago
- Updated:August 16, 2026 at 03:56 AM
Rooms and interior
- Bedrooms:3
- Total bathrooms:3
- Full bathrooms:2
- Half bathrooms:1
- Kitchen Description:Cabinets-Painted, Counter Tops-Granite, Dishwasher, Disposal, Floors-Vinyl, Microwave Above Stove, Tankless H20
- Bedroom Description:Closet-Private, Closet-Walk in, Floors - Carpet, On Second Level
- Basement Description:No Basement
- Living area:1,404 sq. ft.
Heating and cooling
- Cooling:Central, Split System
- Heating:Central, Gas 1st Lvl, Gas 2nd Lvl
Structure and exterior
- Year built:2026
- Building area:1,404 sq. ft.
- Lot area:0.17 Acres
- Architectural Style:Craftsman
- Construction Materials:Stone, Vinyl
- Exterior Features:Patio
- Levels:2 Story
Schools
- High school:Lower Richland
- Middle school:Hopkins
- Elementary school:Mill Creek
Utilities
- Water:Public
- Sewer:Public
Finances and disclosures
- Price:$240,290
- Price per sq. ft.:$171.15
Features and amenities
- Laundry features:Closet, Electric
- Amenities:Cable TV Available, Garage Opener, Smoke Detector
Parking
- Total parking spaces:4
- Parking description:Front Entry, Garage Attached, Main Level Garage
- Garage spaces:1
New listings near 156 Cape Horn Drive
- New
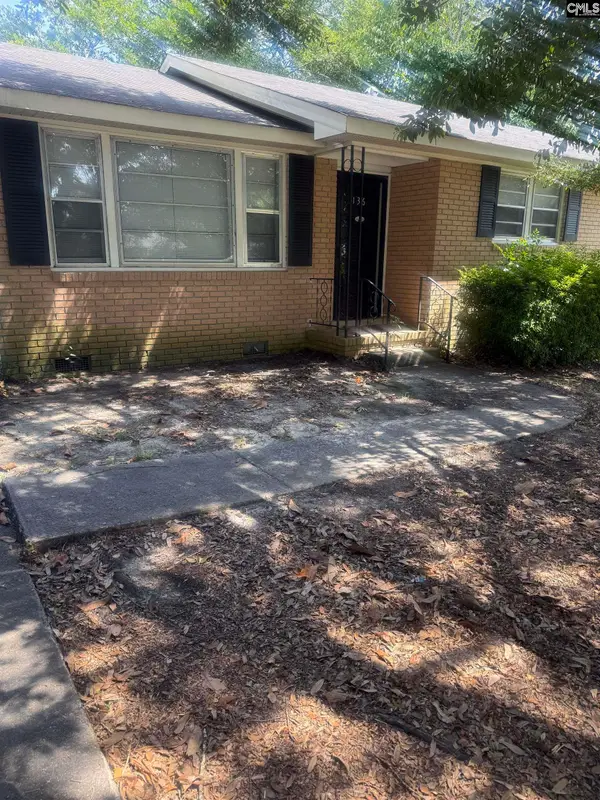 $165,000Active3 beds 2 baths1,638 sq. ft.
1136 Delta Drive, Columbia, SC 29209
MLS# 640962Listed by: TODD REALTY PARTNERS - New
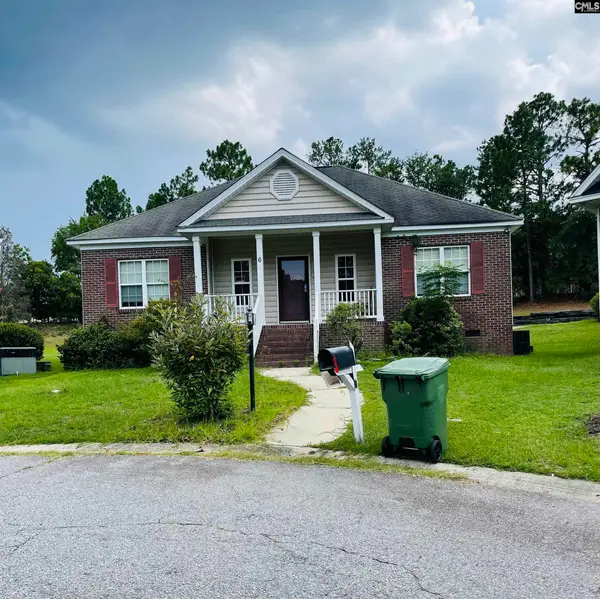 $215,000Active3 beds 2 baths1,443 sq. ft.
6 Chadwick Court, Columbia, SC 29223
MLS# 640963Listed by: NEIGHBORHOOD ASST CORP OF AMER - New
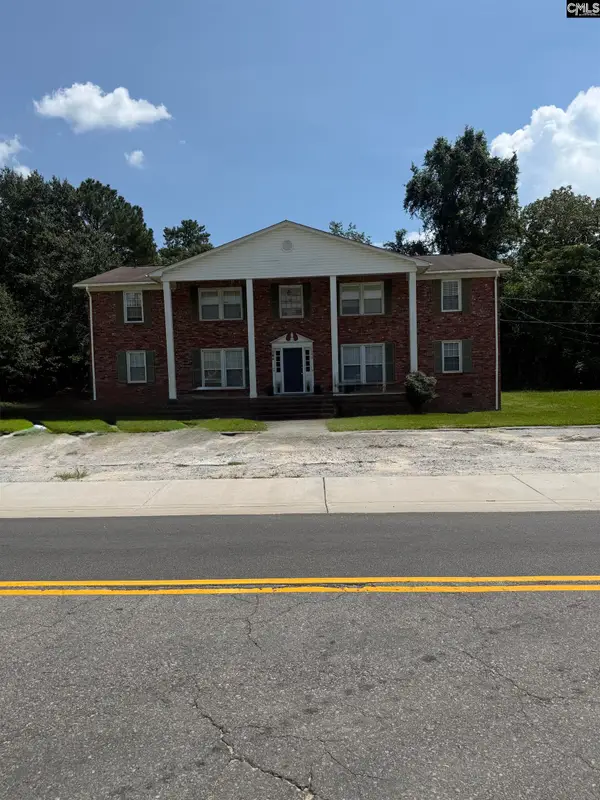 $399,000Active-- beds 4 baths5,350 sq. ft.
1544 Caroline Road, Columbia, SC 29209
MLS# 640966Listed by: TODD REALTY PARTNERS - New
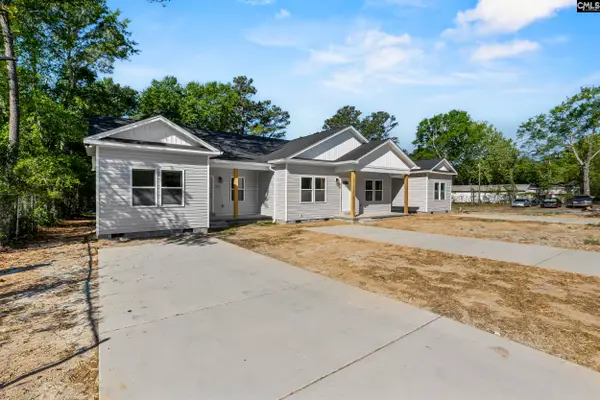 $799,000Active-- beds 6 baths3,767 sq. ft.
921 Prescott Road, Columbia, SC 29203
MLS# 640951Listed by: NORTHGROUP REAL ESTATE LLC - New
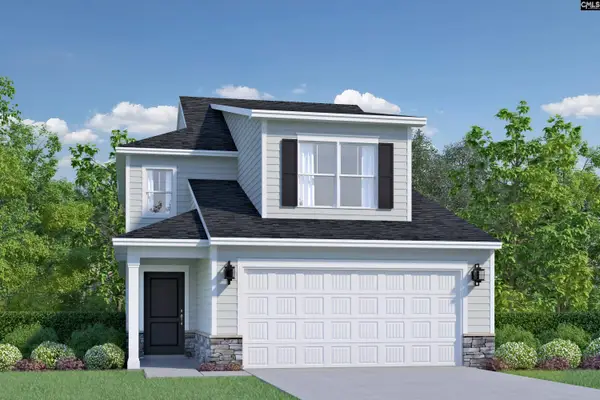 $302,900Active4 beds 4 baths2,174 sq. ft.
4080 Half Mast Loop, Columbia, SC 29229
MLS# 640952Listed by: VERANDA HOMES LLC - New
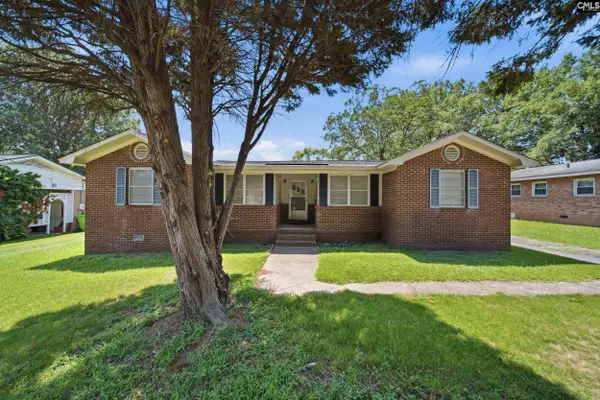 $215,000Active3 beds 2 baths1,897 sq. ft.
1416 Westchester Drive, Columbia, SC 29210
MLS# 640947Listed by: CENTURY 21 803 REALTY - New
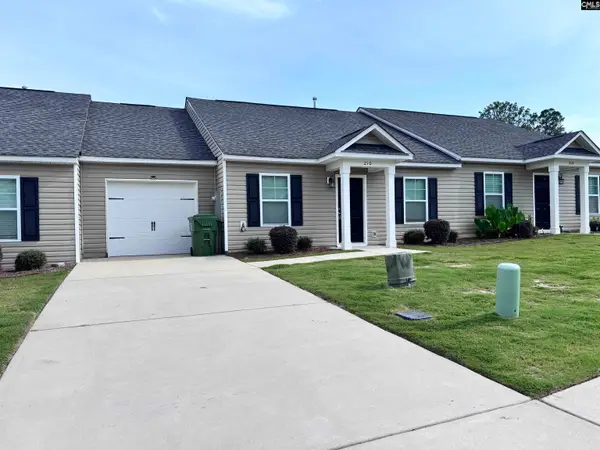 $205,000Active3 beds 2 baths1,296 sq. ft.
205 Steine Drive, Columbia, SC 29223
MLS# 640938Listed by: KELLER WILLIAMS PALMETTO - New
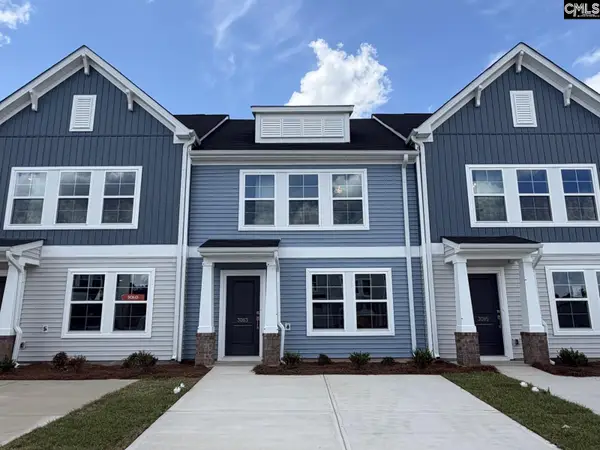 $205,599Active3 beds 3 baths1,250 sq. ft.
3083 Harborview Drive, Columbia, SC 29229
MLS# 640939Listed by: CLAYTON PROPERTIES GROUP INC - New
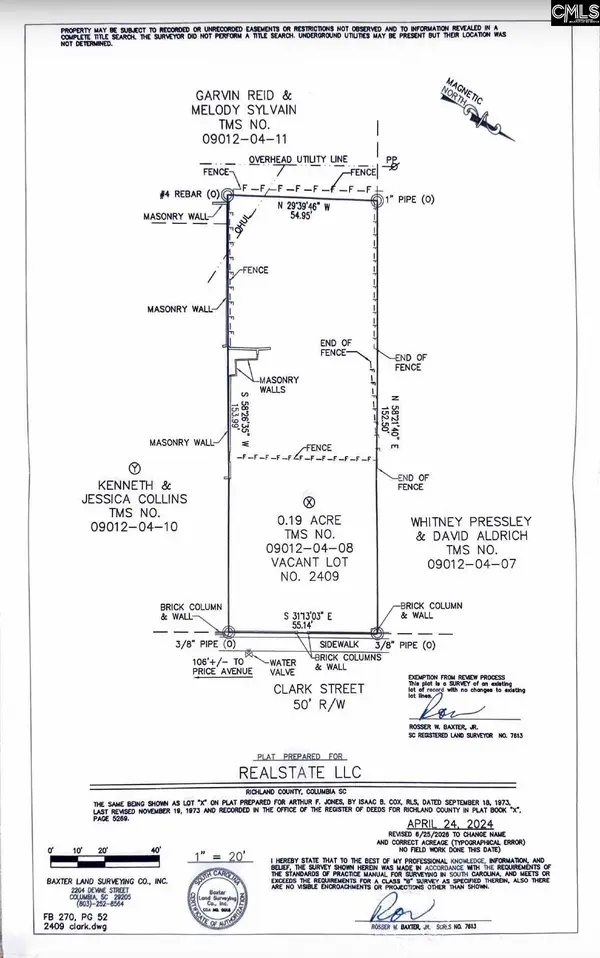 $250,000Active0.19 Acres
2409 Clark Street, Columbia, SC 29201
MLS# 640941Listed by: JPAR MAGNOLIA GROUP - New
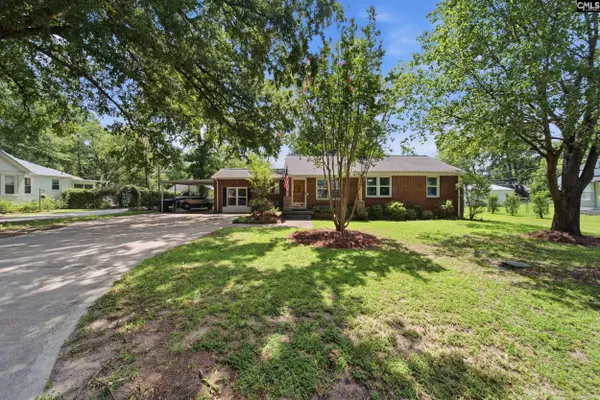 $275,000Active3 beds 2 baths1,674 sq. ft.
820 Brandon Avenue, Columbia, SC 29209
MLS# 640933Listed by: RE/MAX HOME TEAM REALTY LLC


Protect your home and budget from life's surprises with an Assurant Home Warranty, backed by a partner that supports you through every step of homeownership. Explore Plans.
© 2023 - 2026 ERA Franchise Systems LLC. All rights reserved. ERA Franchise Systems LLC fully supports the principles of the Fair Housing Act and the Equal Opportunity Act. ERA, ERA Real Estate powered, and their respective logos are registered service marks of ERA Franchise Systems LLC. Each office is independently owned and operated.