
164 Top Forest Drive, Columbia, SC 29209
Local realty services provided by:ERA Leatherman Realty, Inc.
164 Top Forest Drive,Columbia, SC 29209
$255,000
- 3 Beds
- 3 Baths
- 1,752 sq. ft.
- Single family
- Active
Listed by: candy limehouse
Office: keller williams palmetto
MLS#:645203
Source:SC_CML
Price summary
- Price:$255,000
- Price per sq. ft.:$145.55
- Monthly HOA dues:$86
About this home
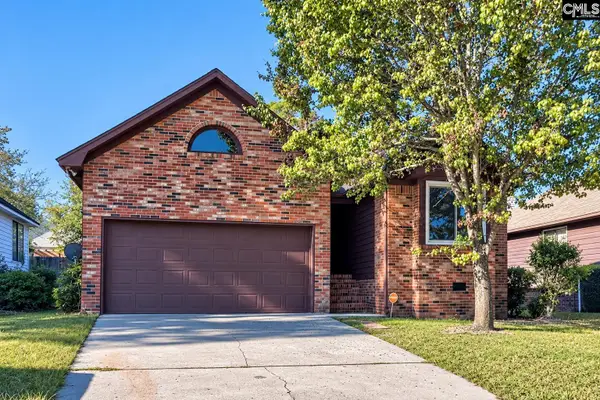
Don’t miss this rare opportunity to own a 2/3 bedroom / 2.5 bath single family home with third floor in the amenity rich Hampton Forest community in Southeast Columbia feeding to Meadowfield, Hand and Dreher Schools. The main level features living room with gas fireplace, updated floors throughout, and the entire interior walls and trim have just been freshly painted! The Kitchen is open the Living Room with granite countertops, large island, stainless appliances, massive pantry, built-in desk area and spacious dining area for table and chairs and bar stools at the island for extra seating. The primary suite boasts a dual sink vanity with granite, double shower, and walk-in closet. The 2nd bedroom includes a private bath and access to a small covered balcony porch. And finally the optional 3rd bedroom on the third floor gives you many options to use that space as you see fit! Could be a flex room, bedroom, office, you name it. Outside you have the convenience of a 1 car garage and a fully fenced-in backyard with patio. Exterior just freshly pressure washed. Tankless hot water heater. Seller is including a $2,000 allowance for new carpet if you wish and has an assumable loan at 3.125. The low HOA fee here maintains your front yard and includes the neighborhood pool, clubhouse, fireplace area for cozy gatherings with friends, theater room, and a private dog park! Ideally located less than 2 minutes to I-77, University of South Carolina School of Medicine, Dorn VA Medical Center, 5 minutes to Fort Jackson and 15 minutes to Downtown Columbia. Loads of shopping to include Whole Foods, Ross, Target, lots of local shops and restaurants. Close area attractions including Williams-Brice Stadium, Congaree National Park, and Riverbanks Zoo. Disclaimer: CMLS has not reviewed and, therefore, does not endorse vendors who may appear in listings....
Contact an agent
Home facts
- Year built:2016
- Subdivision & Development:HAMPTON FOREST
- Listing ID #:645203
- Added:1 day(s) ago
- Updated:October 18, 2026 at 02:35 PM
Rooms and interior
- Bedrooms:3
- Total bathrooms:3
- Full bathrooms:2
- Half bathrooms:1
- Dining Description:Area
- Bathrooms Description:Bath-Private, Double Vanity, Separate Shower, Tub-Garden, Tub-Shower
- Kitchen Description:Bar, Cabinets-Stained, Counter Tops-Granite, Disposal, Eat In, Floors-Laminate, Island, Microwave Above Stove, Pantry, Tankless H20
- Bedroom Description:Balcony-Deck, Ceiling Fan, Closet-Private, Closet-Walk in, Floors - Carpet, On Second Level, Separate Shower
- Basement Description:No Basement
- Living area:1,752 sq. ft.
Heating and cooling
- Cooling:Central
- Heating:Central
Structure and exterior
- Year built:2016
- Building area:1,752 sq. ft.
- Architectural Style:Traditional
- Construction Materials:Stone, Vinyl
- Exterior Features:Patio
- Levels:3 Story
Schools
- High school:Dreher
- Middle school:Hand
- Elementary school:Meadowfield
Utilities
- Water:Public
- Sewer:Public
Finances and disclosures
- Price:$255,000
- Price per sq. ft.:$145.55
Features and amenities
- Laundry features:Closet, Heated Space
- Amenities:Attic Access, Cable TV Available, Ceiling Fan, Garage Opener, Recreation Facility, Smoke Detector
Parking
- Total parking spaces:2
- Parking description:Front Entry, Garage Attached, Main Level Garage
- Garage spaces:1
New listings near 164 Top Forest Drive
- New
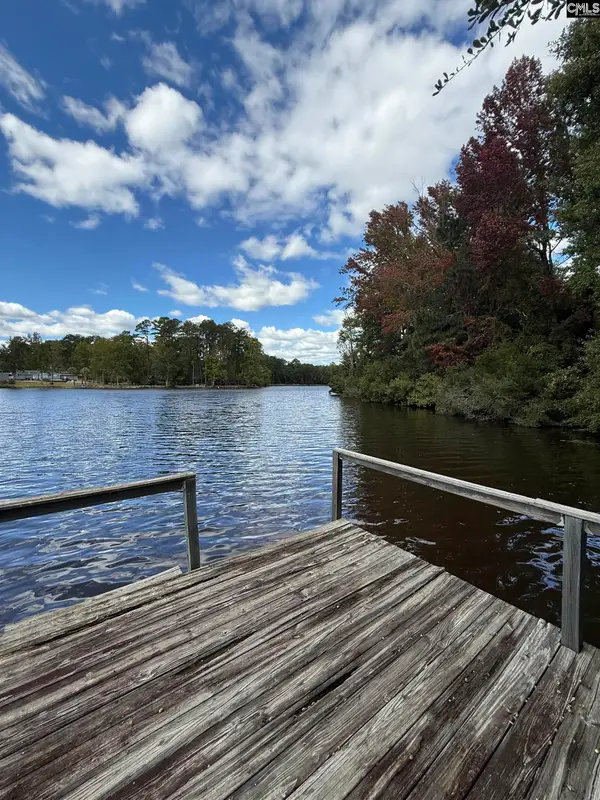 $335,000Active2 beds 2 baths1,976 sq. ft.
7106 Sunview Circle, Columbia, SC 29209
MLS# 645248Listed by: COLDWELL BANKER REALTY - New
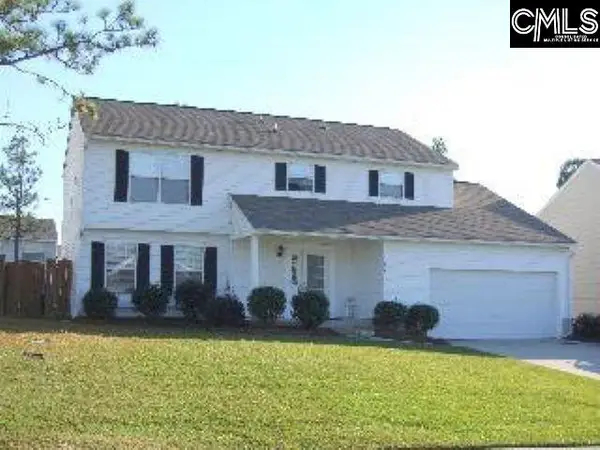 Listed by ERA$287,000Active4 beds 3 baths2,200 sq. ft.
518 Autumn Glen Road, Columbia, SC 29229
MLS# 645242Listed by: ERA WILDER REALTY - Open Sun, 1 to 3pmNew
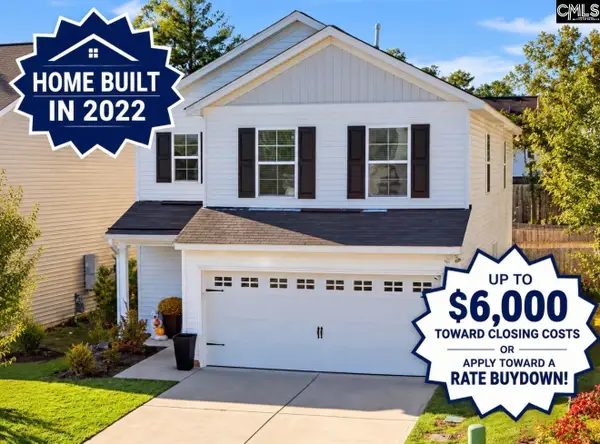 $263,000Active3 beds 3 baths1,962 sq. ft.
2789 Prince Charles, Columbia, SC 29209
MLS# 645231Listed by: EXCLUSIVE SOUTHERN PROPERTIES 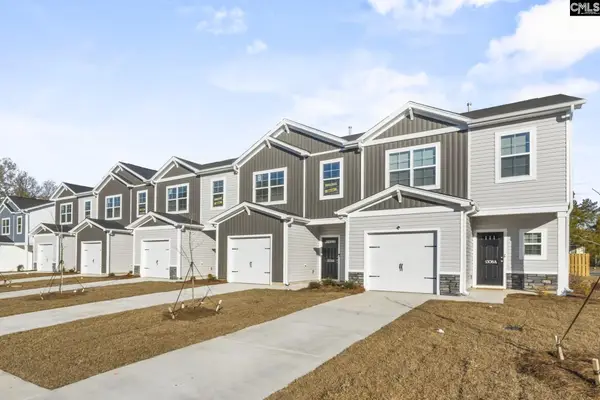 $199,500Pending3 beds 3 baths1,580 sq. ft.
133 New Spring Way, Columbia, SC 29209
MLS# 645222Listed by: CLAYTON PROPERTIES GROUP INC- New
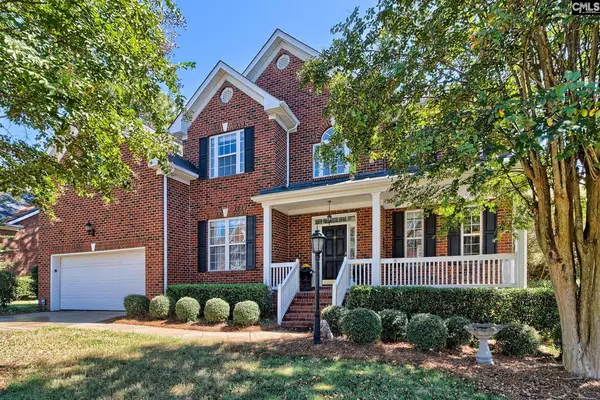 $450,000Active4 beds 3 baths3,256 sq. ft.
7 Night Hawk Way, Columbia, SC 29229
MLS# 645224Listed by: COLDWELL BANKER REALTY - New
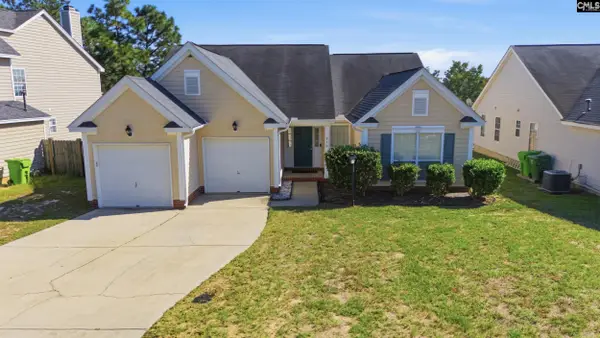 $235,000Active3 beds 2 baths1,700 sq. ft.
210 Faircrest Way, Columbia, SC 29229
MLS# 645219Listed by: HOME ADVANTAGE REALTY - New
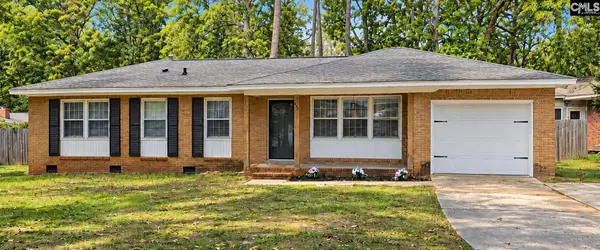 $206,900Active3 beds 2 baths1,104 sq. ft.
933 Baffin Bay Road, Columbia, SC 29212
MLS# 645217Listed by: UNITED REAL ESTATE SC - New
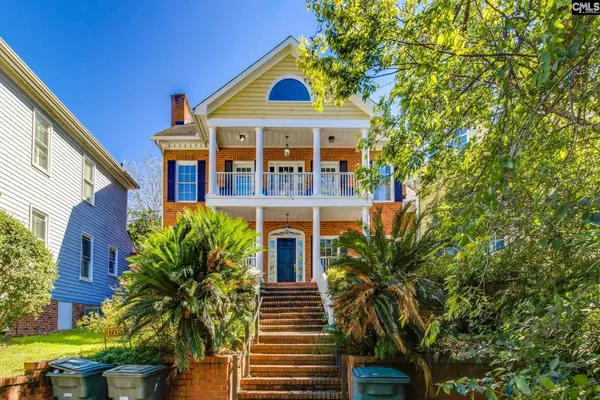 $749,900Active4 beds 3 baths3,088 sq. ft.
1700 Phelps, Columbia, SC 29205
MLS# 645202Listed by: NEXTHOME SPECIALISTS - New
 $235,000Active3 beds 2 baths1,448 sq. ft.
148 Westport Drive, Columbia, SC 29223
MLS# 645208Listed by: WILLIAMS & WILLIAMS REALTY COM


Protect your home and budget from life's surprises with an Assurant Home Warranty, backed by a partner that supports you through every step of homeownership. Explore Plans.
© 2023 - 2026 ERA Franchise Systems LLC. All rights reserved. ERA Franchise Systems LLC fully supports the principles of the Fair Housing Act and the Equal Opportunity Act. ERA, ERA Real Estate powered, and their respective logos are registered service marks of ERA Franchise Systems LLC. Each office is independently owned and operated.