
1640 Winyah Drive, Columbia, SC 29203
Local realty services provided by:ERA Wilder Realty
1640 Winyah Drive,Columbia, SC 29203
$199,450
- 3 Beds
- 3 Baths
- 1,052 sq. ft.
- Single family
- Active
Listed by: alexia moreno
Office: century 21 803 realty
MLS#:641058
Source:SC_CML
Price summary
- Price:$199,450
- Price per sq. ft.:$189.59
About this home
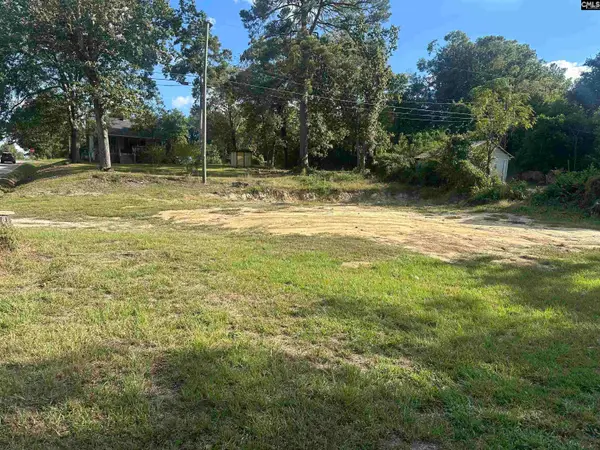
Welcome to 1640 Winyah Drive, a brand new 3-bedroom, 2.5-bath home finished in 2026 and ready for its first owner. You'll notice the roofline right away, it's a storybook look that you don't see in most new construction. Durable Hardie plank siding and a covered front porch round out the curb appeal. Inside, the layout is open and easy to live in. Kitchen, dining, and living space all flow together, with luxury vinyl plank floors running throughout. The kitchen has real personality, with two tone cabinets, brass hardware, quartz countertops, stainless appliances, and a big island where there's plenty of room to gather. Upstairs you'll find three bedrooms, each with a ceiling fan and good closet space, plus two full bathrooms with tiled tub and shower combos. There's also a powder room downstairs for guests making it easy to host. Out back there's a porch to enjoy, and the lot itself is nearly half an acre, .46 acres to be exact, with a natural treeline, so you get some real privacy without leaving the city. No HOA to deal with here, just a driveway and room to make it yours. Public water, private septic. It's move-in ready, so come see it in person. Disclaimer: CMLS has not reviewed and, therefore, does not endorse vendors who may appear in listings....
Contact an agent
Home facts
- Year built:2026
- Subdivision & Development:DENNY TERRACE
- Listing ID #:641058
- Added:47 day(s) ago
- Updated:October 04, 2026 at 02:41 PM
Rooms and interior
- Bedrooms:3
- Total bathrooms:3
- Full bathrooms:2
- Half bathrooms:1
- Bathrooms Description:Tub-Shower
- Kitchen Description:Counter Tops-Quartz, Eat In, Island, Recessed Lights
- Bedroom Description:Ceiling Fan, On Second Level
- Basement Description:No Basement
- Living area:1,052 sq. ft.
Heating and cooling
- Cooling:Central
- Heating:Central
Structure and exterior
- Year built:2026
- Building area:1,052 sq. ft.
- Lot area:0.46 Acres
- Architectural Style:Traditional
- Construction Materials:Fiber Cement-Hardy Plank
- Levels:2 Story
Schools
- High school:Eau Claire
- Middle school:Gibbes
- Elementary school:Forest Heights
Utilities
- Water:Public
- Sewer:Septic
Finances and disclosures
- Price:$199,450
- Price per sq. ft.:$189.59
Parking
- Total parking spaces:3
New listings near 1640 Winyah Drive
- New
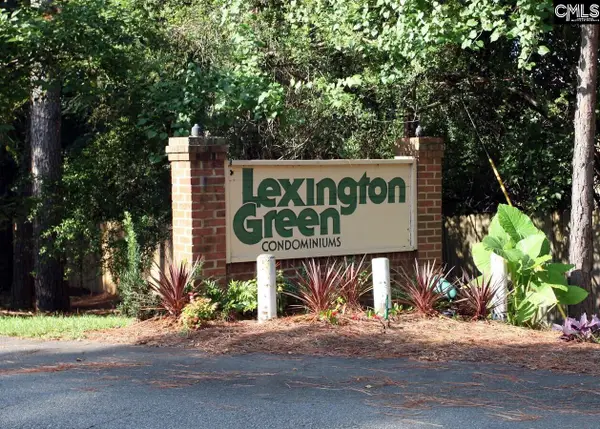 $55,500Active2 beds 1 baths1,015 sq. ft.
1208 Bush River Road #C11, Columbia, SC 29210
MLS# 644343Listed by: JPAR MAGNOLIA GROUP - New
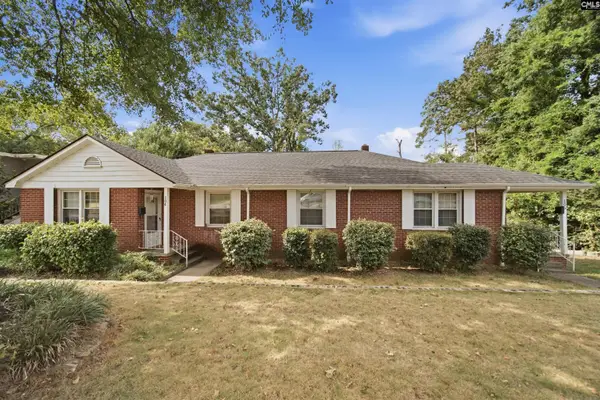 $350,000Active-- beds 2 baths1,450 sq. ft.
104- 106 Summerlea Drive, Columbia, SC 29203
MLS# 644336Listed by: CHUCKTOWN HOMES TEAM BY LPT - New
 $550,000Active3 beds 2 baths2,077 sq. ft.
3613 Wheat Street, Columbia, SC 29205
MLS# 644321Listed by: YIP PREMIER REAL ESTATE LLC - New
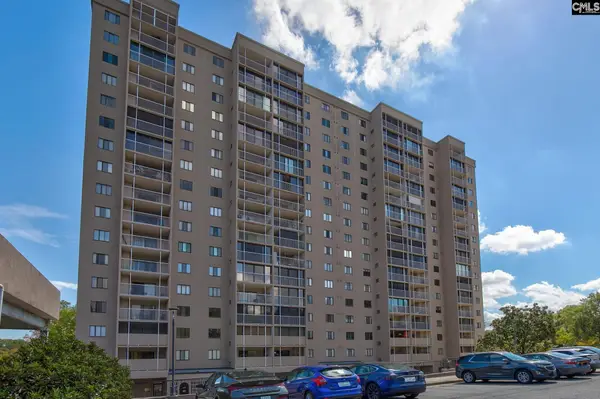 Listed by ERA$100,000Active2 beds 2 baths1,100 sq. ft.
1825 St. Julian Place #14 - I, Columbia, SC 29204
MLS# 644315Listed by: ERA WILDER REALTY - New
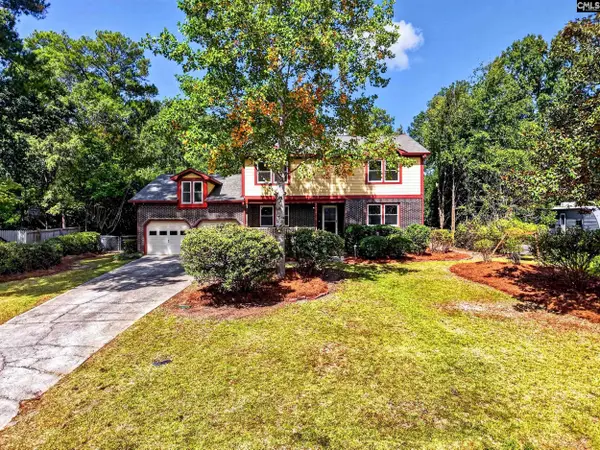 $375,000Active4 beds 3 baths2,828 sq. ft.
531 Brookshire Drive, Columbia, SC 29210
MLS# 644316Listed by: THE ART OF RE AT EXP REALTY - New
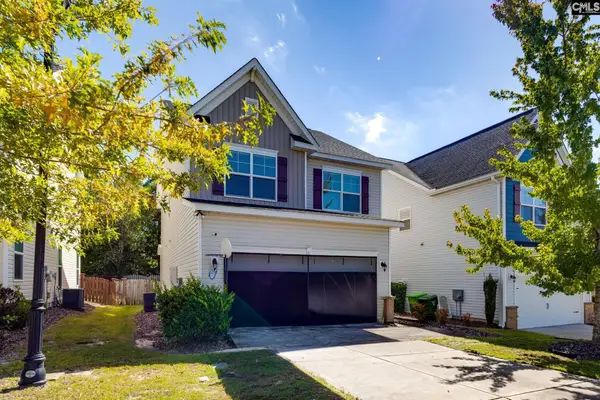 $315,000Active3 beds 3 baths1,827 sq. ft.
232 Ashewicke Drive, Columbia, SC 29229
MLS# 644317Listed by: UPSIDE REALTY LLC - New
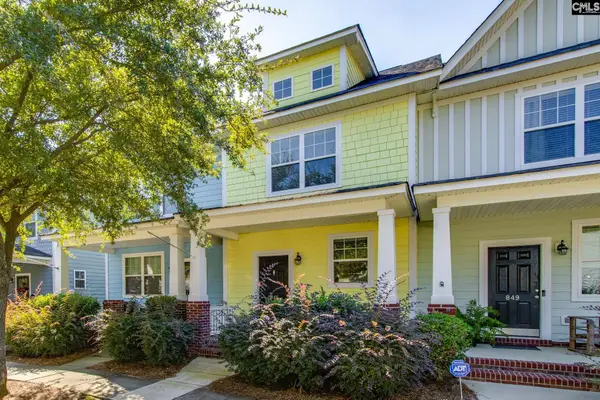 $190,000Active2 beds 3 baths1,183 sq. ft.
847 Forest Park Road, Columbia, SC 29209
MLS# 644309Listed by: KELLER WILLIAMS PALMETTO - Open Sun, 1 to 3pmNew
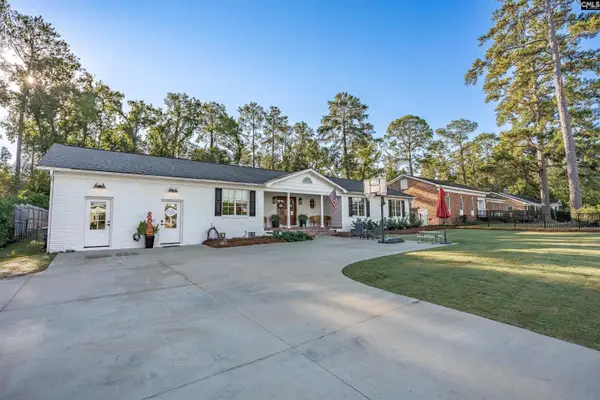 $895,000Active3 beds 3 baths2,515 sq. ft.
1680 Shady Lane, Columbia, SC 29206
MLS# 644310Listed by: COLDWELL BANKER REALTY - New
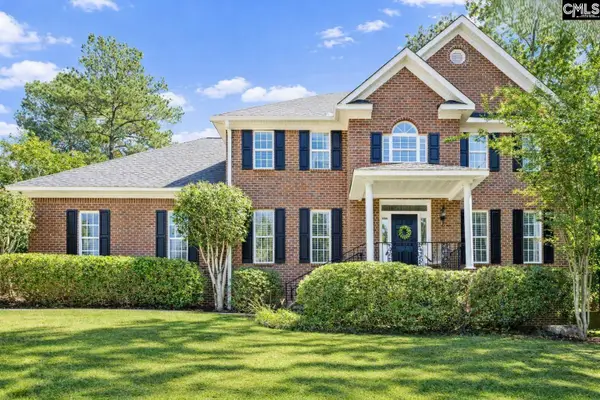 $555,900Active4 beds 4 baths3,656 sq. ft.
109 Crosscreek Drive, Columbia, SC 29212
MLS# 644308Listed by: PROPERTY CONSULTANTS - New
 $40,000Active0.24 Acres
5430 N Main Street, Columbia, SC 29203
MLS# 644295Listed by: LPT REALTY LLC


Protect your home and budget from life's surprises with an Assurant Home Warranty, backed by a partner that supports you through every step of homeownership. Explore Plans.
© 2023 - 2026 ERA Franchise Systems LLC. All rights reserved. ERA Franchise Systems LLC fully supports the principles of the Fair Housing Act and the Equal Opportunity Act. ERA, ERA Real Estate powered, and their respective logos are registered service marks of ERA Franchise Systems LLC. Each office is independently owned and operated.