
168 Cape Horn Drive, Columbia, SC 29209
Local realty services provided by:ERA Wilder Realty
Listed by: brittany sumter
Office: clayton properties group inc
MLS#:639430
Source:SC_CML
Price summary
- Price:$284,290
- Price per sq. ft.:$125.46
- Monthly HOA dues:$31.42
About this home
The Alder is designed to make everyday life feel simple and comfortable. With the primary bedroom on the main level and open living spaces at the heart of the home, this plan is easy to settle into from day one. The kitchen flows naturally into the dining area and great room, creating a space that works just as well for quiet nights at home as it does for hosting. This home offers 2,266 square feet, 4 bedrooms, and 3.5 bathrooms, with a main-level primary suite that includes a walk-in closet and private bath. A dedicated laundry room adds everyday convenience right where you need it. Upstairs, three additional bedrooms and two full bathrooms give everyone their own space, along with flexibility for guests, work, or hobbies. The Alder also includes a two-car garage and a back patio, rounding out a floor plan that’s practical, comfortable, and built for real life. Disclaimer: CMLS has not reviewed and, therefore, does not endorse vendors who may appear in listings. Disclaimer: CMLS has not reviewed and, therefore, does not endorse vendors who may appear in listings....
Contact an agent
Home facts
- Year built:2026
- Subdivision & Development:RESERVES AT MILLCREEK
- Listing ID #:639430
- Added:44 day(s) ago
- Updated:September 10, 2026 at 07:43 AM
Rooms and interior
- Bedrooms:4
- Total bathrooms:4
- Full bathrooms:3
- Half bathrooms:1
- Bathrooms Description:Bath-Jack & Jill, Bath-Private, Double Vanity, Separate Shower, Tub-Shower
- Kitchen Description:Counter Tops-Granite, Dishwasher, Disposal, Floors-Vinyl, Microwave Above Stove, Pantry, Tankless H20
- Bedroom Description:Closet-Private, Closet-Walk in, Floors - Carpet, On Main Level, Recessed Lighting, Separate Shower
- Basement Description:No Basement
- Living area:2,266 sq. ft.
Heating and cooling
- Cooling:Central, Split System
- Heating:Central, Gas 1st Lvl, Gas 2nd Lvl
Structure and exterior
- Year built:2026
- Building area:2,266 sq. ft.
- Lot area:0.17 Acres
- Architectural Style:Craftsman
- Construction Materials:Stone, Vinyl
- Levels:2 Story
Schools
- High school:Lower Richland
- Middle school:Hopkins
- Elementary school:Mill Creek
Utilities
- Water:Public
- Sewer:Public
Finances and disclosures
- Price:$284,290
- Price per sq. ft.:$125.46
Features and amenities
- Laundry features:Heated Space, Mud Room
- Amenities:Attic Access, Cable TV Available
Parking
- Total parking spaces:4
- Parking description:Front Entry, Garage Attached, Main Level Garage
- Garage spaces:2
New listings near 168 Cape Horn Drive
- New
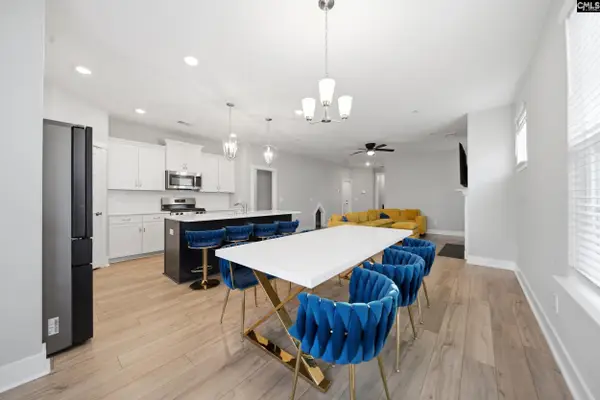 $309,900Active4 beds 3 baths1,975 sq. ft.
585 Ludlow Lane, Columbia, SC 29229
MLS# 642684Listed by: KELLER WILLIAMS PREFERRED - New
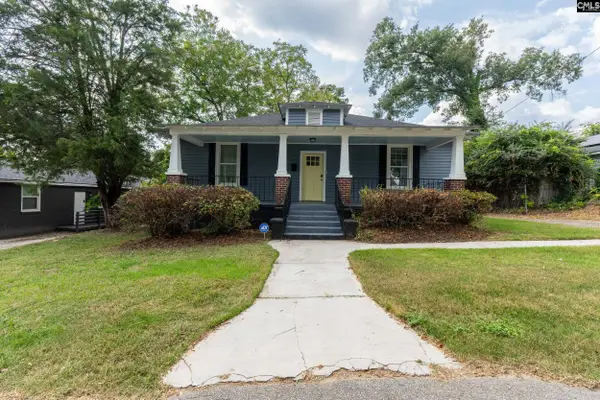 $249,000Active3 beds 2 baths1,636 sq. ft.
2209 Harper Street, Columbia, SC 29204
MLS# 642678Listed by: KELLER WILLIAMS PREFERRED 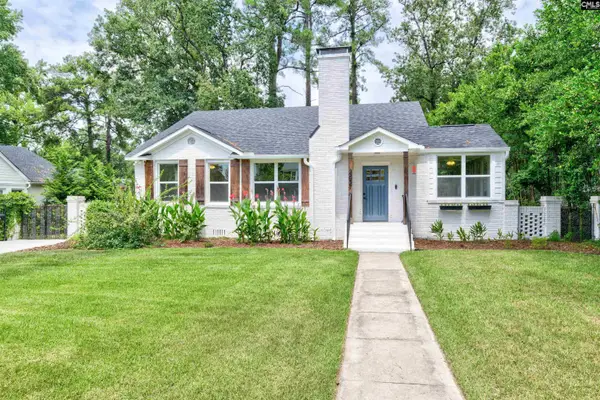 $875,000Active5 beds 4 baths2,322 sq. ft.
2839 Burney Drive, Columbia, SC 29205
MLS# 641786Listed by: YIP PREMIER REAL ESTATE LLC- New
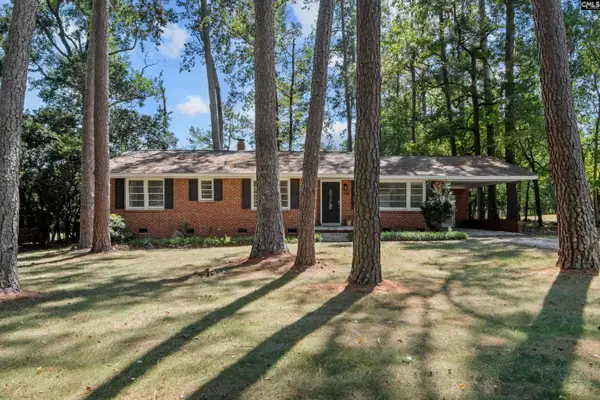 $234,900Active3 beds 2 baths1,424 sq. ft.
1734 Omarest Drive, Columbia, SC 29210
MLS# 642653Listed by: CENTURY 21 VANGUARD - New
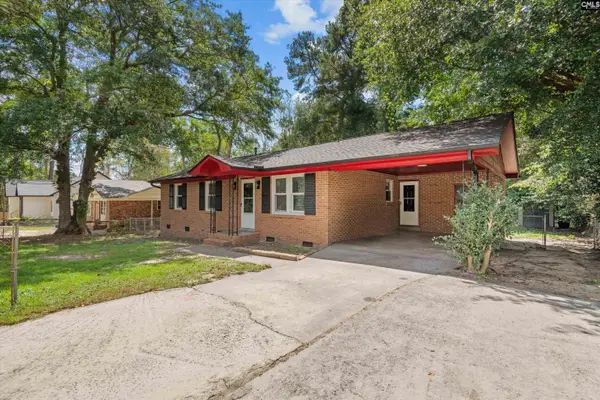 $179,900Active4 beds 2 baths1,241 sq. ft.
1817 E Boundary Road, Columbia, SC 29223
MLS# 642657Listed by: KELLER WILLIAMS PALMETTO - New
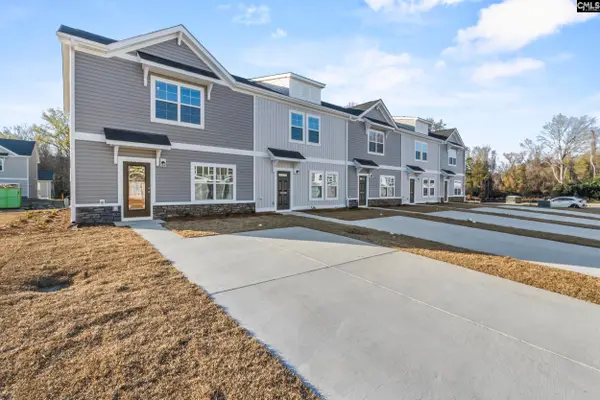 $189,900Active3 beds 3 baths1,437 sq. ft.
145 New Spring Way, Columbia, SC 29209
MLS# 642663Listed by: CLAYTON PROPERTIES GROUP INC - New
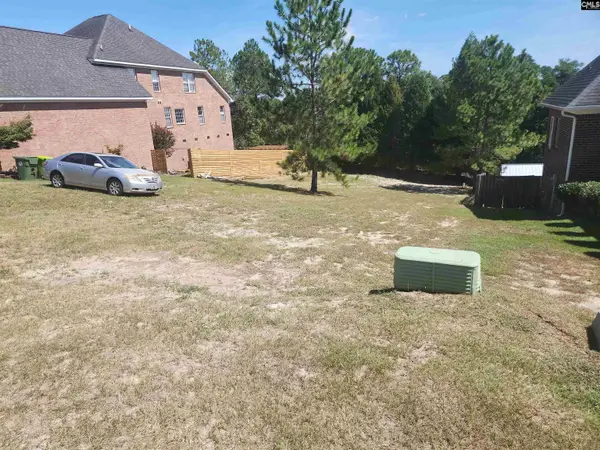 $36,000Active0.22 Acres
217 Polo Hill Road, Columbia, SC 29223
MLS# 642672Listed by: FORT JACKSON REALTY LLC - New
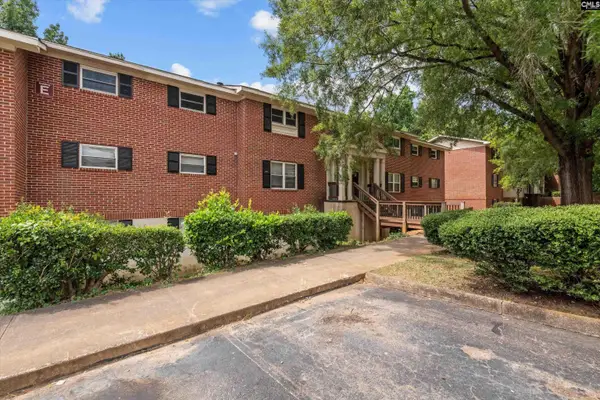 $114,900Active3 beds 2 baths1,275 sq. ft.
601 Riverhill Circle #E-3, Columbia, SC 29210
MLS# 642673Listed by: KELLER WILLIAMS PALMETTO - New
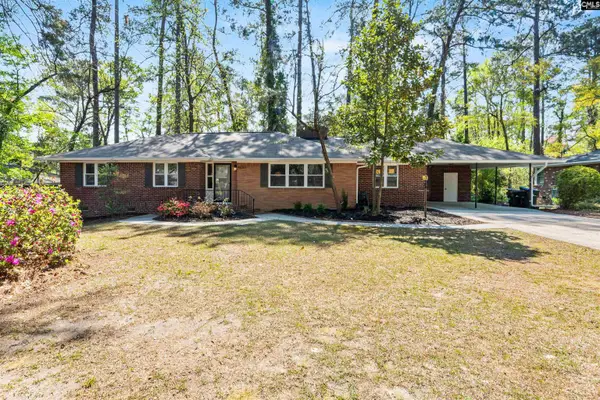 $500,000Active4 beds 3 baths2,487 sq. ft.
4650 Crystal Drive, Columbia, SC 29206
MLS# 642651Listed by: KELLER WILLIAMS PALMETTO - New
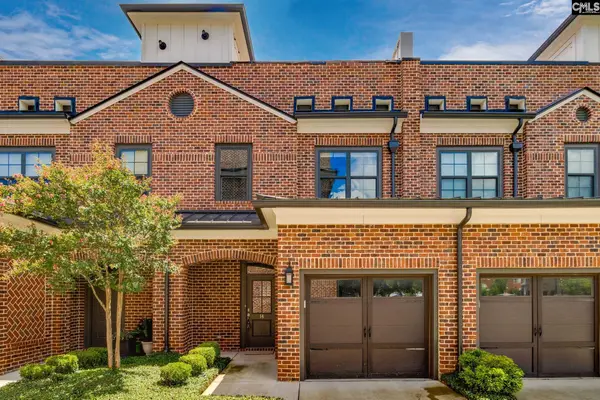 $649,000Active2 beds 3 baths1,727 sq. ft.
14 Townpark Circle, Columbia, SC 29201
MLS# 642636Listed by: COLDWELL BANKER REALTY


Protect your home and budget from life's surprises with an Assurant Home Warranty, backed by a partner that supports you through every step of homeownership. Explore Plans.
© 2023 - 2026 ERA Franchise Systems LLC. All rights reserved. ERA Franchise Systems LLC fully supports the principles of the Fair Housing Act and the Equal Opportunity Act. ERA, ERA Real Estate powered, and their respective logos are registered service marks of ERA Franchise Systems LLC. Each office is independently owned and operated.