
1889 Parrish Drive, Columbia, SC 29206
Local realty services provided by:ERA Leatherman Realty, Inc.
1889 Parrish Drive,Columbia, SC 29206
$799,000
- 4 Beds
- 4 Baths
- 3,181 sq. ft.
- Single family
- Pending
Listed by: megan guderian
Office: remax purpose driven llc.
MLS#:639765
Source:SC_CML
Price summary
- Price:$799,000
- Price per sq. ft.:$251.18
- Monthly HOA dues:$171.33
About this home
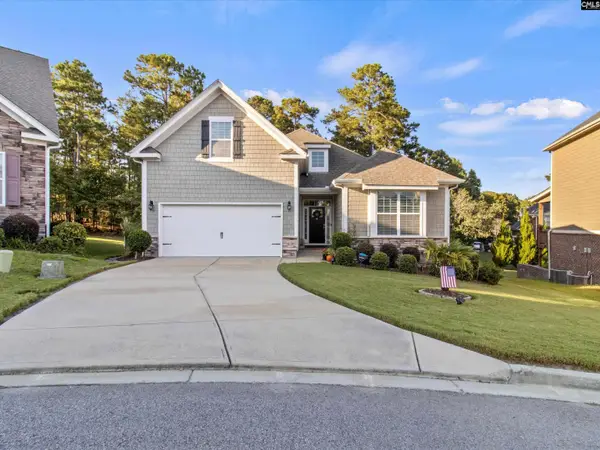
Welcome to Olde Park in Forest Acres. Offering move-in ready 4 bedrooms, 3.5 bathrooms, and over 3,100 square feet of thoughtfully designed living space, this meticulously maintained residence is located in one of Columbia’s most desirable communities. Step inside to discover a welcoming open floor plan featuring rich, hand scraped hardwood floors, spacious living and dining areas, and a stunning chef’s kitchen. The kitchen showcases timeless white cabinetry, a large center island with bar seating, double ovens, 6 burner gas range, pantry storage, abundant workspace, and marble countertops. The main-level owner’s suite offers a private retreat with custom built-ins, a spa-inspired bathroom featuring a marble dual vanity, soaking tub, separate shower, private water closet, and spacious walk-in closet with built-in shelving. Designed for year-round enjoyment, exceptional outdoor living spaces are truly a highlight of the home. Relax on the screened-in deck featuring a cozy fireplace, or step onto the adjoining open-air deck overlooking the beautifully landscaped fully fenced in backyard, including a professionally constructed retaining wall, custom paver patio with fire pit, and raised garden beds with automatic irrigation. Upstairs, you’ll find an impressive oversized FROG offering endless possibilities for a playroom, media room, home office, bedroom, or additional gathering space. A separate spacious upstairs living and entertainment area features a large built-in entertainment center, creating the perfect retreat for movie nights, hobbies, or relaxing with family and friends. Three additional bedrooms, all featuring walk-in closets, include a Jack-and-Jill bathroom, and an additional full bathroom. Storage is exceptional throughout the home with generous closets and extensive walk-in eave storage. Upgrades include an encapsulated crawlspace with dehumidifier, enhanced driveway drainage, additional gutters, new carpet throughout the second floor, and recessed lighting in the fourth bedroom. Ideally located minutes from downtown Columbia, premier shopping, dining, & top-rated schools. Olde Park residents enjoy neighborhood amenities, including a community pool....
Contact an agent
Home facts
- Year built:2013
- Subdivision & Development:OLDE PARK
- Listing ID #:639765
- Added:65 day(s) ago
- Updated:October 04, 2026 at 07:34 AM
Rooms and interior
- Bedrooms:4
- Total bathrooms:4
- Full bathrooms:3
- Half bathrooms:1
- Dining Description:Ceilings-Box, Floors-Hardwood, Molding
- Bathrooms Description:Bath-Jack & Jill, Bath-Private, Bath-Shared, Double Vanity, Separate Shower, Tub-Garden, Tub-Shower
- Kitchen Description:Backsplash-Tiled, Bar, Bay Window, Countertops-Marble, Dishwasher, Disposal, Eat In, Floors-Hardwood, Island, Microwave Built In, Pantry, Recessed Lights
- Bedroom Description:Ceiling Fan, Closet-Private, Closet-Walk in, Floors - Carpet, Floors-Hardwood, On Main Level, Recessed Lighting, Separate Shower, Separate Water Closet
- Basement Description:No Basement
- Living area:3,181 sq. ft.
Heating and cooling
- Cooling:Central
- Heating:Central, Gas 1st Lvl, Heat Pump 2nd Lvl
Structure and exterior
- Year built:2013
- Building area:3,181 sq. ft.
- Lot area:0.19 Acres
- Architectural Style:Traditional
- Construction Materials:Brick-Partial-AbvFound, Fiber Cement-Hardy Plank
- Exterior Features:Deck, Sprinkler
- Levels:2 Story
Schools
- High school:A. C. Flora
- Middle school:Crayton
- Elementary school:Satchel Ford
Utilities
- Water:Public
- Sewer:Public
Finances and disclosures
- Price:$799,000
- Price per sq. ft.:$251.18
Features and amenities
- Laundry features:Heated Space, Utility Room
- Amenities:Attic Access, Attic Pull-Down Access, BookCase, Ceiling Fan, Garage Opener, Smoke Detector
Parking
- Parking description:Front Entry, Garage Attached
- Garage spaces:2
New listings near 1889 Parrish Drive
- New
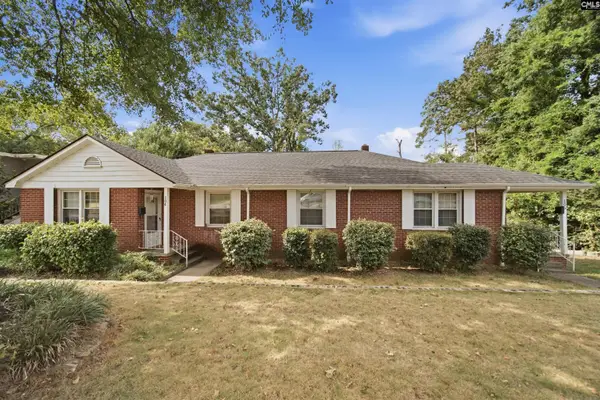 $350,000Active-- beds 2 baths1,450 sq. ft.
104- 106 Summerlea Drive, Columbia, SC 29203
MLS# 644336Listed by: CHUCKTOWN HOMES TEAM BY LPT - New
 $550,000Active3 beds 2 baths2,077 sq. ft.
3613 Wheat Street, Columbia, SC 29205
MLS# 644321Listed by: YIP PREMIER REAL ESTATE LLC - New
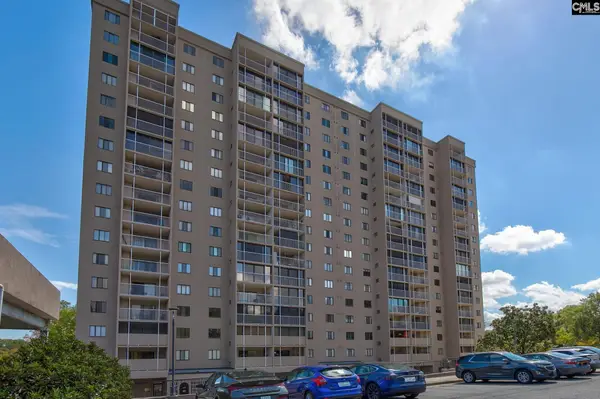 Listed by ERA$100,000Active2 beds 2 baths1,100 sq. ft.
1825 St. Julian Place #14 - I, Columbia, SC 29204
MLS# 644315Listed by: ERA WILDER REALTY - New
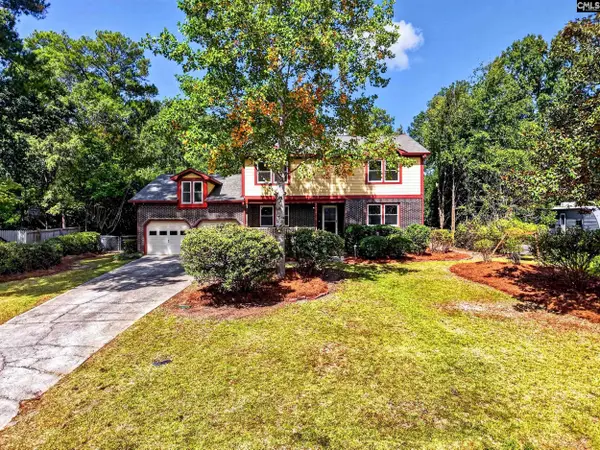 $375,000Active4 beds 3 baths2,828 sq. ft.
531 Brookshire Drive, Columbia, SC 29210
MLS# 644316Listed by: THE ART OF RE AT EXP REALTY - New
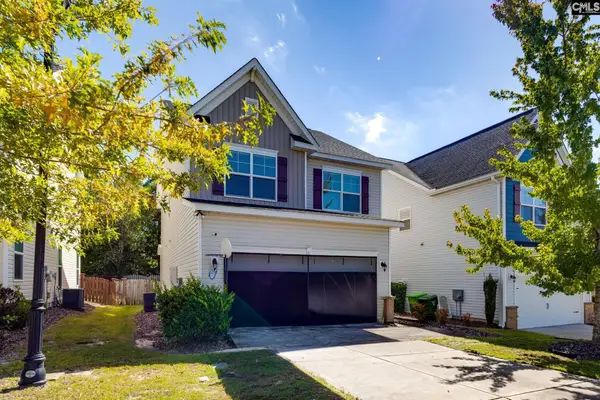 $315,000Active3 beds 3 baths1,827 sq. ft.
232 Ashewicke Drive, Columbia, SC 29229
MLS# 644317Listed by: UPSIDE REALTY LLC - New
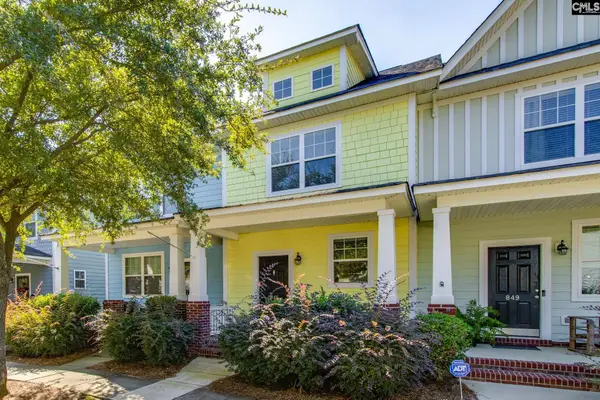 $190,000Active2 beds 3 baths1,183 sq. ft.
847 Forest Park Road, Columbia, SC 29209
MLS# 644309Listed by: KELLER WILLIAMS PALMETTO - Open Sun, 1 to 3pmNew
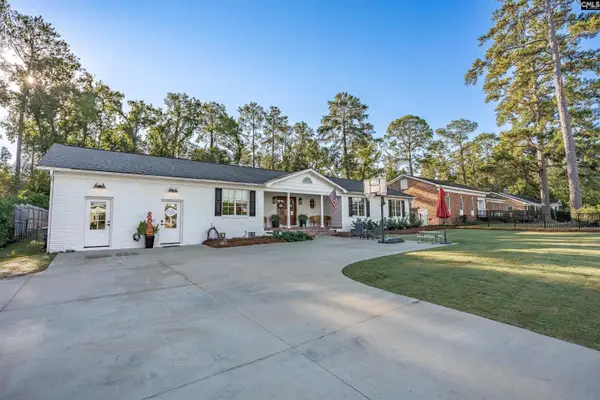 $895,000Active3 beds 3 baths2,515 sq. ft.
1680 Shady Lane, Columbia, SC 29206
MLS# 644310Listed by: COLDWELL BANKER REALTY - New
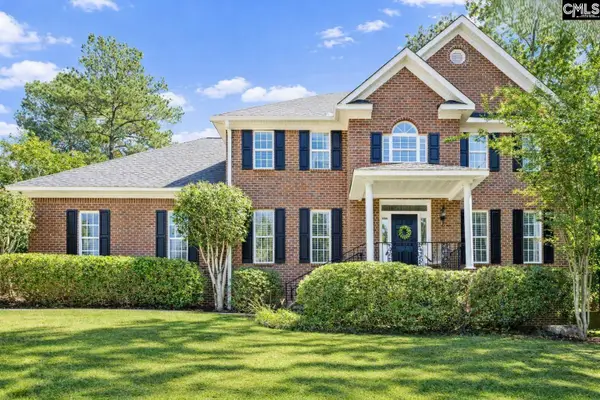 $555,900Active4 beds 4 baths3,656 sq. ft.
109 Crosscreek Drive, Columbia, SC 29212
MLS# 644308Listed by: PROPERTY CONSULTANTS - New
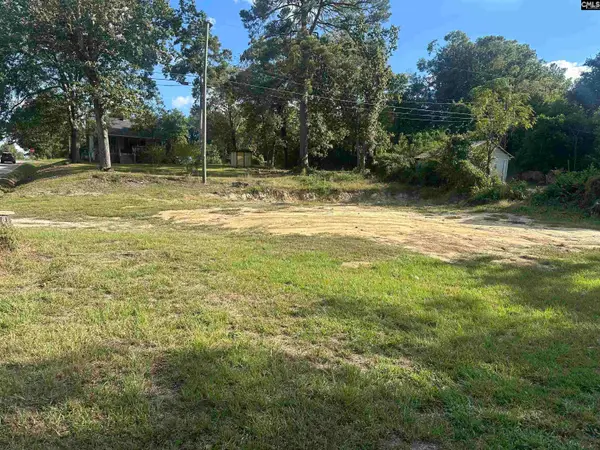 $40,000Active0.24 Acres
5430 N Main Street, Columbia, SC 29203
MLS# 644295Listed by: LPT REALTY LLC - New
 $395,000Active4 beds 3 baths2,169 sq. ft.
147 Thacher Loop, Elgin, SC 29045
MLS# 644296Listed by: VYLLA HOME, INC.


Protect your home and budget from life's surprises with an Assurant Home Warranty, backed by a partner that supports you through every step of homeownership. Explore Plans.
© 2023 - 2026 ERA Franchise Systems LLC. All rights reserved. ERA Franchise Systems LLC fully supports the principles of the Fair Housing Act and the Equal Opportunity Act. ERA, ERA Real Estate powered, and their respective logos are registered service marks of ERA Franchise Systems LLC. Each office is independently owned and operated.