
189 Cape Horn Drive, Columbia, SC 29209
Local realty services provided by:ERA Leatherman Realty, Inc.
Listed by: brittany sumter
Office: clayton properties group inc
MLS#:641417
Source:SC_CML
Price summary
- Price:$272,823
- Price per sq. ft.:$160.48
- Monthly HOA dues:$31.42
About this home
Move-In Ready! The Magnolia’s classic design creates a welcoming first impression, with 3 bedrooms, 2 bathrooms, and 1,700 square feet of beautifully designed living space, along with a two-car garage. Step inside through the foyer and you’re welcomed into the main living area where the kitchen and dining area open up to the great room. The kitchen features a center island that makes everyday cooking feel easy, whether you’re prepping meals or gathering with family. Just off the main living space, the covered back porch gives you a relaxing outdoor spot to enjoy fresh air or unwind at the end of the day! The primary bedroom is tucked away on its own side of the home for added privacy and includes a tray ceiling, private ensuite bathroom with double sinks, and a spacious walk-in closet with direct access to the laundry room. Two additional bedrooms are located near the front of the home with a full bathroom nearby, making them perfect for guests, kids, or a home office. With its comfortable layout, spacious feel, and thoughtful details throughout, the Magnolia is a home that’s easy to love and even easier to live in! Reserve at Mill Creek is where peaceful living meets unbeatable convenience in Columbia, South Carolina. Tucked off Longwood Road in a well-established area of southeast Columbia, this community offers quick access to I-77, Garners Ferry Road, and Leesburg Road—making it easy to reach Fort Jackson, downtown Columbia, or the shopping and dining along Garners Ferry in just minutes. Whether you’re commuting into the city or looking for a place to unwind close to home, this community offers the best of both worlds. Experience the ease and comfort of new homes in Columbia, SC at Reserve at Mill Creek—where modern living meets the charm of a connected community. (Stock Photos used) Disclaimer: CMLS has not reviewed and, therefore, does not endorse vendors who may appear in listings....
Contact an agent
Home facts
- Year built:2026
- Subdivision & Development:RESERVES AT MILLCREEK
- Listing ID #:641417
- Added:1 day(s) ago
- Updated:August 22, 2026 at 03:53 AM
Rooms and interior
- Bedrooms:3
- Total bathrooms:2
- Full bathrooms:2
- Dining Description:Area, Recessed Lights
- Bathrooms Description:Bath-Shared, Double Vanity, Separate Shower, Tub-Shower
- Kitchen Description:Cabinets-Painted, Counter Tops-Quartz, Dishwasher, Disposal, Microwave Above Stove, Pantry, Recessed Lights, Tankless H20
- Bedroom Description:Ceilings-Tray, Closet-Private, Closet-Walk in, Floors - Carpet, On Main Level, Recessed Lighting, Separate Shower, Separate Water Closet
- Basement Description:No Basement
- Living area:1,700 sq. ft.
Heating and cooling
- Cooling:Central, Split System
- Heating:Central, Gas 1st Lvl, Gas 2nd Lvl
Structure and exterior
- Year built:2026
- Building area:1,700 sq. ft.
- Lot area:0.17 Acres
- Architectural Style:Craftsman
- Construction Materials:Stone, Vinyl
- Exterior Features:Patio
- Levels:1 Story
Schools
- High school:Lower Richland
- Middle school:Hopkins
- Elementary school:Mill Creek
Utilities
- Water:Public
- Sewer:Public
Finances and disclosures
- Price:$272,823
- Price per sq. ft.:$160.48
Features and amenities
- Laundry features:Closet, Electric, Mud Room
Parking
- Total parking spaces:4
- Parking description:Front Entry, Garage Attached, Main Level Garage
- Garage spaces:2
New listings near 189 Cape Horn Drive
- Coming Soon
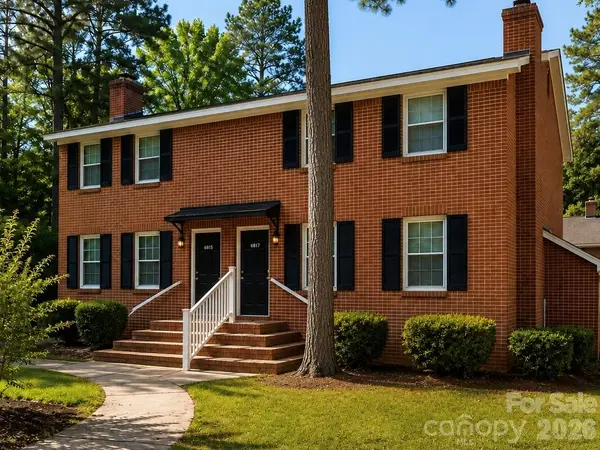 $350,000Coming Soon4 beds 4 baths2,000 sq. ft.
6815-6817 Valleybrook Road, Columbia, SC 29206
MLS# 4404812Listed by: URBAN POSH REALTY LLC - New
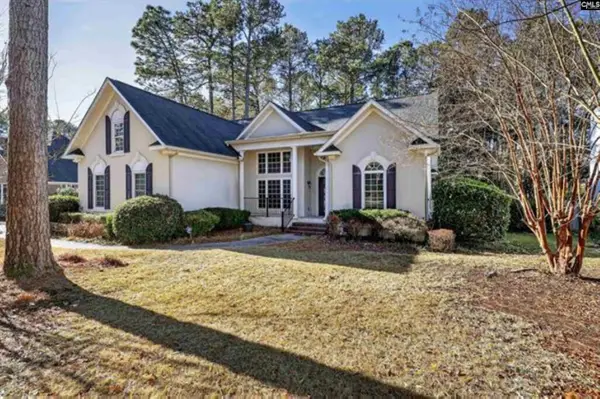 $325,000Active3 beds 2 baths2,134 sq. ft.
200 Big Leaf Circle, Columbia, SC 29229
MLS# 641414Listed by: KELLER WILLIAMS PREFERRED - New
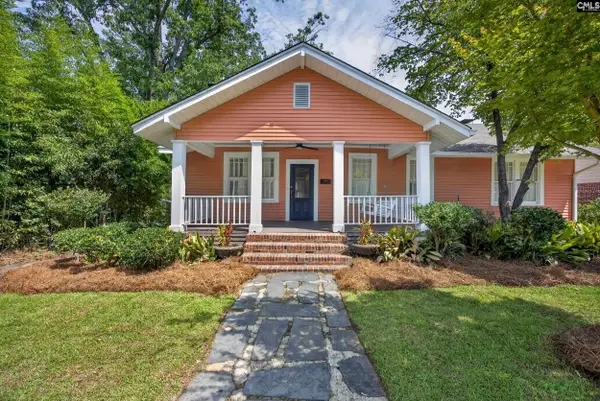 $750,000Active4 beds 3 baths3,150 sq. ft.
2225 Terrace Way, Columbia, SC 29205
MLS# 641415Listed by: KELLER WILLIAMS PALMETTO - New
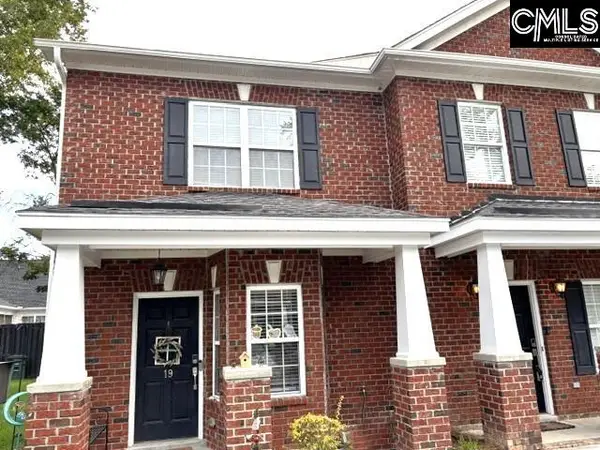 $299,900Active2 beds 3 baths1,344 sq. ft.
1320 Brennen Road #19, Columbia, SC 29206
MLS# 641398Listed by: COLDWELL BANKER REALTY - New
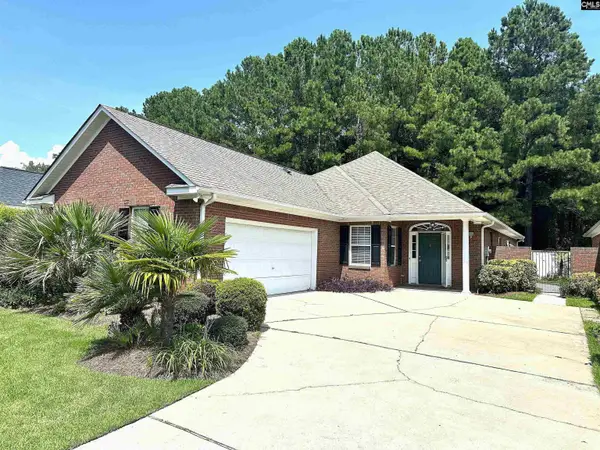 $349,500Active3 beds 2 baths2,000 sq. ft.
120 Amberly Court, Columbia, SC 29212
MLS# 641401Listed by: MIDLANDS REALTY INC - New
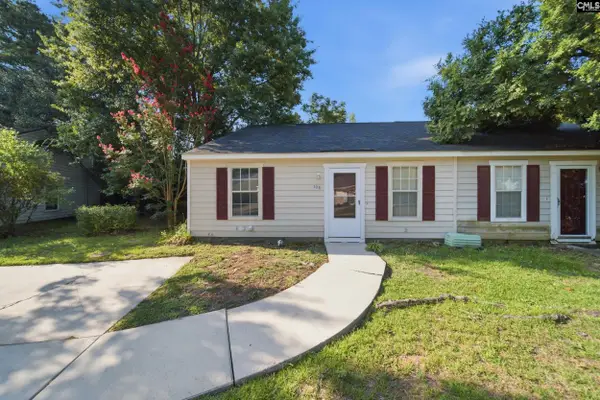 $130,000Active2 beds 2 baths1,118 sq. ft.
106 Londonberry Circle, Columbia, SC 29210
MLS# 641387Listed by: COLDWELL BANKER REALTY - New
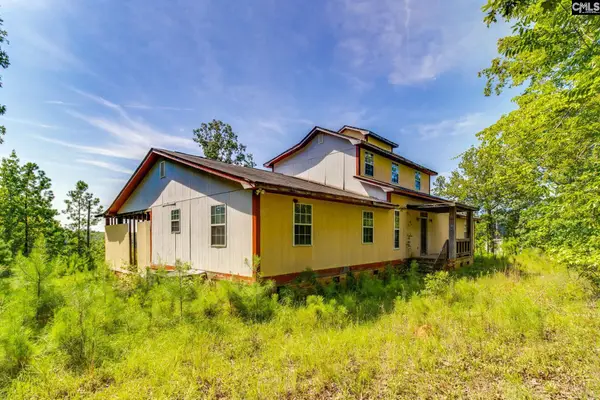 $250,000Active-- beds 6 baths4,836 sq. ft.
1334 Winterwood Road, Columbia, SC 29203
MLS# 641388Listed by: KELLER WILLIAMS PALMETTO - New
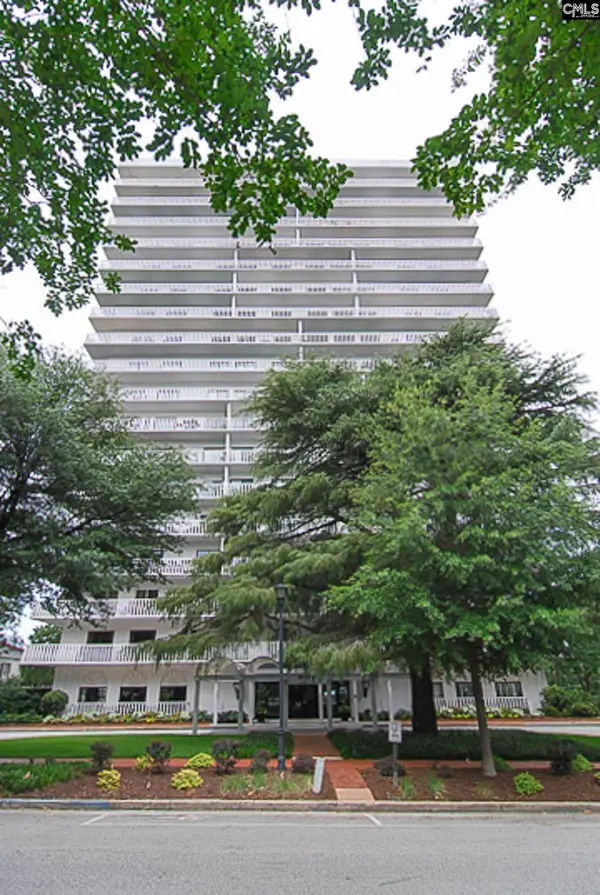 $325,000Active1 beds 2 baths1,147 sq. ft.
1829 Senate Street #8C, Columbia, SC 29201
MLS# 641391Listed by: COLDWELL BANKER REALTY - New
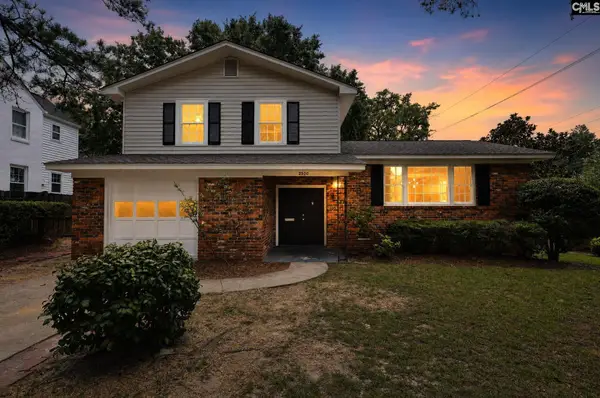 $379,900Active3 beds 3 baths1,729 sq. ft.
2500 Stratford Road, Columbia, SC 29204
MLS# 641375Listed by: OFFERPAD BROKERAGE LLC - New
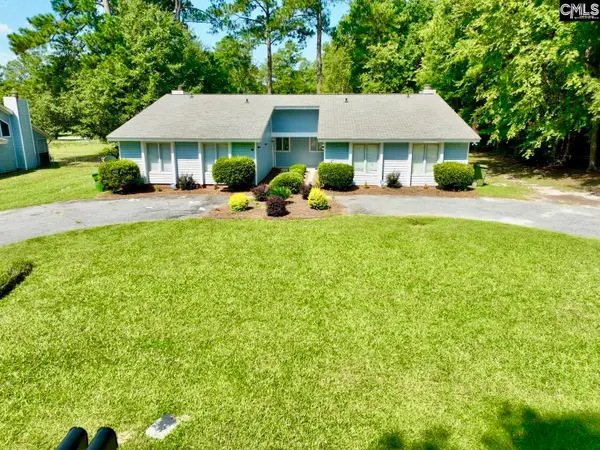 $315,000Active-- beds 4 baths2,940 sq. ft.
2905 Scotsman Road #A & B, Columbia, SC 29223
MLS# 641376Listed by: LPT REALTY LLC


Protect your home and budget from life's surprises with an Assurant Home Warranty, backed by a partner that supports you through every step of homeownership. Explore Plans.
© 2023 - 2026 ERA Franchise Systems LLC. All rights reserved. ERA Franchise Systems LLC fully supports the principles of the Fair Housing Act and the Equal Opportunity Act. ERA, ERA Real Estate powered, and their respective logos are registered service marks of ERA Franchise Systems LLC. Each office is independently owned and operated.