
1901 Parrish Drive, Columbia, SC 29206
Local realty services provided by:ERA Leatherman Realty, Inc.
1901 Parrish Drive,Columbia, SC 29206
$750,000
- 4 Beds
- 5 Baths
- 3,009 sq. ft.
- Single family
- Active
Listed by: jessica nelson
Office: redfin corporation
MLS#:644400
Source:SC_CML
Price summary
- Price:$750,000
- Price per sq. ft.:$249.25
- Monthly HOA dues:$171.33
About this home
Welcome to 1901 Parrish Dr., a beautifully appointed home offering an upscale blend of design, functionality, and an exceptional Forest Acres location. With over 3,000 square feet, 4 bedrooms, and 4.5 baths, this home is thoughtfully designed with quality finishes and versatile living spaces throughout. Ideally positioned directly across from a neighborhood park with a playground, the home also offers convenient access to the many shopping, dining, and services throughout Forest Acres. The main level features nine-foot ceilings, extensive molding, and a spacious living area centered around a gas-log fireplace with custom built-ins. The primary suite is conveniently located on the main level and includes a generous walk-in closet with custom built-ins. The well-appointed kitchen offers a walk-in pantry, double oven, slow-close cabinetry, under-cabinet lighting, and ample workspace for everyday cooking and entertaining. Upstairs, all three guest bedrooms feature their own private ensuite baths, providing flexibility and comfort for guests or additional household space. A flex room adds even more versatility and includes convenient eave storage. Outdoor living is equally appealing, with a fully fenced backyard and a screened porch featuring its own gas-log fireplace—an inviting extension of the home's living space. Additional features include an irrigation system, added storage in the garage, and an extra-large driveway offering ample off-street parking. From the elevated finishes and thoughtful floor plan to the prime Forest Acres setting, 1901 Parrish Dr. offers a distinctive opportunity to enjoy well-designed living in one of Columbia's most convenient areas. Schedule your private tour today! Disclaimer: CMLS has not reviewed and, therefore, does not endorse vendors who may appear in listings....
Contact an agent
Home facts
- Year built:2018
- Subdivision & Development:OLDE PARK
- Listing ID #:644400
- Added:1 day(s) ago
- Updated:October 06, 2026 at 05:06 AM
Rooms and interior
- Bedrooms:4
- Total bathrooms:5
- Full bathrooms:4
- Half bathrooms:1
- Dining Description:Floors-Hardwood
- Bathrooms Description:Bath-Private, Double Vanity, Separate Shower, Tub-Garden, Tub-Shower
- Kitchen Description:Cabinets-Painted, Counter Tops-Granite, Dishwasher, Disposal, Eat In, Floors-Hardwood, Island, Microwave Above Stove, Recessed Lights, Refrigerator
- Bedroom Description:Ceiling Fan, Closet-Private, Closet-Walk in, Floors-Hardwood, On Main Level, Separate Shower, Separate Water Closet
- Basement Description:No Basement
- Living area:3,009 sq. ft.
Heating and cooling
- Cooling:Central
- Heating:Gas 2nd Lvl, Split System
Structure and exterior
- Year built:2018
- Building area:3,009 sq. ft.
- Architectural Style:Traditional
- Construction Materials:Brick-Partial-AbvFound, Fiber Cement-Hardy Plank
- Exterior Features:Sprinkler
- Levels:2 Story
Schools
- High school:A. C. Flora
- Middle school:Crayton
- Elementary school:Satchel Ford
Utilities
- Water:Public
- Sewer:Public
Finances and disclosures
- Price:$750,000
- Price per sq. ft.:$249.25
Features and amenities
- Laundry features:Heated Space, Mud Room
- Amenities:Attic Access, Ceiling Fan, Garage Opener
Parking
- Parking description:Front Entry, Garage Attached
- Garage spaces:2
New listings near 1901 Parrish Drive
- New
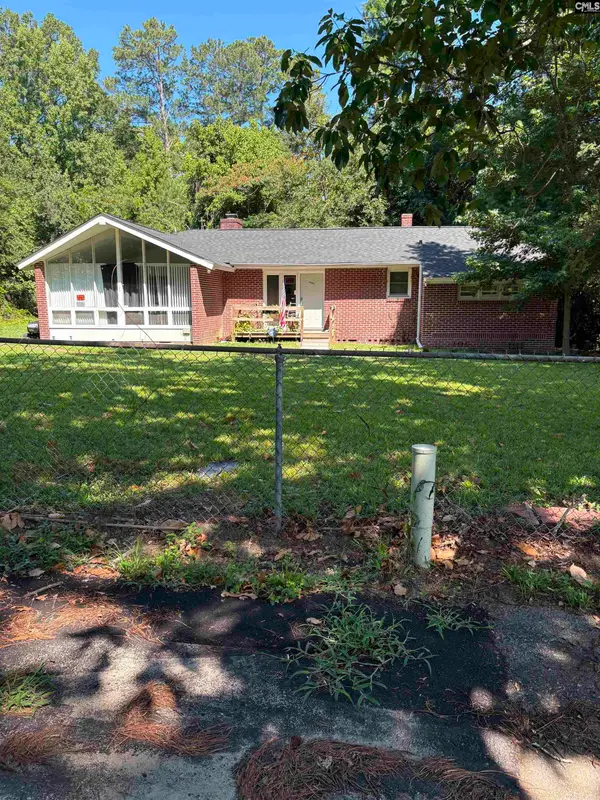 $400,000Active3 beds 2 baths2,202 sq. ft.
4805 Barber St, Columbia, SC 29203
MLS# 644410Listed by: KELLER WILLIAMS PREFERRED - Open Sat, 12 to 2pmNew
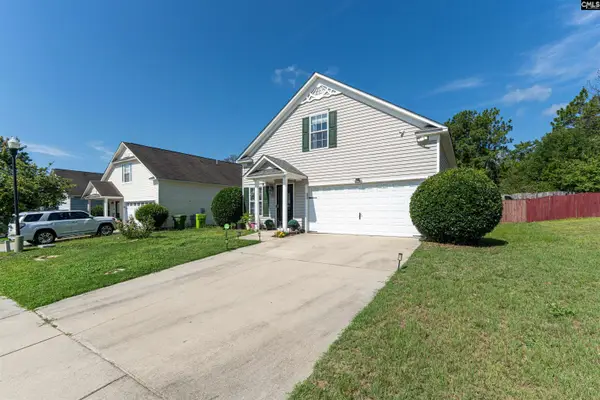 $239,000Active4 beds 2 baths1,772 sq. ft.
2081 Wilkinson Dr, Columbia, SC 29229
MLS# 644406Listed by: LPT REALTY LLC - New
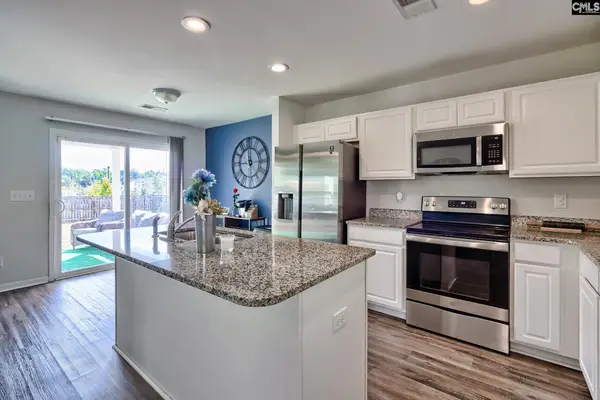 $265,000Active3 beds 3 baths1,962 sq. ft.
395 Keeble Drive, Columbia, SC 29223
MLS# 644387Listed by: COLDWELL BANKER REALTY - New
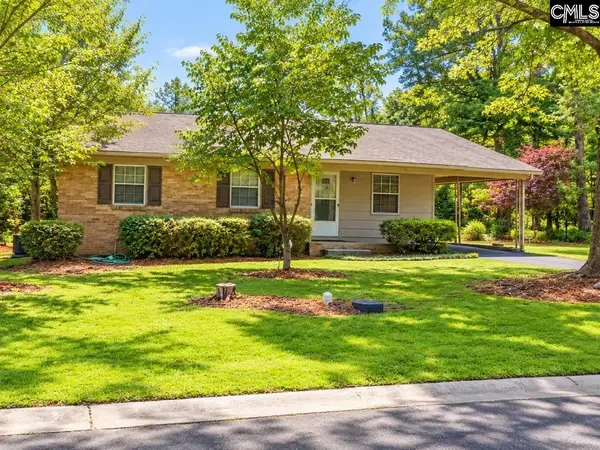 $159,000Active4 beds 2 baths1,182 sq. ft.
943 Sandpiper Ln, Columbia, SC 29203
MLS# 644389Listed by: TZEDI CO REALTY - New
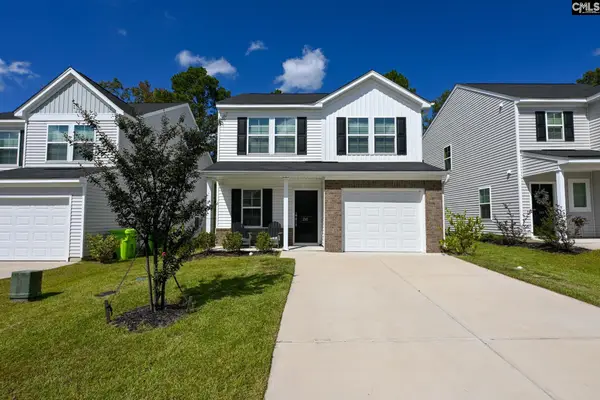 $260,000Active4 beds 3 baths1,709 sq. ft.
241 Watkin Way, Columbia, SC 29223
MLS# 644403Listed by: THE CAUGHMAN GROUP AT EXP REALTY - New
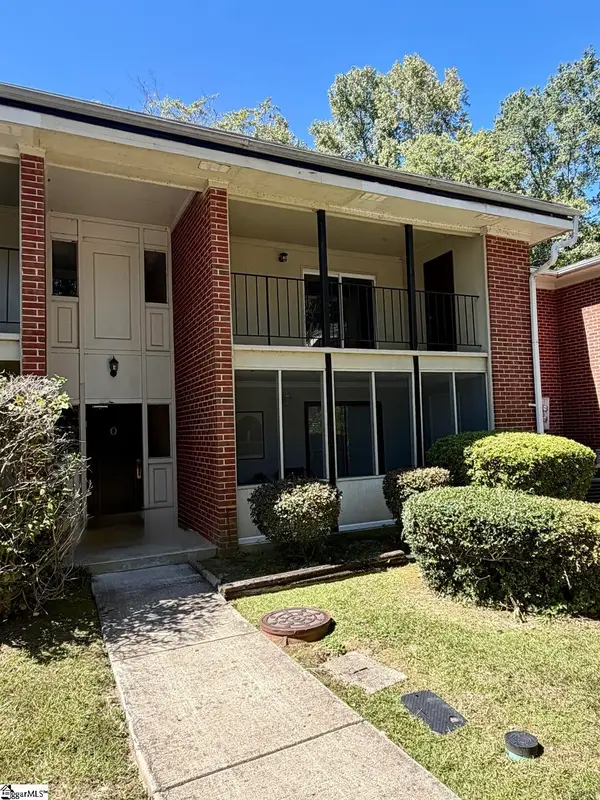 $79,999Active1 beds 1 baths
1100 Skyland Drive, Columbia, SC 29210
MLS# 1605763Listed by: RE/MAX REACH - New
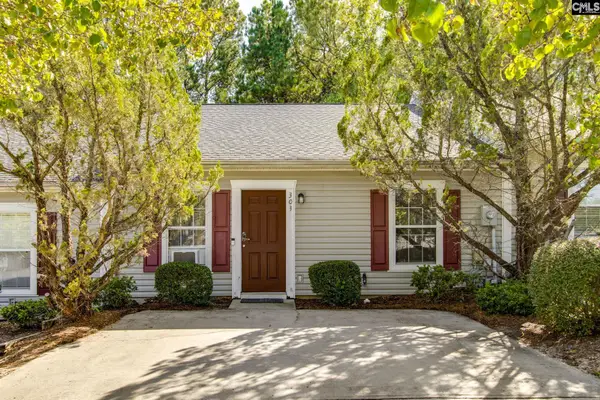 $169,900Active2 beds 2 baths1,040 sq. ft.
303 Twin Eagles Drive, Columbia, SC 29203
MLS# 644380Listed by: OLIVIA COOLEY REAL ESTATE - New
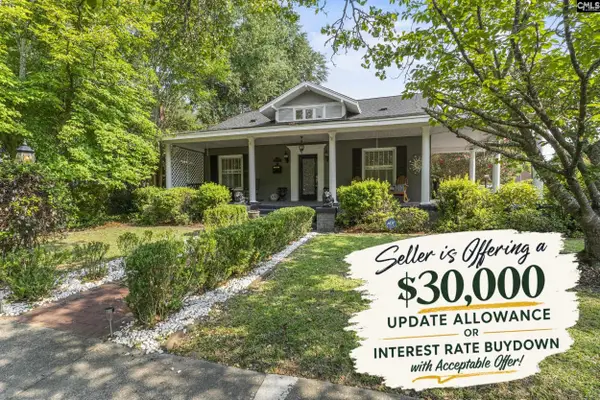 $650,000Active3 beds 3 baths2,720 sq. ft.
3223 Blossom Street, Columbia, SC 29205
MLS# 644382Listed by: KELLER WILLIAMS PALMETTO - New
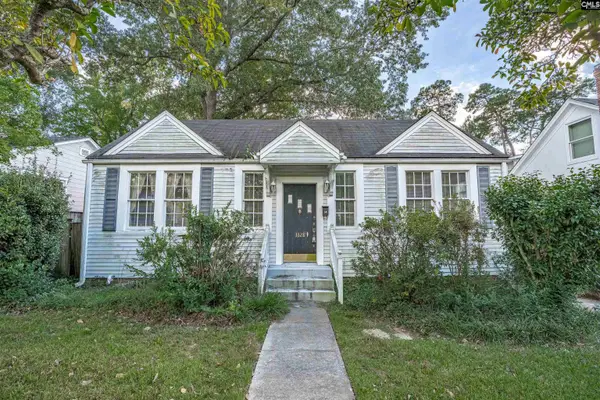 $300,000Active2 beds 1 baths1,174 sq. ft.
3328 Wheat Street, Columbia, SC 29205
MLS# 644367Listed by: COLDWELL BANKER REALTY


Protect your home and budget from life's surprises with an Assurant Home Warranty, backed by a partner that supports you through every step of homeownership. Explore Plans.
© 2023 - 2026 ERA Franchise Systems LLC. All rights reserved. ERA Franchise Systems LLC fully supports the principles of the Fair Housing Act and the Equal Opportunity Act. ERA, ERA Real Estate powered, and their respective logos are registered service marks of ERA Franchise Systems LLC. Each office is independently owned and operated.