
2045 Wilkinson Drive, Columbia, SC 29229
Local realty services provided by:ERA Wilder Realty
Listed by: rashida beach
Office: northgroup real estate llc.
MLS#:642802
Source:SC_CML
Price summary
- Price:$254,900
- Price per sq. ft.:$136.16
- Monthly HOA dues:$16.67
About this home
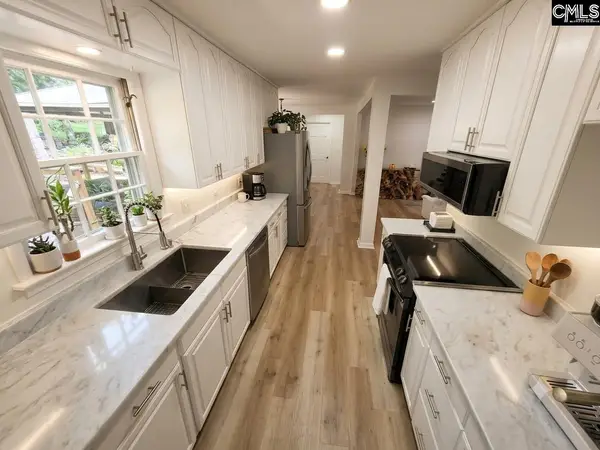
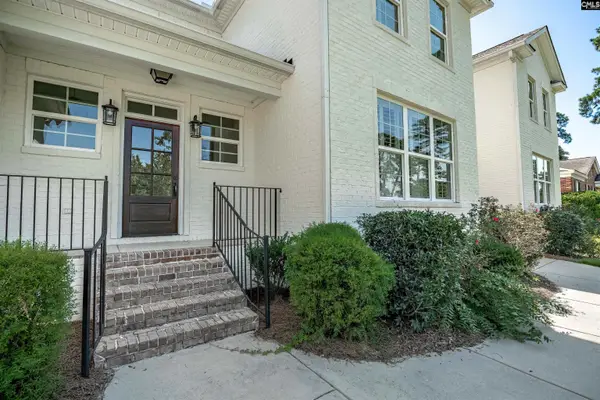
Welcome to 2045 Wilkinson Drive, where space, comfort, and convenience come together in the desirable Brookhaven community! This inviting two-story home features 4 bedrooms, 2.5 bathrooms, approximately 1,872 square feet, and a 2-car garage. Step inside to an open, light-filled floor plan designed for both everyday living and entertaining. The spacious family room flows effortlessly into the kitchen and eat-in dining area, while abundant windows bring natural light throughout the main level. The kitchen offers ample cabinetry, pantry storage, and views of the backyard.Upstairs, you'll find four generously sized bedrooms, including a spacious primary suite complete with a private bath, double vanities, and walk-in closet. Outside, enjoy a backyard with a patio that's ready for cookouts, gatherings, playtime, or simply relaxing outdoors. Major improvements add even more value, including a roof replaced in October 2024 and a newer HVAC system.Conveniently located near Fort Jackson, shopping, dining, and major interstates, this home offers the space you've been looking for with everyday conveniences just minutes away. Whether you're purchasing your first home or simply need more room, 2045 Wilkinson Drive is ready for its next chapter. Schedule your private showing today! Disclaimer: CMLS has not reviewed and, therefore, does not endorse vendors who may appear in listings....
Contact an agent
Home facts
- Year built:2010
- Subdivision & Development:BROOKHAVEN
- Listing ID #:642802
- Added:9 day(s) ago
- Updated:September 21, 2026 at 02:40 PM
Rooms and interior
- Bedrooms:4
- Total bathrooms:3
- Full bathrooms:2
- Half bathrooms:1
- Bedroom Description:On Second Level
- Basement Description:No Basement
- Living area:1,872 sq. ft.
Heating and cooling
- Cooling:Central
- Heating:Central
Structure and exterior
- Year built:2010
- Building area:1,872 sq. ft.
- Lot area:0.17 Acres
- Architectural Style:Traditional
- Construction Materials:Vinyl
- Levels:2 Story
Schools
- High school:Blythewood
- Middle school:Longleaf
- Elementary school:Sandlapper
Utilities
- Water:Public
- Sewer:Public
Finances and disclosures
- Price:$254,900
- Price per sq. ft.:$136.16
Parking
- Parking description:Front Entry, Garage Attached
- Garage spaces:2
New listings near 2045 Wilkinson Drive
- New
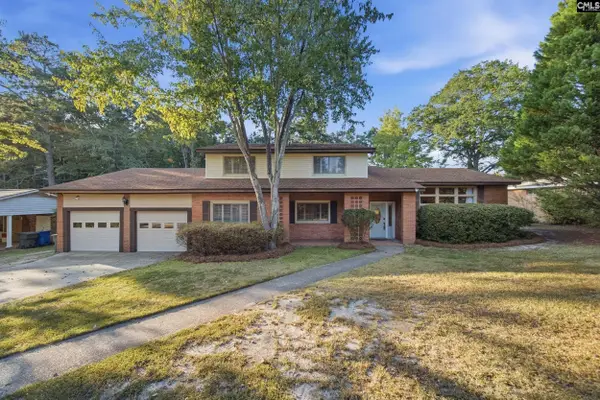 $399,900Active4 beds 3 baths2,924 sq. ft.
6347 Kemberly Street, Columbia, SC 29209
MLS# 643447Listed by: WOLFE AND TAYLOR INC - New
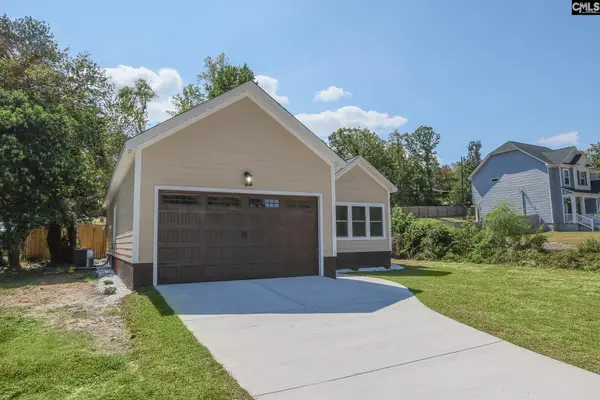 $274,500Active3 beds 2 baths1,500 sq. ft.
7800 Castleton Lane, Columbia, SC 29223
MLS# 643439Listed by: BLUEPRINT REAL ESTATE - New
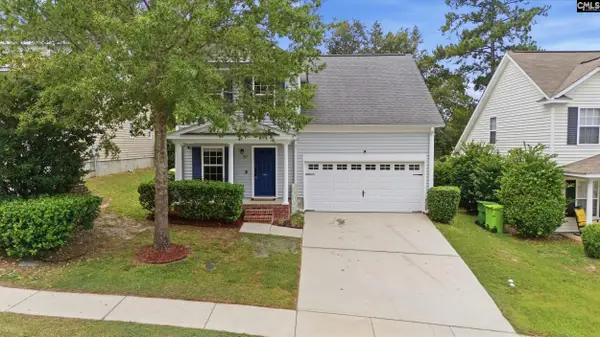 $264,900Active4 beds 4 baths1,798 sq. ft.
317 Denman Loop, Columbia, SC 29229
MLS# 643437Listed by: RE/MAX RESULTS - New
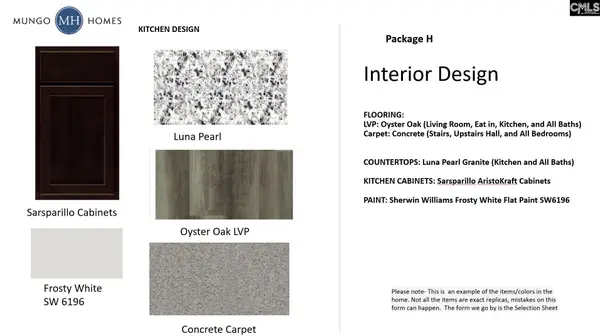 $200,000Active3 beds 3 baths1,288 sq. ft.
4025 Harmony Way, Columbia, SC 29229
MLS# 643431Listed by: CLAYTON PROPERTIES GROUP INC - New
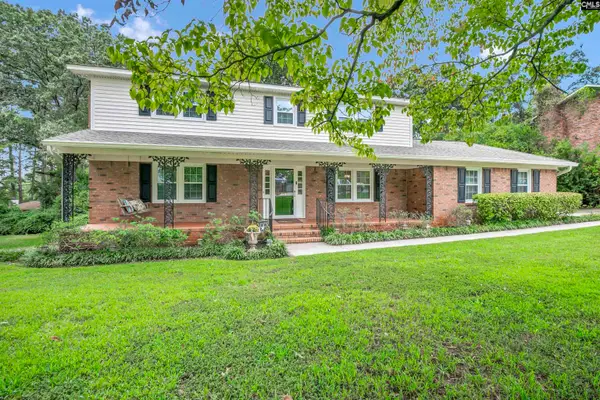 $298,500Active4 beds 3 baths2,457 sq. ft.
561 Innsbrook Drive, Columbia, SC 29210
MLS# 643425Listed by: COLDWELL BANKER REALTY - New
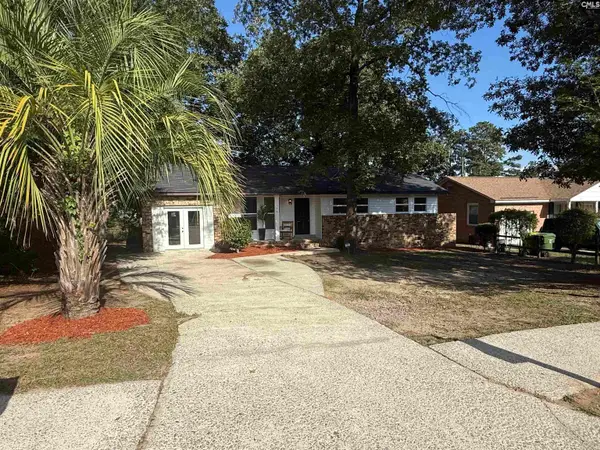 $242,500Active3 beds 2 baths1,016 sq. ft.
117 Crestmore Drive, Columbia, SC 29209
MLS# 643414Listed by: FATHOM REALTY SC LLC - New
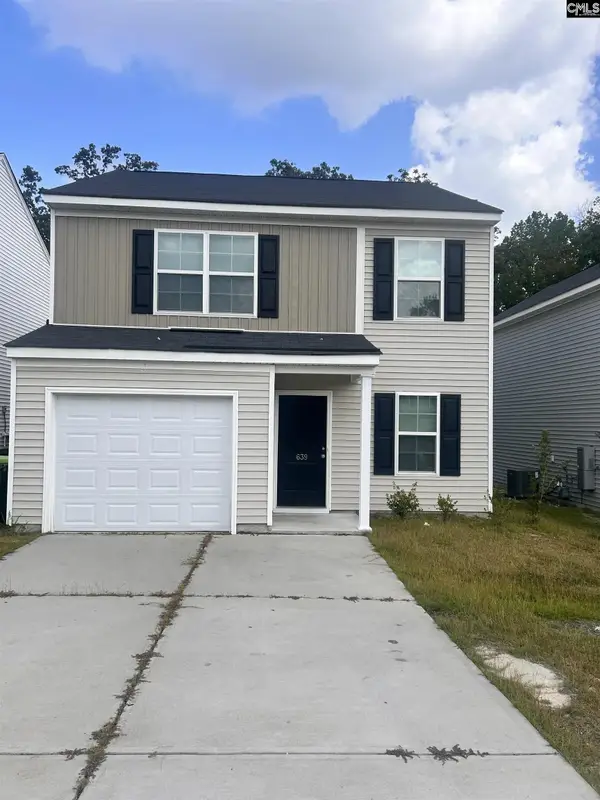 $260,000Active3 beds 3 baths1,726 sq. ft.
639 Wooster Drive, Columbia, SC 29223
MLS# 643415Listed by: HOME ADVANTAGE REALTY - New
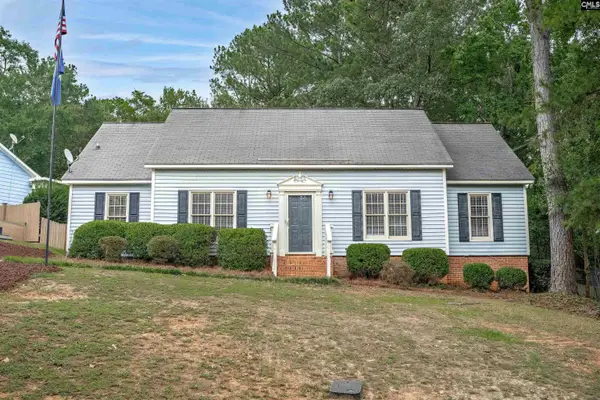 $235,000Active3 beds 2 baths1,416 sq. ft.
123 Firebranch Street, Columbia, SC 29212
MLS# 643405Listed by: COLDWELL BANKER REALTY - New
 Listed by ERA$370,000Active5 beds 3 baths2,372 sq. ft.
106 Cobham Road, Columbia, SC 29212
MLS# 643408Listed by: ERA WILDER REALTY - New
 $1,475,000Active4 beds 4 baths3,850 sq. ft.
2002 Shady Lane, Columbia, SC 29206
MLS# 643399Listed by: COLDWELL BANKER REALTY


Protect your home and budget from life's surprises with an Assurant Home Warranty, backed by a partner that supports you through every step of homeownership. Explore Plans.
© 2023 - 2026 ERA Franchise Systems LLC. All rights reserved. ERA Franchise Systems LLC fully supports the principles of the Fair Housing Act and the Equal Opportunity Act. ERA, ERA Real Estate powered, and their respective logos are registered service marks of ERA Franchise Systems LLC. Each office is independently owned and operated.