
205 Harwell Drive, Columbia, SC 29223
Local realty services provided by:ERA Leatherman Realty, Inc.
205 Harwell Drive,Columbia, SC 29223
$875,000
- 5 Beds
- 5 Baths
- 5,153 sq. ft.
- Single family
- Active
Listed by: wesley mitchell
Office: southern visions realty i llc.
MLS#:639096
Source:SC_CML
Price summary
- Price:$875,000
- Price per sq. ft.:$169.8
- Monthly HOA dues:$60
About this home
This stately all-brick home draws you in with its circle driveway, soaring high columns, and undeniable curb appeal. Nestled inside WildeWood Section V, this beautiful home provides the perfect blend of functional living and southern charm. With 5 bedrooms, and 4.5 bathrooms, there is room for everyone. Plus, a FROG, and two additional bonus rooms – one with a closet that could easily be used as a 6th bedroom. The main-level primary suite is large and spacious, with its own fireplace and ensuite bath with walk-in closet. The gourmet kitchen is bright and open, including an eat-in area with a bay window allowing tons of natural light. Enjoy a gas stove, double ovens, and granite countertops. The main floor also offers a beautiful foyer, dining room, formal living, great room, wet bar, and a massive laundry room with tons of storage! With an assortment of bonus rooms upstairs, this home offers flexibility to create the spaces that suit your life: a home office, gym, media room, or even a billiards room. The best part is there’s room for it all! This home features beautiful craftsman details like French doors, crown molding, high ceilings, arched windows, and gleaming hardwood floors throughout, including newly installed hardwoods in the primary bedroom and on the second floor, plus the entire home sanded and refinished. Outside, sit on your screened-in porch enjoying a wood-burning fireplace in the colder months, overlooking your inground gunite pool to enjoy in the warmer months! Fencing and mature landscaping create a private backyard oasis, plus enjoy four seasons of blooms with a variety of plants. The property sits on 0.7 acres and includes an attached 3-car garage. The WildeWood Club offers tremendous neighborhood amenities including a golf course, tennis center, pickleball courts, community pool, clubhouse, pub, pro shop, and more. Don’t miss your chance to make this beautiful house your home! Disclaimer: CMLS has not reviewed and, therefore, does not endorse vendors who may appear in listings....
Contact an agent
Home facts
- Year built:1988
- Listing ID #:639096
- Added:1 day(s) ago
- Updated:July 21, 2026 at 08:58 PM
Rooms and interior
- Bedrooms:5
- Total bathrooms:5
- Full bathrooms:4
- Half bathrooms:1
- Dining Description:Ceilings-High (over 9 Ft), Fireplace, Floors-Hardwood, Molding, Recessed Lights
- Bathrooms Description:Bath-Jack & Jill, Bath-Private, Double Vanity, Separate Shower, Spa/Multiple Head Shower, Tub-Garden, Tub-Shower, Whirlpool
- Kitchen Description:Backsplash-Tiled, Bay Window, Cabinets-Painted, Ceiling Fan, Counter Tops-Granite, Dishwasher, Disposal, Eat In, Floors-Hardwood, Island, Microwave Built In, Nook, Recessed Lights, Tankless H20, Wine Cooler
- Bedroom Description:Ceiling Fan, Ceilings-High (over 9 Ft), Closet-Private, Closet-Walk in, Fireplace, Floors-Hardwood, French Doors, On Main Level, Recessed Lighting, Separate Shower, Separate Water Closet
- Basement Description:No Basement
- Living area:5,153 sq. ft.
Heating and cooling
- Cooling:Central, Multiple Units
- Heating:Central
Structure and exterior
- Year built:1988
- Building area:5,153 sq. ft.
- Lot area:0.7 Acres
- Architectural Style:Colonial
- Construction Materials:Brick-All Sides-AbvFound
- Exterior Features:Irrigation Well, Landscape Lighting, Patio
- Levels:3 Story
Schools
- High school:Spring Valley
- Middle school:Wright
- Elementary school:Polo Road
Utilities
- Water:Public, Well
- Sewer:Public
Finances and disclosures
- Price:$875,000
- Price per sq. ft.:$169.8
Features and amenities
- Laundry features:Heated Space
- Amenities:Attic Access, Attic Pull-Down Access, Attic Storage, Built-ins, Cable, Garage Opener, Golf Community, Recreation Facility, Smoke Detector, Surround Sound Wiring, Tennis Courts, Wetbar, Wine Cooler
- Pool features:Inground-Gunite
Parking
- Parking description:Garage Attached, Main Level Garage, Side Entry
- Garage spaces:3
New listings near 205 Harwell Drive
- New
 $199,900Active5.03 Acres
7884 Winnsboro Road, Columbia, SC 29203
MLS# 639122Listed by: BEYCOME BROKERAGE REALTY LLC - New
 $239,900Active3 beds 2 baths1,339 sq. ft.
232 Braewick Road, Columbia, SC 29212
MLS# 639107Listed by: CORNERSTONE REALTY PARTNERS LLC - New
 $309,000Active5 beds 4 baths2,600 sq. ft.
459 Fox Trot Dr, Columbia, SC 29229
MLS# 639116Listed by: UNITED REAL ESTATE SC - New
 $549,999Active3 beds 3 baths3,091 sq. ft.
217 Mary Locke Court, Columbia, SC 29045
MLS# 639090Listed by: FATHOM REALTY SC LLC - New
 $349,900Active4 beds 3 baths1,910 sq. ft.
142 Ratchford Way, Columbia, SC 29229
MLS# 639093Listed by: KELLER WILLIAMS REALTY - New
 $125,000Active3 beds 2 baths1,747 sq. ft.
642 Old Friars Road, Columbia, SC 29210
MLS# 639100Listed by: VYLLA HOME, INC. - New
 $17,500Active0.31 Acres
4224 Williamsburg Drive, Columbia, SC 29203
MLS# 639087Listed by: KELLER WILLIAMS PREFERRED - New
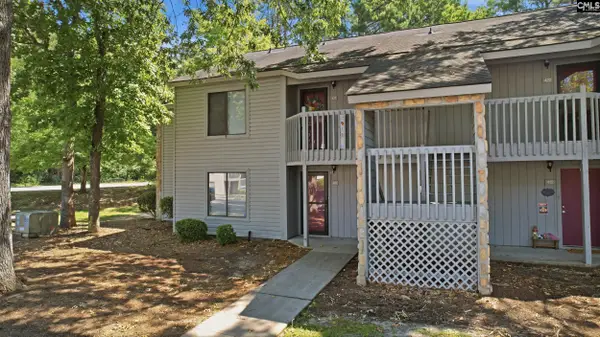 $185,000Active3 beds 2 baths1,164 sq. ft.
405 Harbison Blvd Unit 411, Columbia, SC 29212
MLS# 639081Listed by: COMPASS CAROLINAS LLC - New
 $485,000Active-- beds 4 baths4,590 sq. ft.
103 Elwyn Lane, Columbia, SC 29210
MLS# 639079Listed by: LPT REALTY LLC


Protect your home and budget from life's surprises with an Assurant Home Warranty, backed by a partner that supports you through every step of homeownership. Explore Plans.
© 2023 - 2026 ERA Franchise Systems LLC. All rights reserved. ERA Franchise Systems LLC fully supports the principles of the Fair Housing Act and the Equal Opportunity Act. ERA, ERA Real Estate powered, and their respective logos are registered service marks of ERA Franchise Systems LLC. Each office is independently owned and operated.