
2225 Terrace Way, Columbia, SC 29205
Local realty services provided by:ERA Leatherman Realty, Inc.
2225 Terrace Way,Columbia, SC 29205
$750,000
- 4 Beds
- 3 Baths
- 3,150 sq. ft.
- Single family
- Active
Listed by: carl vollmer
Office: keller williams palmetto
MLS#:641415
Source:SC_CML
Price summary
- Price:$750,000
- Price per sq. ft.:$238.1
About this home
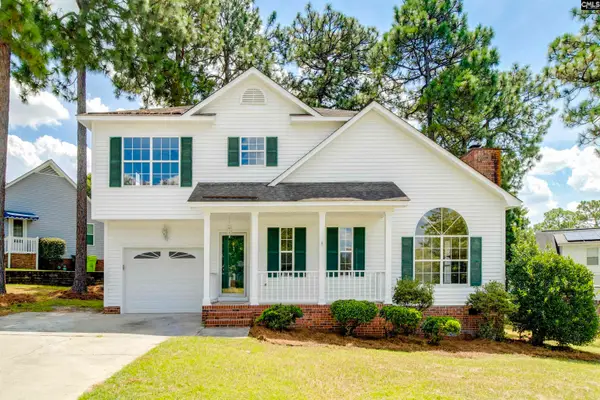
Beautifully remodeled home located in the heart of Downtown Columbia in the highly sought after neighborhood of Shandon, this house delivers timeless style, functionality and convenience-within walking distance of shops and restaurants like the Gourmet Shop, Backstreet Grills and Publico. Upon entering the front door you are welcomed into a spacious living/dining room area that flows into a lovely sunroom with a shiplap stained ceilings and leads out to a private balcony. The updated kitchen showcases white quartz countertops, all new stainless steel appliances, and new cabinetry with gold hardware. Stunning refinished heart of pine hardwood floors, high ceilings along with plantation shutters can be found throughout the entire first floor of the home. The primary bedroom is generously sized and features a large walk-in closet along with a luxurious ensuite with double vanity, free-standing soaking tub, walk in shower and water closet. Along with the primary bedroom on the lower level you will find another bedroom with beamed ceilings and fireplace with full bathroom access across the hall as well as a bonus room, and dedicated laundry room. Two additional large bedrooms are on the first floor and share a beautifully updated full bathroom with walk-in shower. New roof and one newly installed HVAC unit- other unit is less than 10 years old also gives peace of mind! Enjoy entertaining outside with a porch swing up front and two decks out back. Come see this beautiful home today! *Agent is Owner* Disclaimer: CMLS has not reviewed and, therefore, does not endorse vendors who may appear in listings....
Contact an agent
Home facts
- Year built:1930
- Subdivision & Development:SHANDON
- Listing ID #:641415
- Added:1 day(s) ago
- Updated:August 22, 2026 at 03:05 AM
Rooms and interior
- Bedrooms:4
- Total bathrooms:3
- Full bathrooms:3
- Dining Description:Area, Ceilings-High (over 9 Ft), Floors-Hardwood, Recessed Lights
- Bathrooms Description:Bath-Private, Bath-Shared, Separate Shower
- Kitchen Description:Backsplash-Tiled, Cabinets-Painted, Counter Tops-Quartz, Dishwasher, Floors-Hardwood, Pantry, Recessed Lights, Refrigerator
- Bedroom Description:Ceiling Fan, Ceilings-High (over 9 Ft), Closet-Private, Closet-Walk in, Fireplace, Floors-Hardwood, On Lower Level, Recessed Lighting, Separate Shower, Separate Water Closet
- Basement Description:No Basement
- Living area:3,150 sq. ft.
Heating and cooling
- Cooling:Central
- Heating:Central
Structure and exterior
- Year built:1930
- Building area:3,150 sq. ft.
- Lot area:0.24 Acres
- Architectural Style:Traditional
- Construction Materials:Brick-Partial-AbvFound, Wood
- Exterior Features:Deck, Patio
- Levels:2 Story
Schools
- High school:Dreher
- Middle school:Hand
- Elementary school:A.C. Moore
Utilities
- Water:Public
- Sewer:Public
Finances and disclosures
- Price:$750,000
- Price per sq. ft.:$238.1
Features and amenities
- Laundry features:Heated Space
- Amenities:Ceiling Fan
Parking
- Total parking spaces:2
New listings near 2225 Terrace Way
- Coming Soon
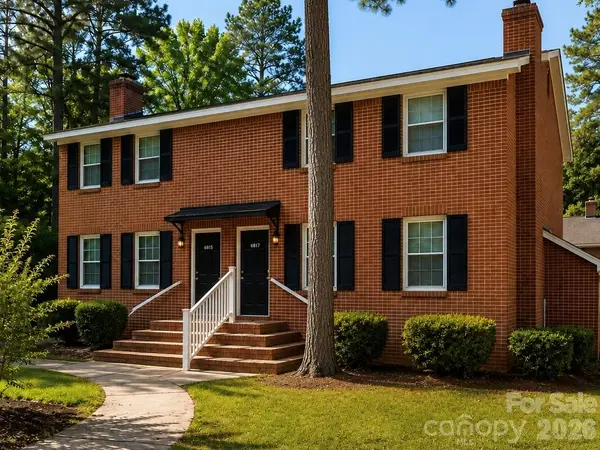 $350,000Coming Soon4 beds 4 baths2,000 sq. ft.
6815-6817 Valleybrook Road, Columbia, SC 29206
MLS# 4404812Listed by: URBAN POSH REALTY LLC - New
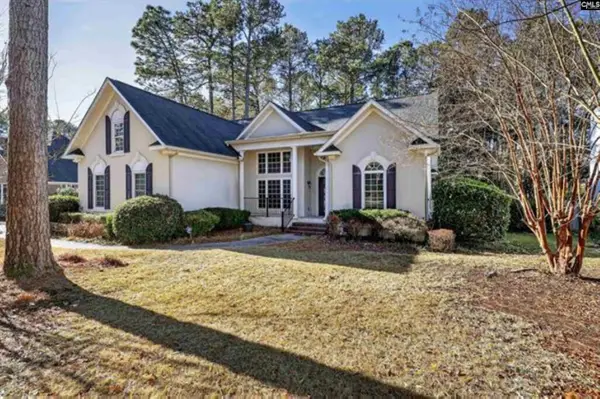 $325,000Active3 beds 2 baths2,134 sq. ft.
200 Big Leaf Circle, Columbia, SC 29229
MLS# 641414Listed by: KELLER WILLIAMS PREFERRED - New
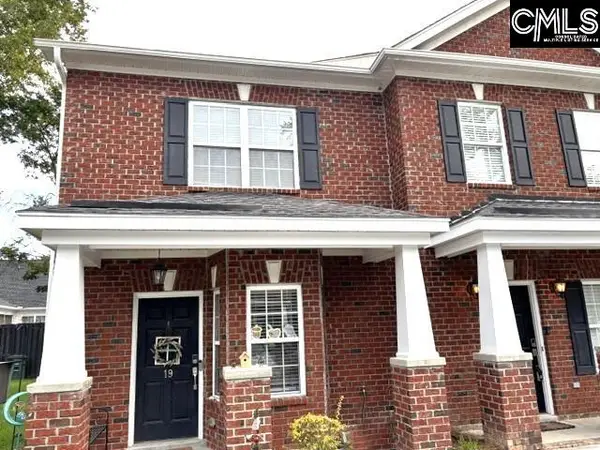 $299,900Active2 beds 3 baths1,344 sq. ft.
1320 Brennen Road #19, Columbia, SC 29206
MLS# 641398Listed by: COLDWELL BANKER REALTY - New
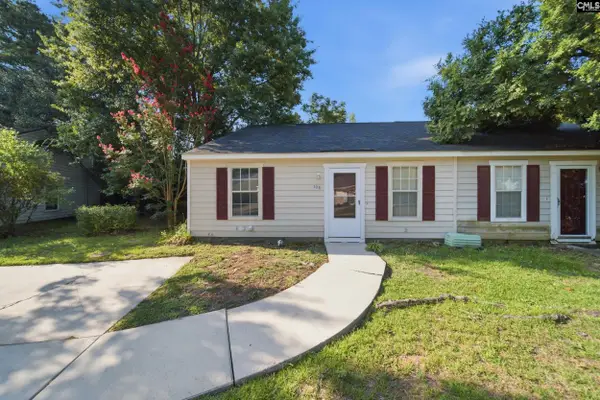 $130,000Active2 beds 2 baths1,118 sq. ft.
106 Londonberry Circle, Columbia, SC 29210
MLS# 641387Listed by: COLDWELL BANKER REALTY - New
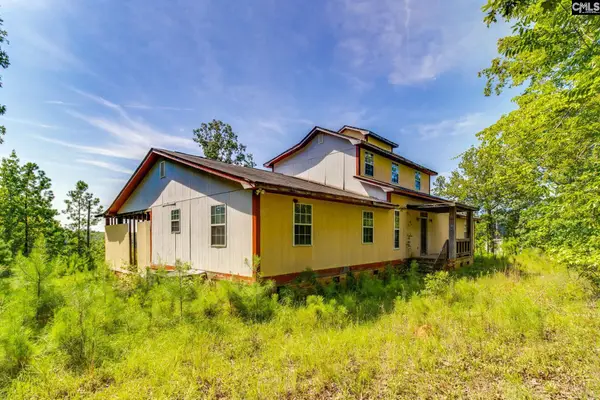 $250,000Active-- beds 6 baths4,836 sq. ft.
1334 Winterwood Road, Columbia, SC 29203
MLS# 641388Listed by: KELLER WILLIAMS PALMETTO - New
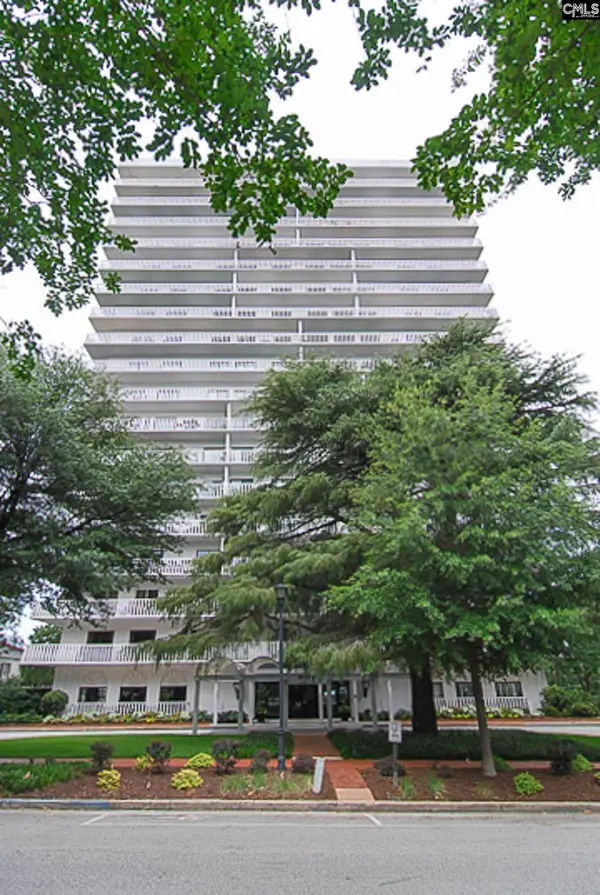 $325,000Active1 beds 2 baths1,147 sq. ft.
1829 Senate Street #8C, Columbia, SC 29201
MLS# 641391Listed by: COLDWELL BANKER REALTY - New
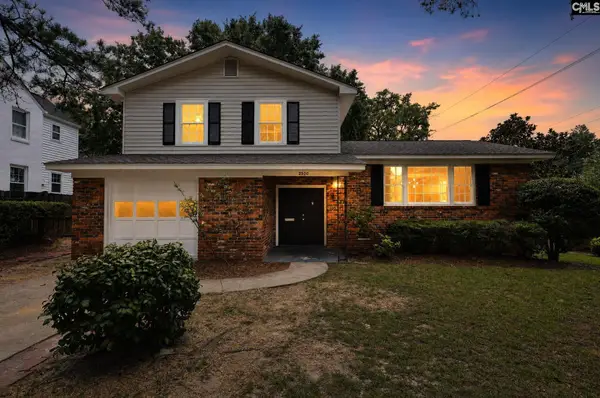 $379,900Active3 beds 3 baths1,729 sq. ft.
2500 Stratford Road, Columbia, SC 29204
MLS# 641375Listed by: OFFERPAD BROKERAGE LLC - New
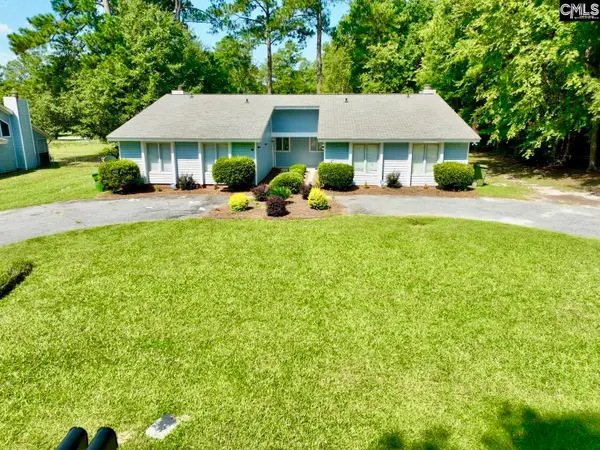 $315,000Active-- beds 4 baths2,940 sq. ft.
2905 Scotsman Road #A & B, Columbia, SC 29223
MLS# 641376Listed by: LPT REALTY LLC - New
 $250,000Active3 beds 3 baths1,444 sq. ft.
418 Bradford Lane, Columbia, SC 29223
MLS# 641377Listed by: UPSIDE REALTY LLC


Protect your home and budget from life's surprises with an Assurant Home Warranty, backed by a partner that supports you through every step of homeownership. Explore Plans.
© 2023 - 2026 ERA Franchise Systems LLC. All rights reserved. ERA Franchise Systems LLC fully supports the principles of the Fair Housing Act and the Equal Opportunity Act. ERA, ERA Real Estate powered, and their respective logos are registered service marks of ERA Franchise Systems LLC. Each office is independently owned and operated.