
227 Baysdale Drive, Columbia, SC 29229
Local realty services provided by:ERA Wilder Realty
227 Baysdale Drive,Columbia, SC 29229
$372,500
- 4 Beds
- 4 Baths
- 2,642 sq. ft.
- Single family
- Active
Listed by: seniqua griffin
Office: keller williams preferred
MLS#:641328
Source:SC_CML
Price summary
- Price:$372,500
- Price per sq. ft.:$140.99
- Monthly HOA dues:$65.67
About this home
The solar panels are PAID IN FULL—no solar loan or lease to assume! Enjoy the benefit of lower monthly electricity costs while taking advantage of energy-efficient living. This spacious home blends timeless details with a layout designed for everyday living and entertaining. The main level features high ceilings, tall doors, hardwood flooring, double crown molding, and wide baseboards throughout the main living areas. The kitchen features a large center island overlooking the great room, creating an open and inviting gathering space. Just off the kitchen, a butler's pantry with a wine cooler provides additional storage, while a drop zone located on the opposite side near the garage provides a practical landing spot for everyday essentials. A main-level bedroom with a private full bath offers flexibility for overnight guests, a home office, or in-law suite potential. Upstairs, the spacious primary suite features a private bath, along with additional bedrooms, another full bath, and conveniently located laundry. A screened porch extends the living space outdoors, while thoughtful architectural details and flexible spaces make this home one you'll want to see in person. Disclaimer: CMLS has not reviewed and, therefore, does not endorse vendors who may appear in listings....
Contact an agent
Home facts
- Year built:2016
- Subdivision & Development:Lake Carolina - Woodleigh Park
- Listing ID #:641328
- Added:44 day(s) ago
- Updated:October 05, 2026 at 01:33 PM
Rooms and interior
- Bedrooms:4
- Total bathrooms:4
- Full bathrooms:3
- Half bathrooms:1
- Dining Description:Built-ins, Ceilings-High (over 9 Ft), Floors-Hardwood, Molding
- Bathrooms Description:Bath-Private, Bath-Shared, Double Vanity, Separate Shower, Tub-Garden, Tub-Shower
- Kitchen Description:Backsplash-Tiled, Dishwasher, Disposal, Floors-Hardwood, Island, Microwave Built In, Pantry, Refrigerator, Tankless H20, Wine Cooler
- Bedroom Description:Ceiling Fan, Closet-Private, Closet-Walk in, Floors - Carpet, Floors-Hardwood, On Second Level, Separate Shower, Separate Water Closet
- Basement Description:No Basement
- Living area:2,642 sq. ft.
Heating and cooling
- Cooling:Central
- Heating:Central
Structure and exterior
- Year built:2016
- Building area:2,642 sq. ft.
- Lot area:0.14 Acres
- Architectural Style:Charleston
- Construction Materials:Brick-Partial-AbvFound, Fiber Cement-Hardy Plank
- Exterior Features:Sprinkler
- Levels:2 Story
Schools
- High school:Blythewood
- Middle school:Kelly Mill
- Elementary school:Lake Carolina
Utilities
- Water:Public
- Sewer:Public
Finances and disclosures
- Price:$372,500
- Price per sq. ft.:$140.99
Features and amenities
- Laundry features:Heated Space
- Amenities:Attic Access, Built-ins, Ceiling Fan, Garage Opener, Smoke Detector, Tennis Courts, Wine Cooler
Parking
- Total parking spaces:2
- Parking description:Garage Attached, Main Level Garage, Rear Entry
- Garage spaces:2
New listings near 227 Baysdale Drive
- New
 $175,000Active3 beds 1 baths1,440 sq. ft.
6 Cresecent Lane, Columbia, SC 29212
MLS# 644354Listed by: EXIT REALTY NEW HORIZONS - New
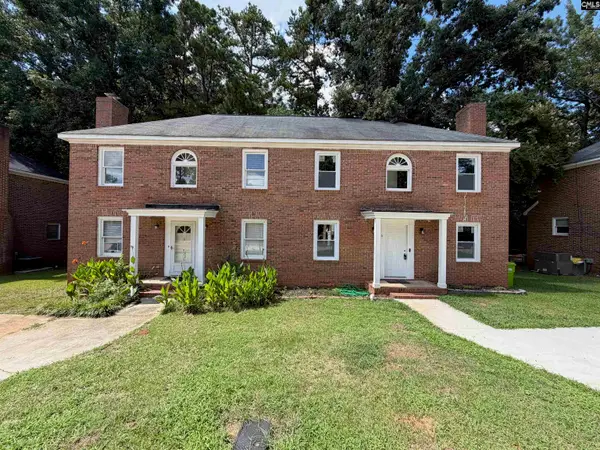 $155,000Active3 beds 1 baths1,440 sq. ft.
8 Cresecent Lane, Columbia, SC 29212
MLS# 644355Listed by: EXIT REALTY NEW HORIZONS - New
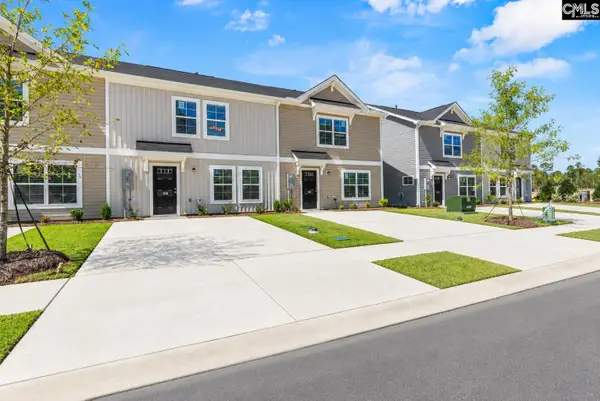 $184,900Active3 beds 3 baths1,437 sq. ft.
141 New Spring Way, Columbia, SC 29209
MLS# 644348Listed by: CLAYTON PROPERTIES GROUP INC - New
 $218,000Active3 beds 2 baths1,488 sq. ft.
1842 Cunningham Road, Columbia, SC 29210
MLS# 644350Listed by: LPT REALTY LLC - New
 $196,900Active3 beds 2 baths1,400 sq. ft.
183 Jefferson Place, Columbia, SC 29212
MLS# 644347Listed by: EXP REALTY LLC - New
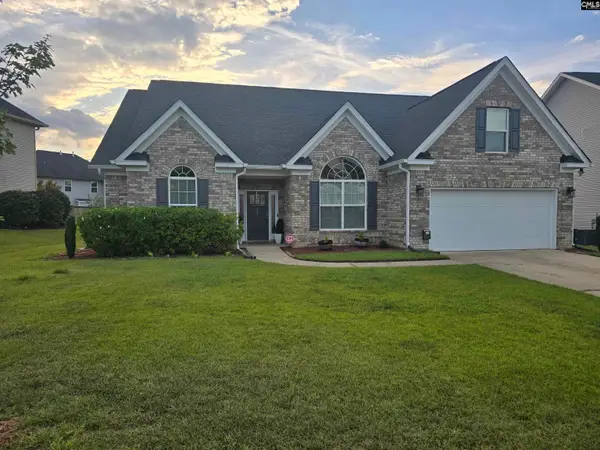 $380,000Active4 beds 3 baths2,936 sq. ft.
777 Eden Hall Drive, Columbia, SC 29229
MLS# 644345Listed by: COLONIAL REALTY COMPANY - New
 $55,500Active2 beds 1 baths1,015 sq. ft.
1208 Bush River Road #C11, Columbia, SC 29210
MLS# 644343Listed by: JPAR MAGNOLIA GROUP - New
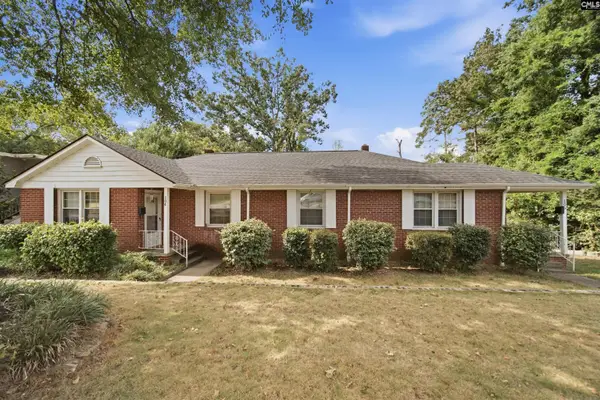 $350,000Active-- beds 2 baths1,450 sq. ft.
104- 106 Summerlea Drive, Columbia, SC 29203
MLS# 644336Listed by: CHUCKTOWN HOMES TEAM BY LPT - New
 $550,000Active3 beds 2 baths1,739 sq. ft.
3613 Wheat Street, Columbia, SC 29205
MLS# 644321Listed by: YIP PREMIER REAL ESTATE LLC - New
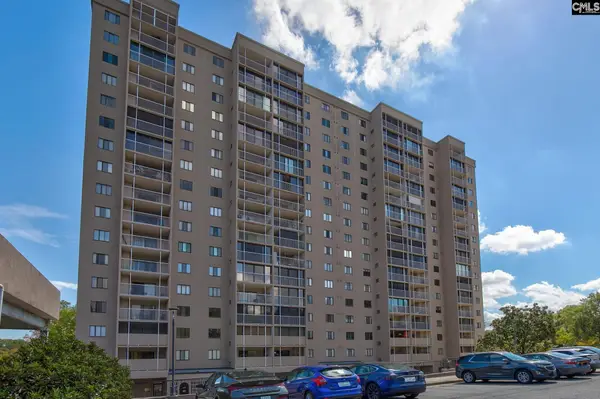 Listed by ERA$100,000Active2 beds 2 baths1,100 sq. ft.
1825 St. Julian Place #14 - I, Columbia, SC 29204
MLS# 644315Listed by: ERA WILDER REALTY


Protect your home and budget from life's surprises with an Assurant Home Warranty, backed by a partner that supports you through every step of homeownership. Explore Plans.
© 2023 - 2026 ERA Franchise Systems LLC. All rights reserved. ERA Franchise Systems LLC fully supports the principles of the Fair Housing Act and the Equal Opportunity Act. ERA, ERA Real Estate powered, and their respective logos are registered service marks of ERA Franchise Systems LLC. Each office is independently owned and operated.